
46 High Street
Aylesbury
Buckinghamshire
HP20 1SE
Hillary Close, Stoke Grange, Aylesbury
Price £450,000
3 Bedroom House - End Terrace
- THREE/FOUR BEDROOM HOME
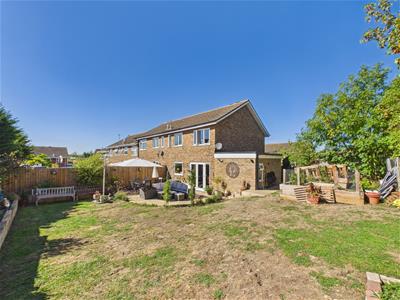
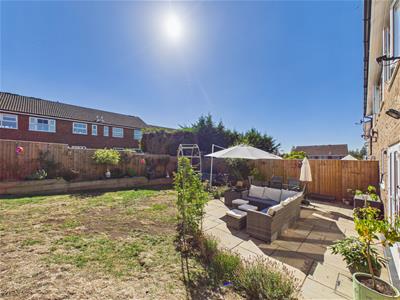
- SUBSTANTIAL SOUTH-EASTERLY FACING GARDEN
- EXCELLENT POTENTIAL FOR FURTHER EXTENSION (STPP)
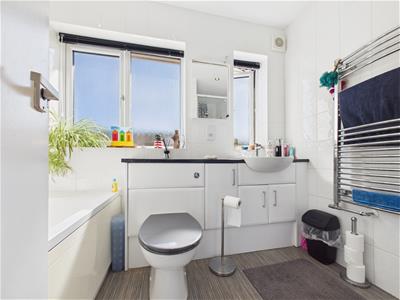
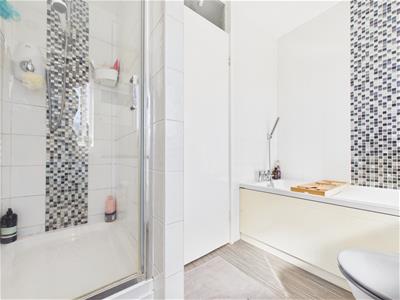
- MODERN FOUR PIECE BATHROOM
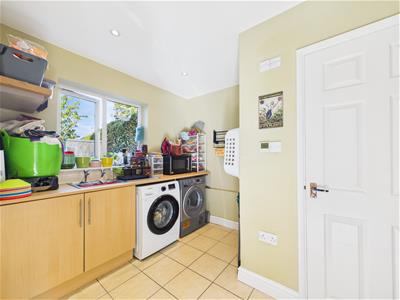
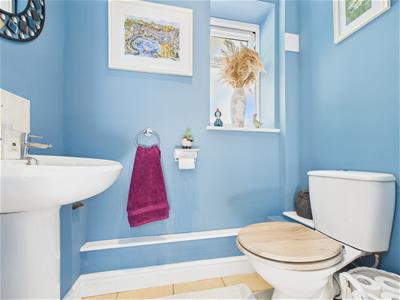
- UTILITY ROOM & DOWNSTAIRS WC
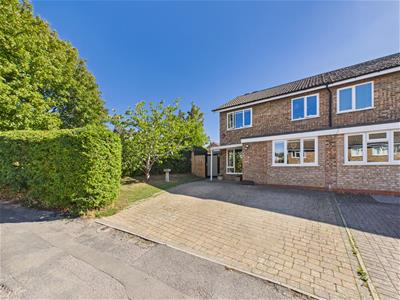
- GENEROUS CORNER PLOT WITH EXCELLENT PARKING
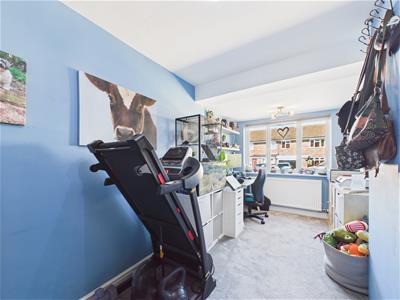
- CONVERTED GARAGE PROVIDING A VERSATILE ROOM
- DRIVEWAY WITH PARKING FOR SEVERAL CARS
An impressive corner property set on one of the development’s largest plots, offering spacious family accommodation and excellent potential for extension (STPP).
LOCATION
Hillary Close is situated in a quiet cul-de-sac in a popular residential area of Aylesbury, ideally positioned for a range of local amenities, schools and transport links The property is conveniently located within walking distance of William Harding Combined School, with a number of grammar and secondary schools also within easy walking distance, making the area particularly appealing to families Stoke Mandeville Hospital is also within walking distance, while Aylesbury town centre is approximately two miles away, offering a wide range of shops, restaurants, leisure facilities and everyday amenities For commuters, there is easy access to both Aylesbury and Stoke Mandeville railway stations, providing convenient rail connections. The nearby Elm Farm Shopping Parade offers a useful selection of local shops and services for everyday convenience. With its peaceful cul-de-sac setting, excellent choice of nearby schools, hospital, local amenities and transport links, Hillary Close is ideally placed for both families and commuters.
ACOMMODATION
Situated on one of the largest overall plots on the development, this impressive corner property offers generous and versatile accommodation, together with an exceptional rear garden and excellent potential for further extension, subject to the necessary planning permissions (STPP).
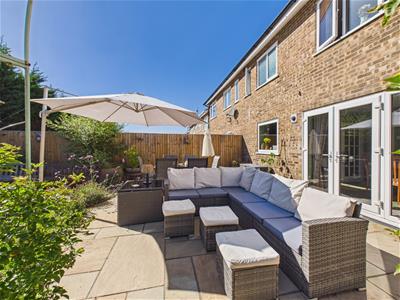
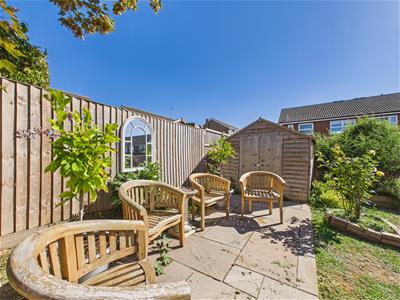
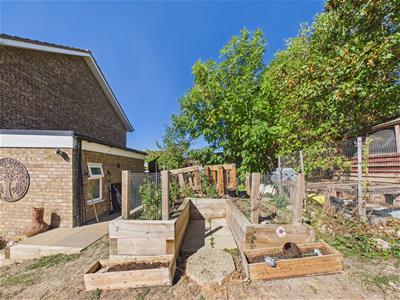
One of the main features of the property is the substantial south-easterly facing rear garden, which extends around the side of the house and provides an excellent degree of outdoor space. The garden benefits from two patio areas, hot and cold taps, a dedicated vegetable plot and two sheds, which are to remain. The generous plot also offers excellent potential for a further extension (STPP). The property further benefits from siding onto a small green, providing an attractive outlook.
To the front, there is a block-paved driveway providing parking for several vehicles, while the former garage has been thoughtfully converted to create a versatile office or fourth bedroom, ideal for those working from home or requiring additional accommodation.
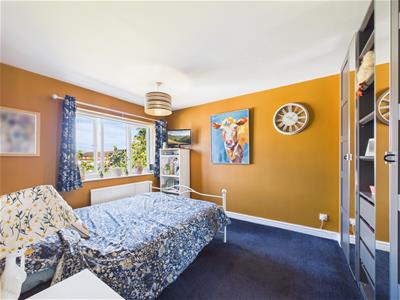
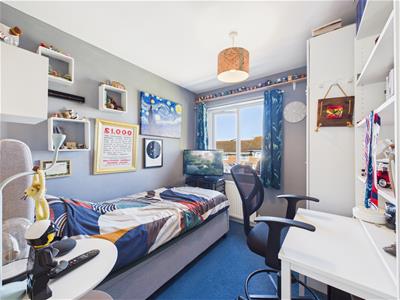
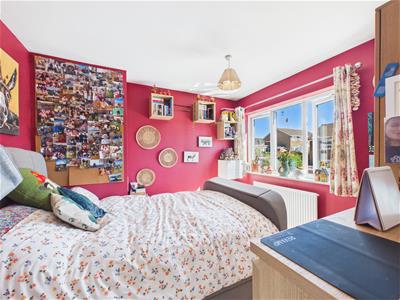
Internally, the property offers a well-balanced layout, with three generous first-floor bedrooms served by a modern four-piece family bathroom, including a large separate shower cubicle.
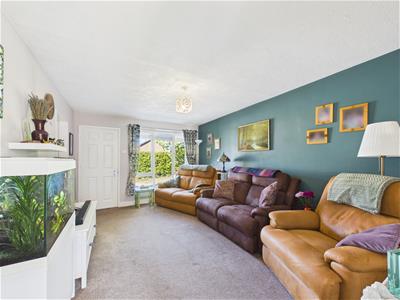
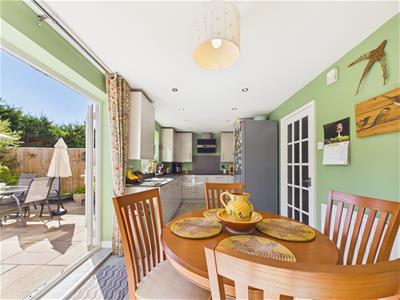
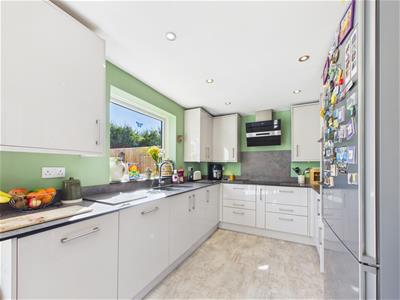
The ground floor comprises an entrance porch, a spacious living room and a refitted kitchen/diner fitted with modern cabinets and ample space for dining. An extension to the side has created a useful utility room and downstairs WC, adding further practicality to the accommodation.
Overall, this is a particularly appealing family home offering generous living accommodation, a substantial corner plot, excellent parking and an outstanding south-easterly facing garden, together with exciting potential for further enlargement (STPP).
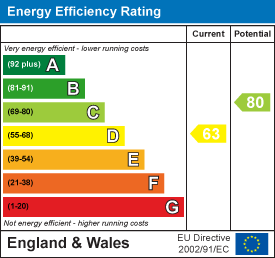
Energy Efficiency and Environmental Impact
Although these particulars are thought to be materially correct their accuracy cannot be guaranteed and they do not form part of any contract.
Property data and search facilities supplied by www.vebra.com