
A Wilson Estates Ltd
Tel: 0161 303 0778
122 Mottram Road
Stalybridge
SK15 2QU
Conway Drive, Stalybridge
Offers Over £240,000




3 Bedroom House - Semi-Detached
- Three Bedroom Semi Detached Family Home
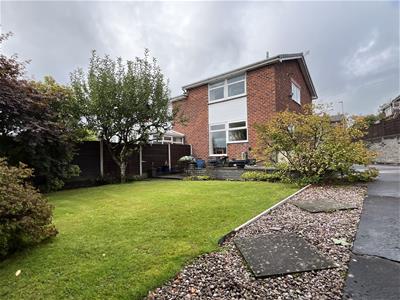
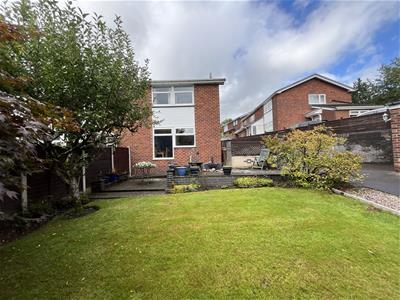
- Large Corner Plot With Private Gardens
- Generous Driveway Parking For Four Or Five Cars
- Detached Garage With Power And Lighting
- Two Double Bedrooms And One Single Bedroom
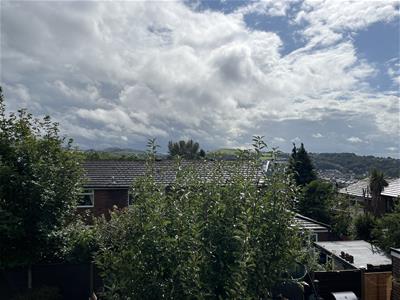
- Far Reaching Hillside Views To Rear
- Ready For Some Modernisation
- Viewing Highly Recommended
Welcome to Conway Drive! Sitting on a lovely corner plot within a small close just off Buckingham Road, this much loved three bedroom semi detached home has been in the same family since it was built. It’s now ready for its next chapter, with plenty of space, a great garden and lots of potential for its new owners to put their own stamp on it.
The position is a real bonus, with a private front garden and a driveway running down the side of the property, easily providing off road parking for four or five cars and leading to the detached garage.
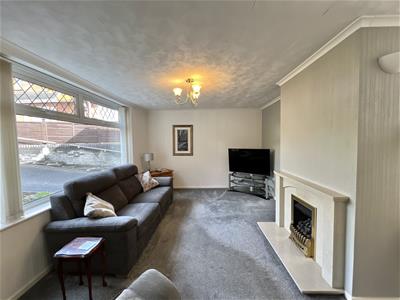
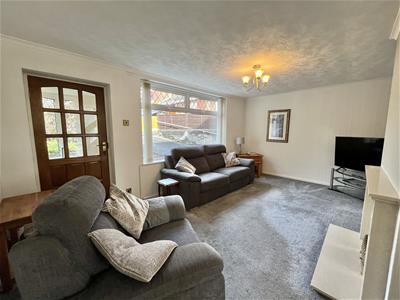
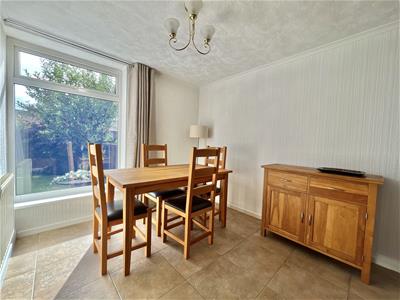
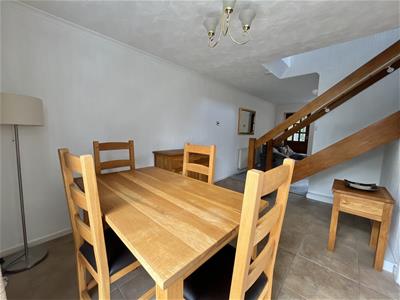
Step inside and the entrance vestibule leads through into the lounge. Positioned at the front of the house, it’s a good sized room with a feature fireplace and plenty of natural light. From here, you move through into the dining room, where a large picture window looks out over the rear garden.
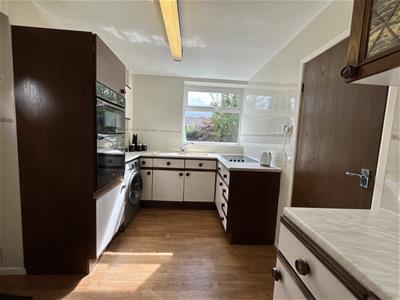
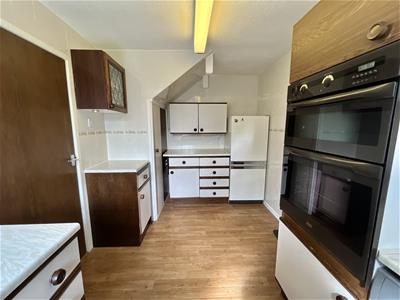
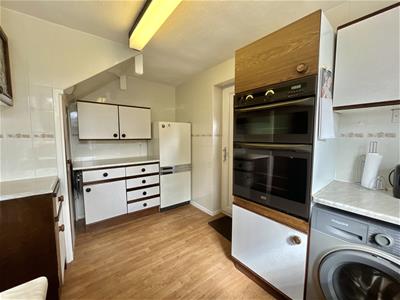
The kitchen sits just off the dining room and, whilst it would now benefit from some updating, there’s a really good amount of space to work with, with plenty of cupboard and worktop space.
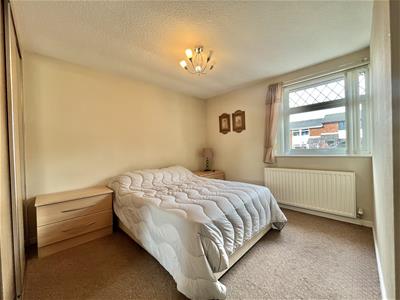
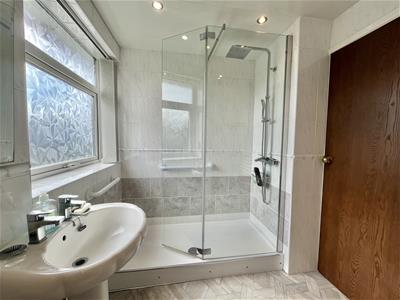
Upstairs, there are two double bedrooms, a further single bedroom and a modern family shower room. The rear bedroom is particularly lovely, with far reaching views across the surrounding countryside and hills, a great reminder that you’re never far from the open countryside here.
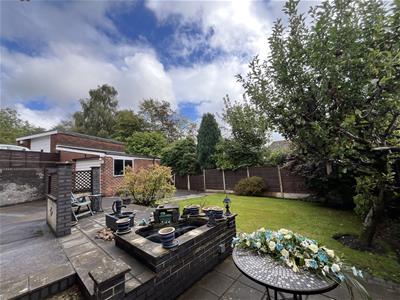
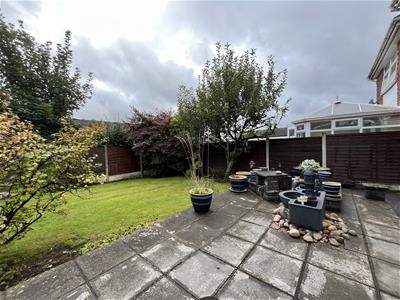
Outside, the rear garden is a really good size and gives you plenty of room to enjoy. There’s a lawn, additional patio areas and even an ornamental garden pond, along with the detached garage which has both power and lighting.
And then there’s the location… Conway Drive is well placed for everyday family life, with local shops, schools and amenities close by, whilst Stalybridge town centre is just a short drive away. Here you’ll find a good choice of independent shops, cafés, bars and restaurants, as well as Stalybridge train station with direct services into Manchester City Centre and beyond.
Entrance Vestibule
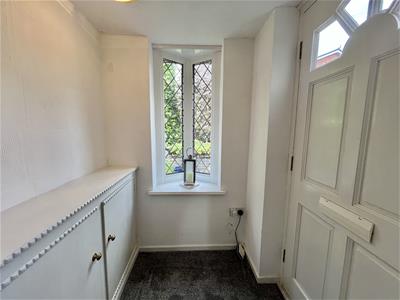 1.30m x 1.35m (4'3" x 4'5")Window to front elevation. Door to:
Lounge
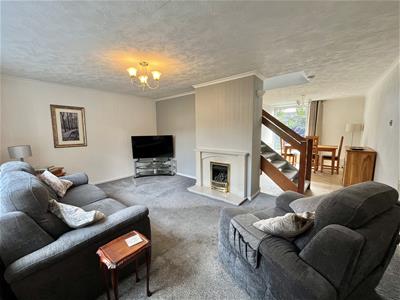 3.30m x 5.13m (10'10" x 16'10")Window to front elevation. Fireplace. Ceiling light. Radiator. Open Plan to:
Dining Room
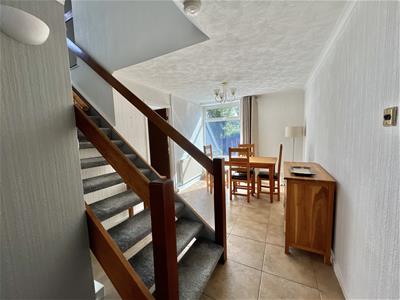 3.99m x 2.67m (13'1" x 8'9")Window to rear elevation. Double radiator. Stairs leading to first floor. Ceiling light. Door to kitchen.
Kitchen
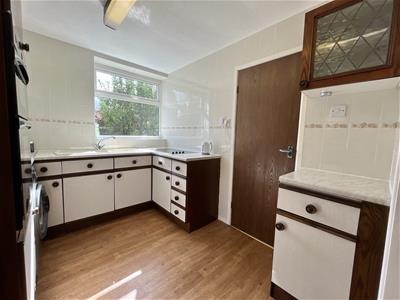 3.99m x 2.36m (13'1" x 7'9")Fitted with matching range of base and eye level units with coordinating worktops over. Built in electric oven. Four ring hob. Stainless steel sink. Window to rear elevation. Door to side leading out to gardens.
Stairs and Landing
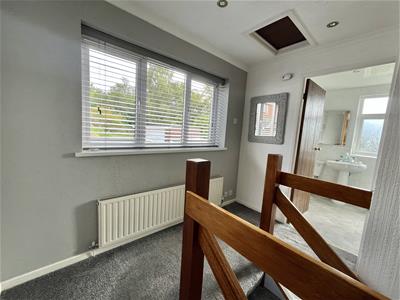 2.72m x 1.63m (8'11" x 5'4")Window to side. Doors to all bedrooms and family bathroom.
Bedroom One
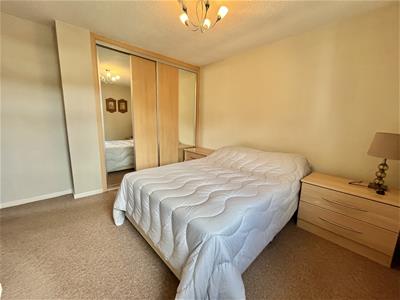 3.99m x 2.84m (13'1" x 9'4")Window to front elevation. Built in wardrobes. Radiator. Ceiling light.
Bedroom Two
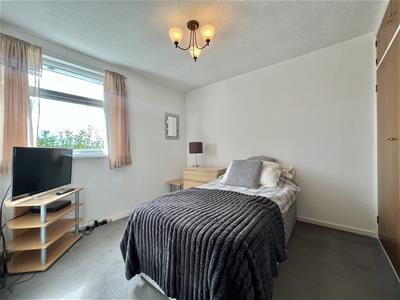 3.30m x 1.90m (10'10" x 6'3")Window to rear elevation. Built in wardrobes. Radiator. Ceiling light.
Bedroom Three
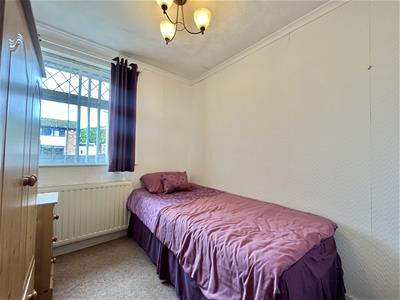 2.51m x 2.19m (8'3" x 7'2")Window to front elevation. Radiator. Ceiling light.
Shower Room
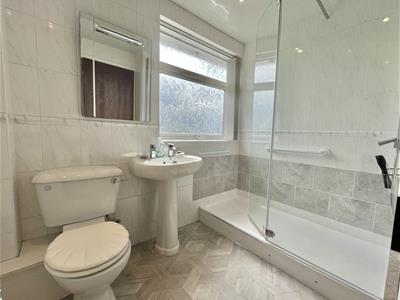 1.96m x 2.36m (6'5" x 7'9")Fitted with three piece suite comprising of double shower enclosure, wash hand basin and WC. Window to rear elevation. Wall mounted boiler.
Outside and Gardens
 Garden to front elevation. Driveway parking leading down side of the property.
Gardens to rear mainly laid to lawn with additional patio areas and ornamental pond.
Additional Information
Tenure: Leasehold
EPC Rating: TBC
Council Tax Band: C
Although these particulars are thought to be materially correct their accuracy cannot be guaranteed and they do not form part of any contract.
Property data and search facilities supplied by www.vebra.com