
1 Market Place
Ashbourne
DE6 1EU
Dawes Drive, Kirk Langley
£250,000
2 Bedroom House - Semi-Detached
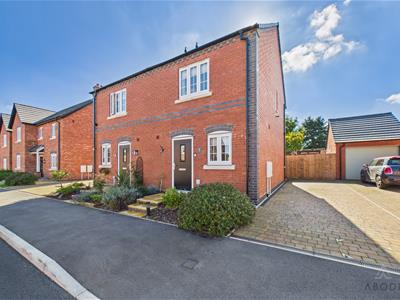
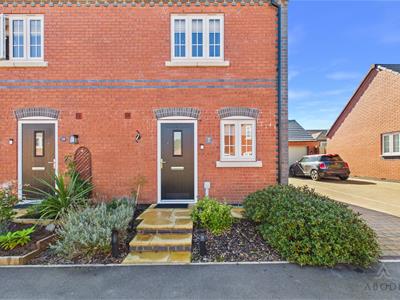
A beautifully presented two-bedroom semi-detached home situated within this modern residential development in the desirable village of Kirk Langley. Offering a superb combination of contemporary living, practical accommodation and an attractive village setting, this home is ideally suited to first-time buyers, couples or those looking for a low-maintenance property.
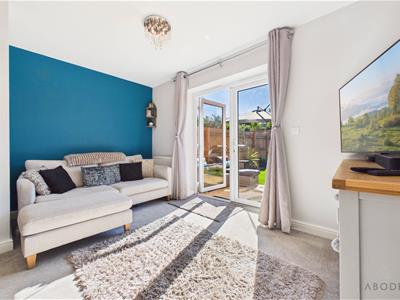
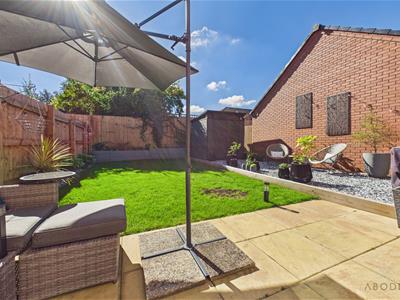
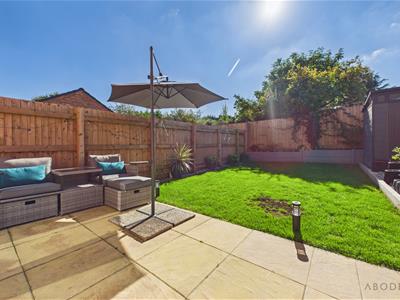
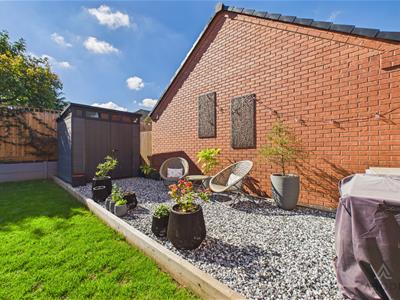
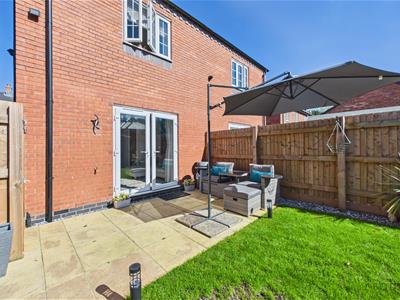
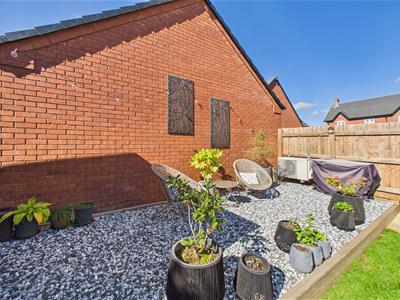
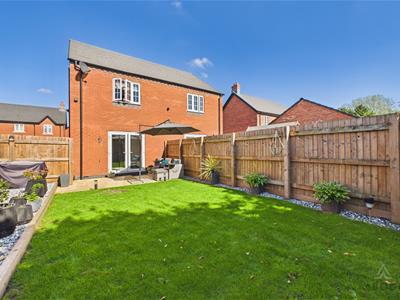
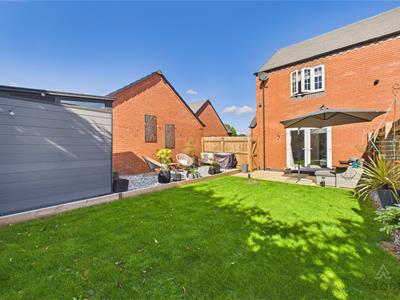
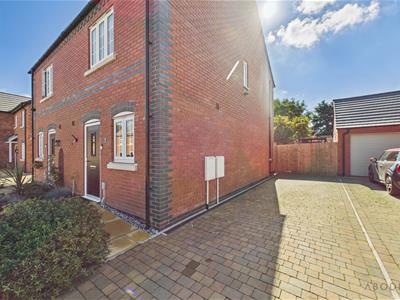
The property benefits from ample off-road parking and landscaped south-facing gardens, complete with an outdoor electrical supply, providing an excellent space for relaxing and entertaining throughout the day.
Internally, the accommodation comprises an entrance hallway, cloakroom/WC, spacious lounge/diner and modern fitted kitchen to the ground floor. To the first floor are two bedrooms and a family bathroom, with the principal bedroom benefiting from fitted wardrobes. The property also offers useful additional storage and a loft space.

Energy efficiency is another key feature, with the property offering strong EPC performance and the potential for lower energy costs, making it an appealing choice for modern-day living.
Dawes Drive is ideally positioned within easy reach of the amenities of Kirk Langley and surrounding villages, while Ashbourne is just a short drive away, offering a range of independent shops, cafés and everyday facilities. Derby City Centre is also readily accessible for further shopping, employment and leisure opportunities.
For commuters, the property benefits from convenient access to the A52 and A38, while the surrounding Derbyshire countryside provides a wealth of scenic walking routes and opportunities to enjoy the outdoors. Combining village living, countryside surroundings and excellent connectivity, this is an attractive modern home in a sought-after Derbyshire location.
Hallway
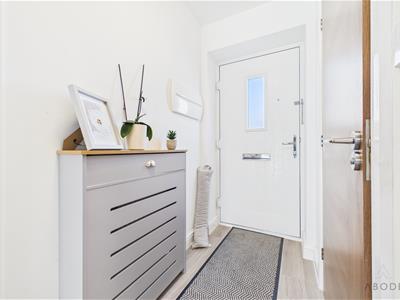
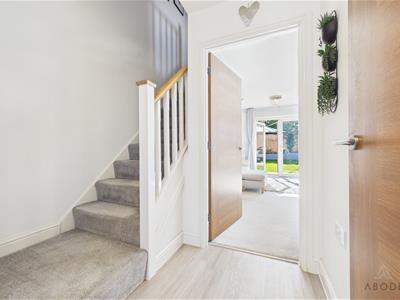
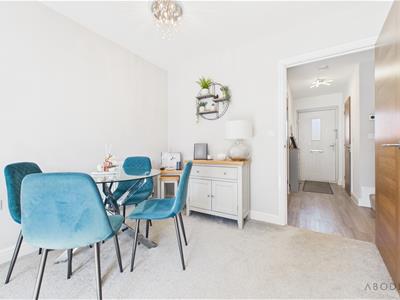
A welcoming entrance hallway with a composite front door, staircase rising to the first-floor landing, smoke alarm, thermostat, electrical consumer unit, central heating radiator and doors leading to the ground-floor accommodation.
Cloakroom/W.C.
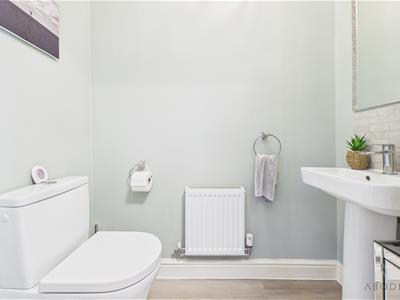
Fitted with a low-level WC with continental flush, pedestal wash hand basin with mixer tap and tiled splashback. The room also benefits from a central heating radiator and extractor fan.
Lounge/Diner
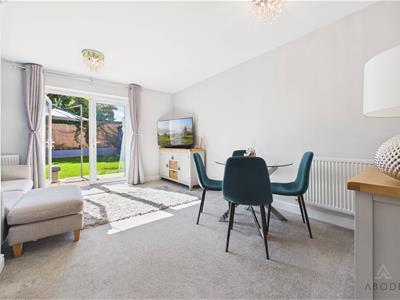
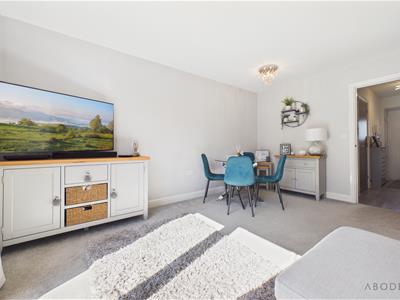
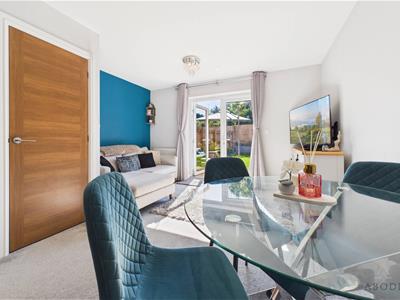
A well-proportioned reception space featuring UPVC double glazed French doors providing access to the rear garden. Two central heating radiators ensure a comfortable environment, while a useful under-stairs storage cupboard provides additional practicality and houses the fibre connection point, telephone point, lighting and coat hooks.
Kitchen
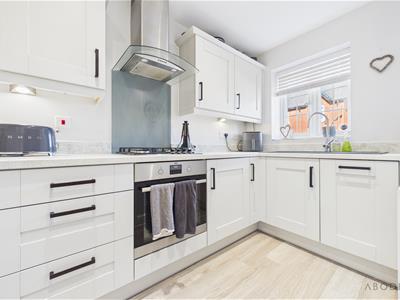
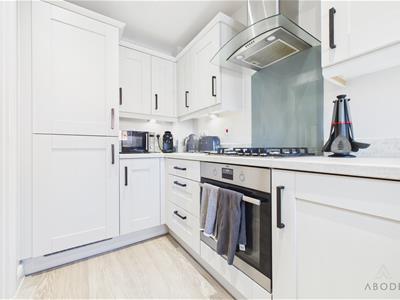
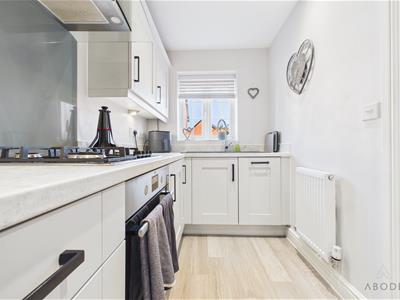
The kitchen is fitted with a range of matching wall and base units and drawers, complemented by drop-edge preparation work surfaces. A UPVC double glazed window overlooks the front elevation.
Integrated appliances include a four-ring stainless steel gas hob with matching extractor hood, electric oven and grill, dishwasher, fridge, freezer and washing machine. A composite sink and drainer with mixer tap completes the kitchen, which also benefits from LED downlighting, ceiling spotlights and a central heating radiator.
Landing
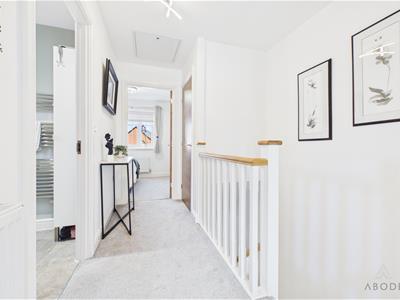
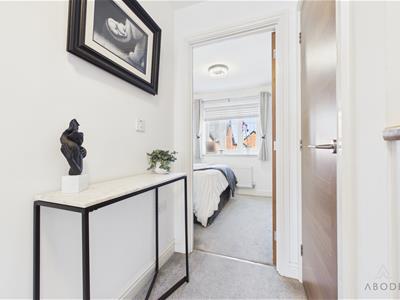
The first-floor landing provides access to the loft space via a loft hatch and features a central heating radiator, smoke alarm and carbon monoxide detector. A useful over-stairs storage cupboard houses the central heating combination boiler. Internal doors lead to the bedrooms and family bathroom.
Bedroom One
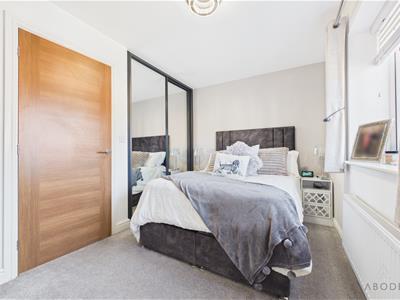
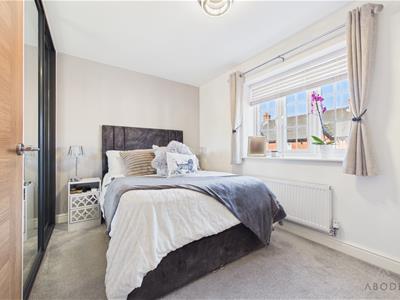
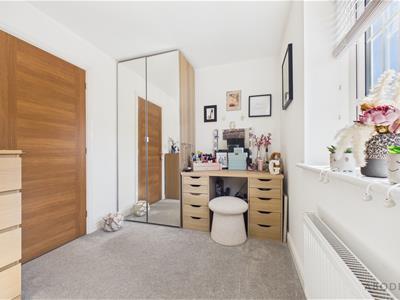
A well-presented principal bedroom with UPVC double glazed window overlooking the front elevation and central heating radiator. The room benefits from a range of fitted wardrobes with mirrored fronts, incorporating hanging rails and shelving for excellent storage.
Bedroom Two
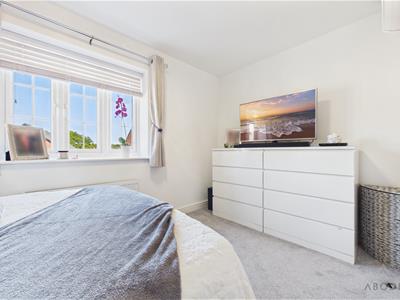
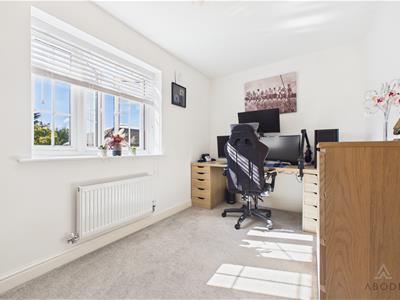
Featuring a UPVC double glazed window overlooking the rear elevation and a central heating radiator.
Family Bathroom
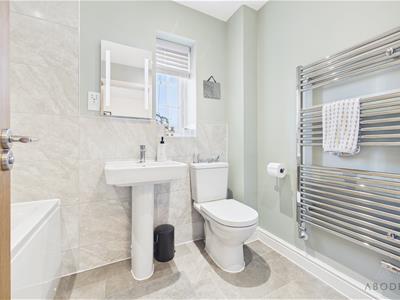
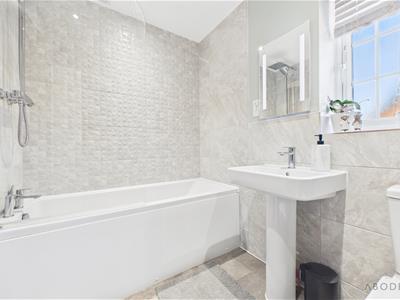
A contemporary three-piece family bathroom fitted with a low-level WC with continental flush, pedestal wash hand basin with mixer tap and bathroom unit. The bath is complemented by a waterfall showerhead, with complementary tiled wall coverings throughout. Further features include a chrome heated towel radiator, extractor fan and ceiling spotlights.
Energy Efficiency and Environmental Impact
Although these particulars are thought to be materially correct their accuracy cannot be guaranteed and they do not form part of any contract.
Property data and search facilities supplied by www.vebra.com