
22 High Street
Shefford
Bedfordshire
SG17 5DG
Shefford Road, MEPPERSHALL
Offers Over £600,000
4 Bedroom House - Detached
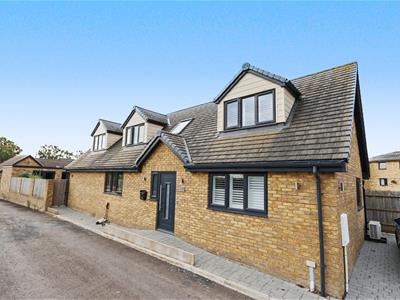
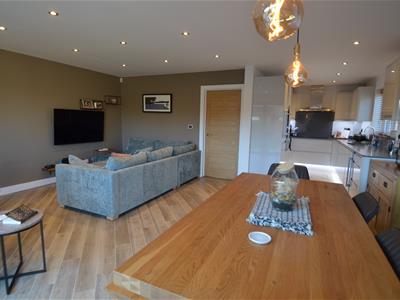
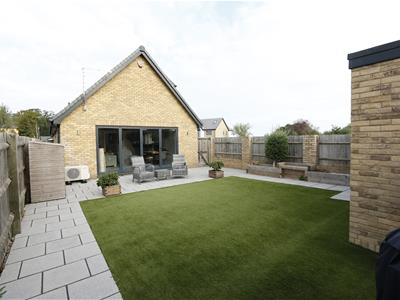
WOW!!! A truly stunning FOUR bedroom, detached, chalet style home located within the popular village of Meppershall. The property was built in 2020 and is finished to an exceptionally high standard throughout. Comprising of a spacious 19ft living room, fully fitted kitchen with "AEG" appliances, Master bedroom with luxury en-suite, three further bedrooms, family bathroom and a good sized, enclosed rear garden with a brick built garden room suitable to be used as a home office or gym.
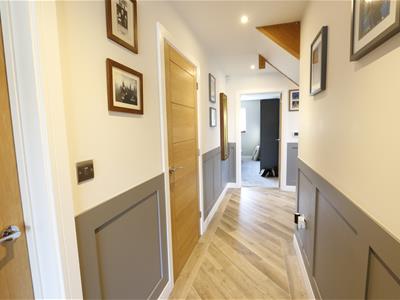
Entrance Hall
Entrance door, uPVC double glazed window to front, oak stairs with glass inserts leading to first floor, underfloor heating, alarm control panel.
Bedroom Four/Study
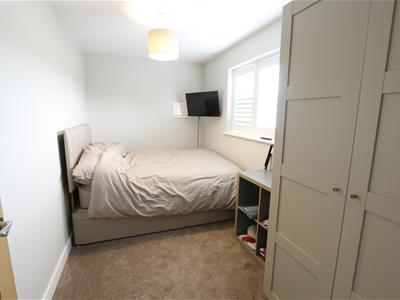
3.95 x 2.14uPVC double glazed window to front, underfloor heating, built in sliding door wardrobes.
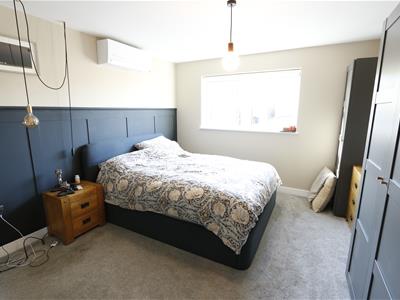
Master Bedroom
3.96 x 3.55uPVC double glazed window to side with electric blind, air conditioning, underfloor heating, door to:-
En-Suite
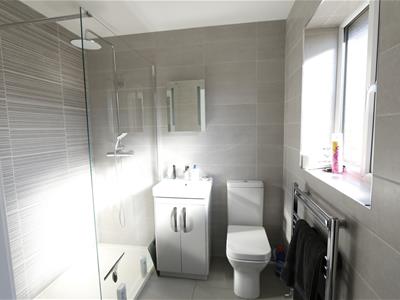
2.06 x 1.74A large walk in shower with fully tiled walls and wall mounted shower, wash hand basin in vanity unit, low level w.c, heated towel rail, tiled floor, inset spotlights.
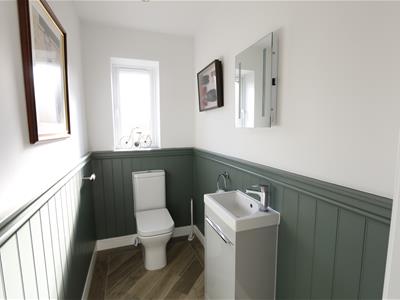
Cloakroom
White suite comprising of low level w.c, wash hand basin in vanity unit, inset spotlights, uPVC double glazed window to rear.
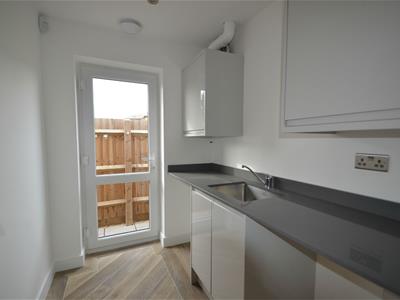
Utility
2.10 x 1.76Fitted with wall and base units with quartz work surface and matching upstands, inset stainless steel sink with mixer tap, plumbing for washing machine, cupboard housing wall mounted boiler, uPVC double glazed window to rear.
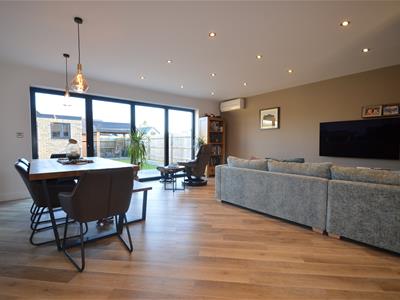
Living Room
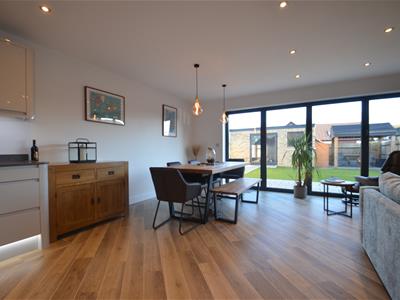
5.84 x 5.06A spacious room with bi-folding doors opening onto garden, inset spotlights, Karndean flooring with underfloor heating, opening into:-
Kitchen
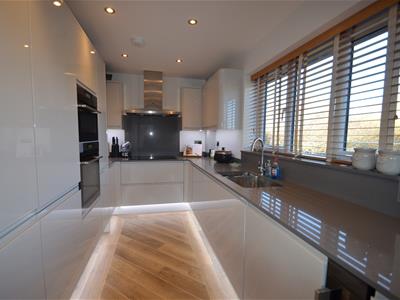
3.08 x 2.34A well fitted kitchen with a range of base and eye level units with quartz work surfaces and matching upstands, inset one and a half stainless steel sink with mixer tap, integrated "AEG" appliances including single oven, microwave oven, fridge/freezer, induction hob with stainless steel extractor hood over, dishwasher and wine cooler, Kardean flooring with underfloor heating, uPVC double glazed window to front, inset spotlights.
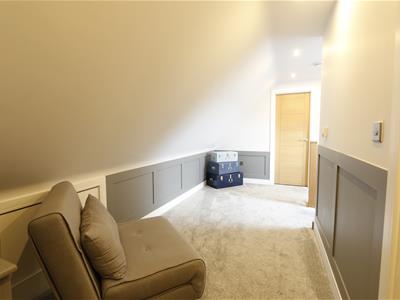
Landing
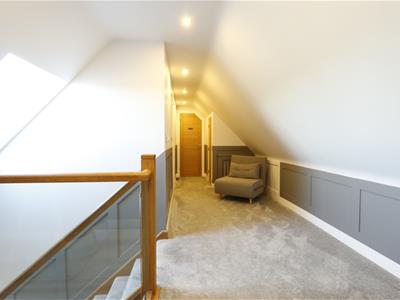
Velux window to front, radiator, cupboard housing hot water tank.
Bedroom Two
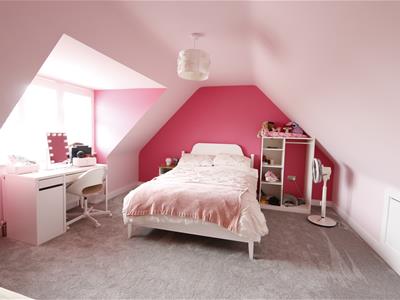
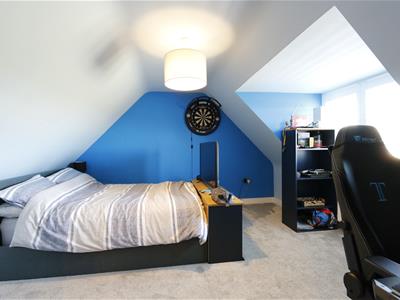
4.18 x 3.96uPVC double glazed window to front, radiator, eaves storage space.
Bedroom Three
4.18 x 3.96uPVC double glazed window to front, radiator, eaves storage space.
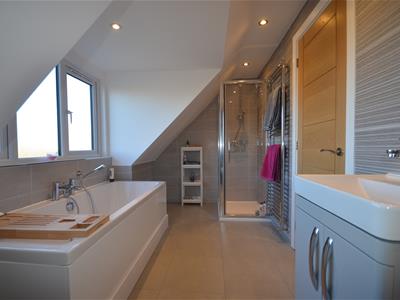
Bathroom
A white suite comprising of fully tiled shower cubicle with wall mounted shower, paneled bath with mixer tap, wash hand basin in vanity unit, low level w.c, heated towel rail, tiled floor, tiled walls, inset spotlights, uPVC double glazed window to front.
Front Garden
Block paved driveway providing off road parking for two cars.
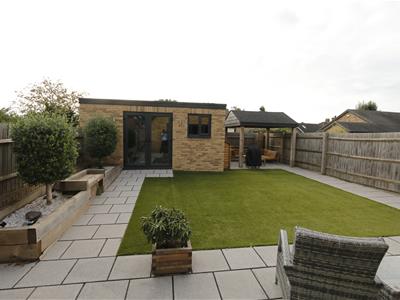
Rear Garden
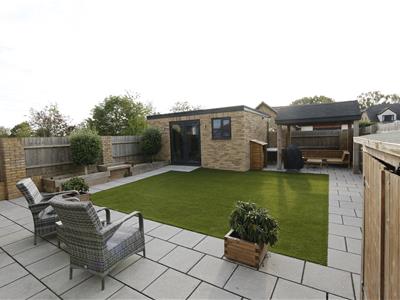
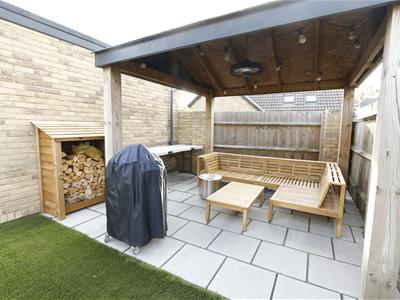
A fully enclosed, landscaped, south east facing sunny rear garden with paved patio and paths extending to both sides, rest laid to artificial lawn, gated access to front.
Home Office/ Gym
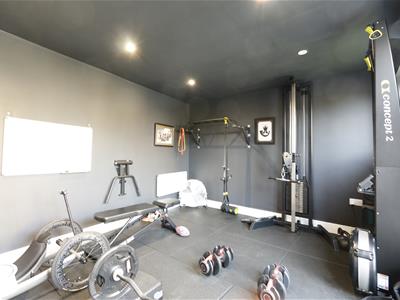
4.78 x 3.32 (15'8" x 10'10")Brick built, window to garden, French doors to garden, power and light, wall mounted heater.
Agents Notes
House alarm installed.
Underfloor heating installed to the ground floor.
Aircon units installed.
Freehold.
Council Tax band F.

EPC band B.
Energy Efficiency and Environmental Impact
Although these particulars are thought to be materially correct their accuracy cannot be guaranteed and they do not form part of any contract.
Property data and search facilities supplied by www.vebra.com