
70 Tredegar Street
Risca
NP11 6BW
Lupin Grove, Rogerstone
Guide Price £260,000
3 Bedroom House - End Terrace
- ** GUIDE PRICE £260,000 - £270,000 **
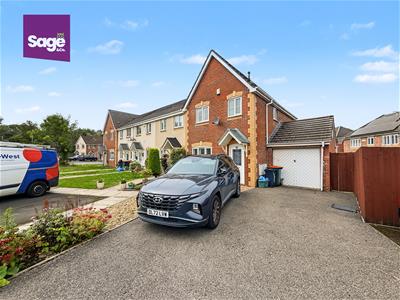
- END OF TERRACE FAMILY HOME
- THREE BEDROOMS
- DOUBLE DRIVEWAY AND SINGLE GARAGE
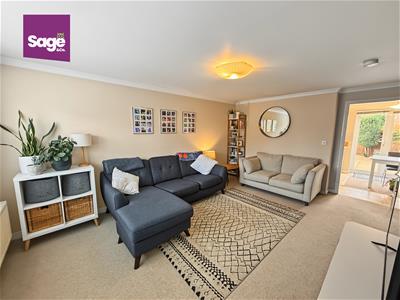
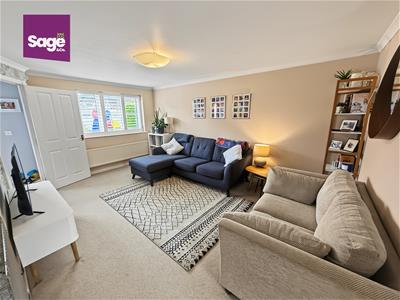
- GENEROUS FAMILY LOUNGE
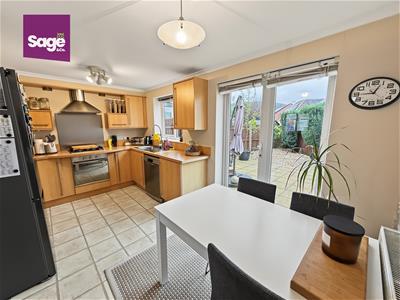
- OPEN PLAN KITCHEN/ DINER
- GROUND AND FIRST FLOOR WC
- NO ONWARD CHAIN
- CATCHMENT TO BASSALEG SCHOOL
- SHORT COMMUTE TO M4
** GUIDE PRICE £260,000 - £270,000 ** END OF TERRACED FAMILY HOME ** THREE BEDROOMS ** DOUBLE DRIVEWAY AND SINGLE GARAGE ** NO ONWARD CHAIN ** CATCHMENT TO BASSALEG SCHOOL ** NEARBY M4 ACCESS **
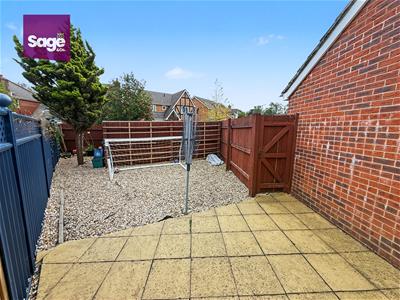
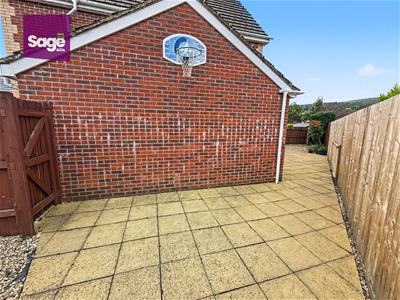
Nestled in the charming area of Lupin Grove, Rogerstone, this delightful end-terrace house offers a perfect blend of comfort and convenience. With three well-proportioned bedrooms, this property is ideal for families or those seeking extra space. The house features a welcoming reception room, providing a warm and inviting atmosphere for relaxation or entertaining guests. One of the standout features of this home is the enlarged wrap-around garden, which offers ample outdoor space for children to play, gardening enthusiasts to indulge their passion, or simply for enjoying the fresh air. The property also boasts two modern bathrooms, ensuring that morning routines run smoothly for all occupants. Parking is a breeze with space available for up to three vehicles, making it convenient for families or those with multiple cars. The location is particularly appealing, as it falls within the catchment area for the highly regarded Bassaleg School, making it an excellent choice for families prioritizing education. Additionally, the property benefits from nearby major road links, providing easy access to the M4 motorway, which connects you to the vibrant cities of Newport, Cardiff, and Bristol. This makes commuting or exploring the region a straightforward affair. In summary, this end-terrace house in Lupin Grove is a wonderful opportunity for those seeking a family home in a well-connected area, with ample space both inside and out. Don't miss the chance to make this lovely property your own.
EPC - C
COUNCIL TAX - D (Newport)
ENTRANCE PORCH
Access via composite front door with double glazed stained glass window, twin radiator and consumer unit present, leads to;
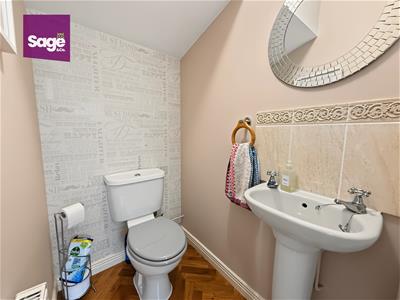
GROUND FLOOR WC
1.02 x 1.41 (3'4" x 4'7")Accessible from entrance porch with low level WC, sink with chrome mixer taps over, twin radiator, extractor fan to wall.
LOUNGE
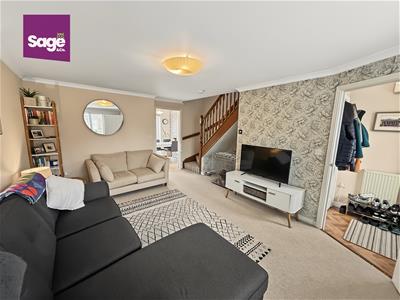
3.42 x 4.97 (11'2" x 16'3")Generous family lounge to front aspect with double glazed uPVC window, twin radiator, open to stairway for first floor access.
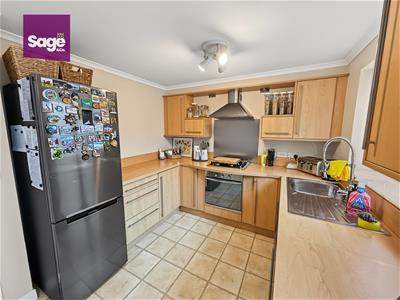
KITCHEN
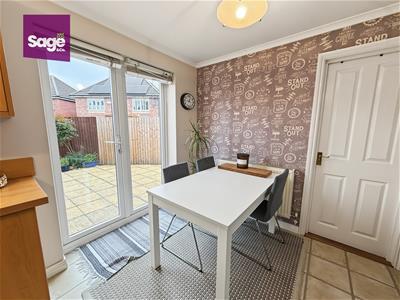
4.51 x 2.50 (14'9" x 8'2")Range of high and low wooden base units and wooden worktops, inset stainless steel sink with drainer, chrome mixer taps over, gas hob and electric oven complete with chrome circulation fan over, space for free standing fridge/ freezer and dish washer, open plan to dining area with double glazed uPVC French doors and window to rear, twin radiator, internal access to garage.
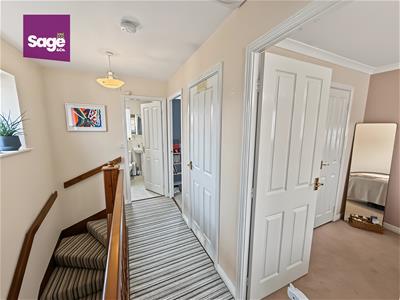
FIRST FLOOR LANDING
Open plan to stairs with wooden banister, airing cupboard housing gas combination boiler, side aspect double glazed uPVC window, loft hatch present, leads to;
BEDROOM ONE
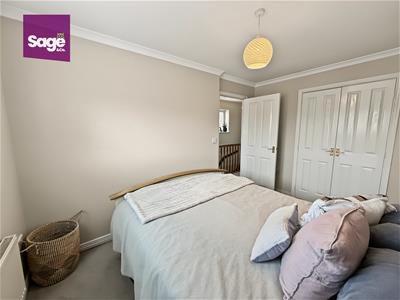
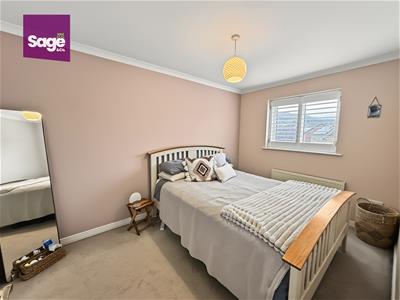
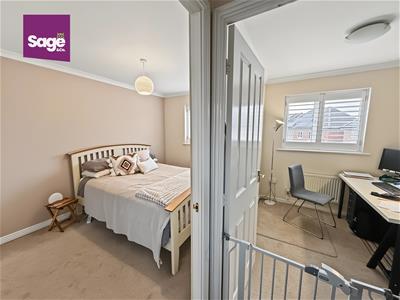
2.49 x 3.78 (8'2" x 12'4")Double bedroom to rear aspect complete with double glazed uPVC window and double in-built cupboard space, twin radiator.
BEDROOM TWO
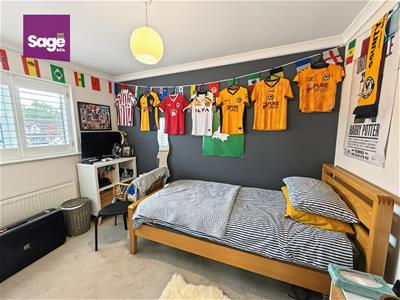
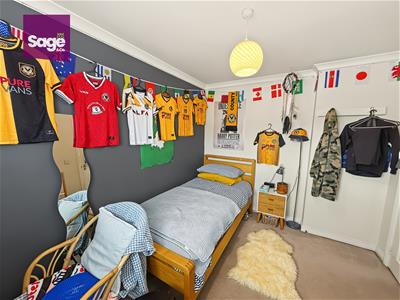
3.33 x 2.59 (10'11" x 8'5")Double bedroom to front aspect complete with double glazed uPVC window, twin radiator.
BEDROOM THREE
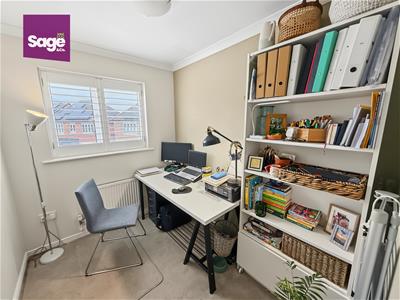
1.97 x 2.49 (6'5" x 8'2")Single bedroom to rear aspect, double glazed uPVC window, twin radiator.
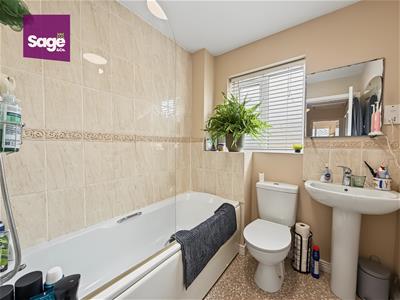
BATHROOM
1.95 x 1.84 (6'4" x 6'0")Paneled bath with mains supply over head shower, chrome finishing, low level WC and sink with chrome mixer taps over, part tiled finish with single radiator, extractor fan to ceiling, front aspect double glazed uPVC obscure window.
OUTSIDE
FRONT: Double driveway to front, concrete with separate stone chippings area, leads to single garage.
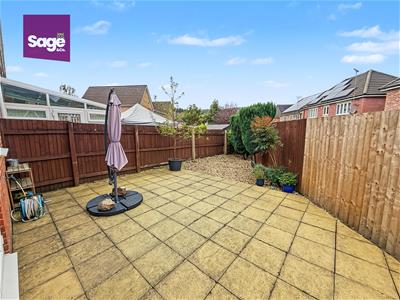
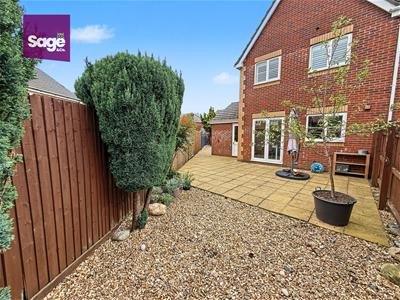
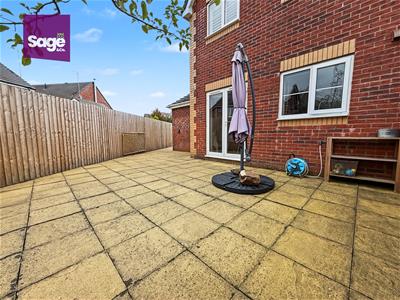
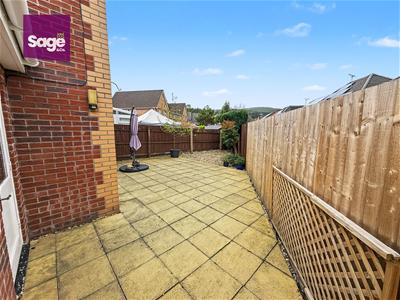
SIDE: Concrete patio slabs onto stone chippings, gated access to front.
REAR: Concrete patio slabs onto stone chippings to rear, planted trees to boundaries, wrap around garden to side, outside water tap and wooden door access into garage.
PARKING
Double concrete driveway to front with access to a single garage with up and over door, electric supply inside.
TENURE
We are advised that this property is FREEHOLD.
Energy Efficiency and Environmental Impact


Although these particulars are thought to be materially correct their accuracy cannot be guaranteed and they do not form part of any contract.
Property data and search facilities supplied by www.vebra.com