Unit 3 Chesters
Coddenham Road
Needham Market
Suffolk
IP6 8NU
Chainbridge Close, Needham Market
£475,000
4 Bedroom House - Detached
- Executive Detached Family Home
- NEW HOME WIth 10 Year "One Guarantee" Warranty
- Optional Choices On Final Fittings Kitchen, Tiles, Flooring etc
- Open Plan Kitchen/Diner And Separate Utility Room
- Four Double Bedrooms
- High Specification Finish Throughout
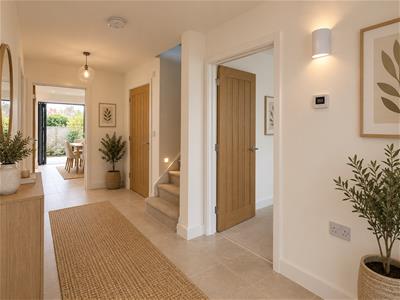
- Under Floor Heating to the Ground Floor
- Popular Needham Market Location
- Walking Distance to Amenities, Bus Routes & Needham Market Train Station
- Bespoke Additional Extras Available
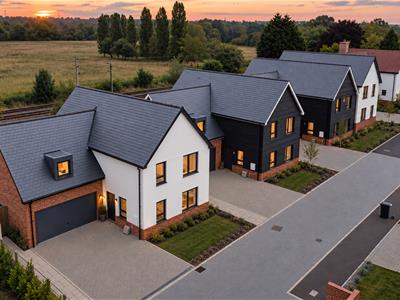
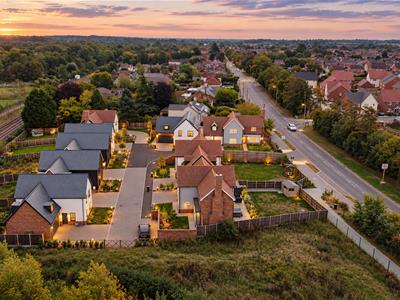
** Three Homes Remaining On Exclusive Nine Home Development**
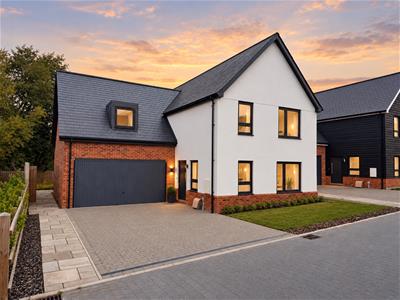
An impressive executive detached family home offering generous accommodation throughout. With the option to choose final finishes such as the kitchen and bathrooms, this is a rare opportunity to put your own stamp on your next home from day one and create a space that truly reflects your style.
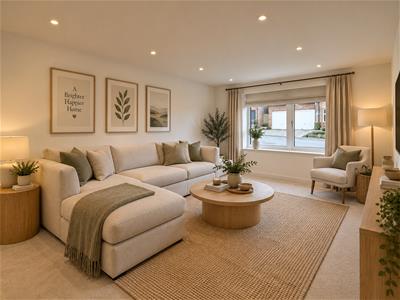
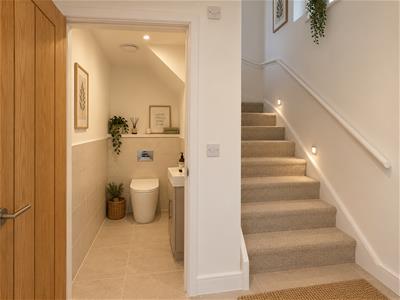
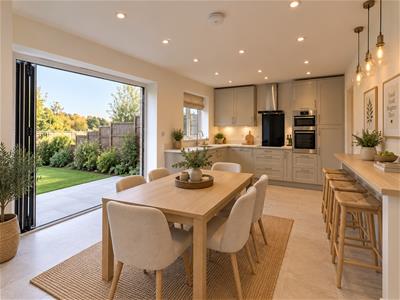
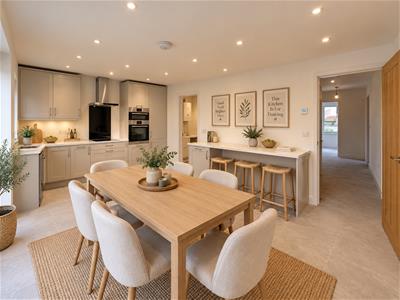
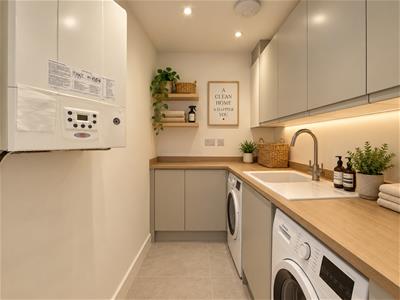
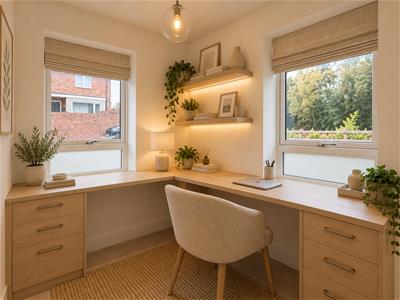
The ground floor features underfloor heating throughout, a spacious living room, ideal for relaxing with family or entertaining guests, alongside a separate study that makes the perfect space for working from home. The modern kitchen/diner is the heart of the home and a sociable space for family meals, with patio doors opening onto the rear garden and a range of appliances including oven, hob, extractor hood, dishwasher, wine cooler and fridge/freezer. A separate utility room provides plumbing and space for under-counter appliances such as a washing machine or tumble dryer, keeping everyday chores out of sight, while a convenient cloakroom completes the ground floor.
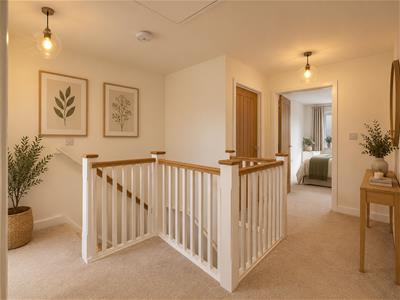
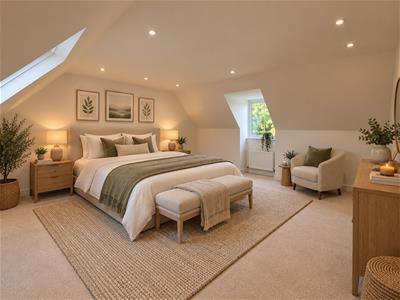
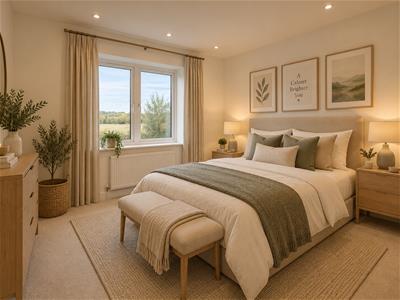
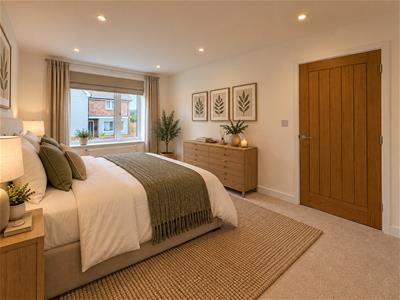
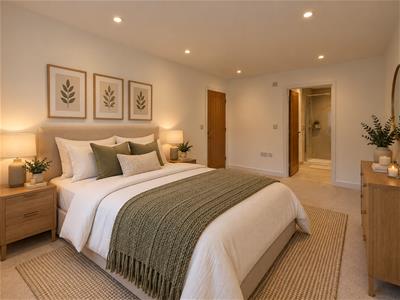
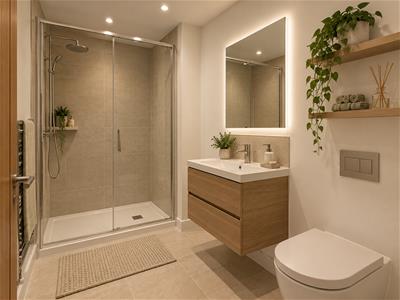
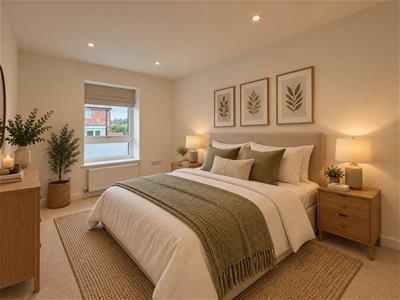
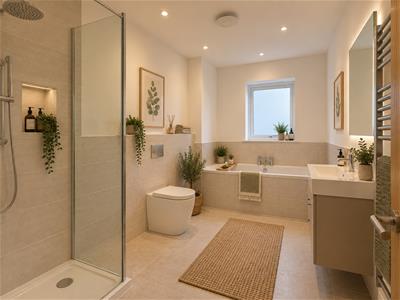
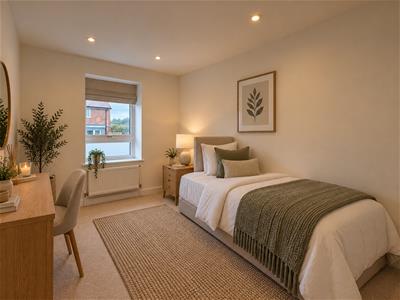
Upstairs, there are four double bedrooms, offering flexible space for a growing family or visiting guests. The main bedroom benefits from its own en-suite, and the impressive second bedroom enjoys a dual aspect with views to both the front and rear of the property, filling the room with natural light. A generous family bathroom offers space for both a bath and a separate shower cubicle, ideal for busy family mornings.
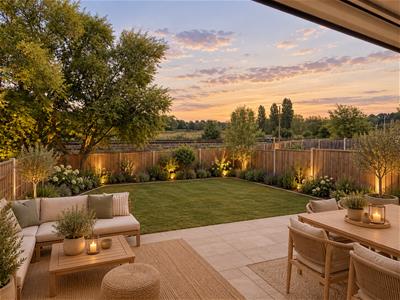
Outside, the private rear garden is predominantly laid to lawn with a patio area, perfect for outdoor dining and summer entertaining, and a side gate provides access to the front of the property.
The home also benefits from ample off-road parking and a double garage, providing plenty of space for the whole family. The garage is fitted with an electric up-and-over door and a personal door to the rear garden, with power and light connected, making it ideal for storage, a workshop or secure parking.
Plot 9
Fantastic sized executive detached family home. With options on the final fittings such as kitchens and bathrooms this is a great opportunity to make your next house your very own.
The property offers a spacious living room, as well as a study/ office space an ideal space for working from home. There is a modern kitchen/diner with patio doors opening to the rear garden. Including appliances such as oven, hob, extractor hood, dishwasher, wine cooler and fridge/freezer. There is also a separate utility room housing the wall mounted gas boiler with plumbing and space for under counter appliances such as washing machine or tumble dryer. The ground floor also benefits from a handy cloakroom.
To the first floor there are four double bedrooms with the main bedroom benefitting from an ensuite. A sizeable family bathroom with space for bath and separate shower cubicle. The impressive second bedroom benefits from dual aspect views to both the front and rear of the property.
The rear garden over looks fields and is of a substantial size with patio area. A gate to the side offers access to the front of the property.
With ample off road parking and double garage there is plenty of parking for the whole family. The double garage boasts electric up and over doors and a private door to the rear garden. Power and light is also connected.
Room Measurements
Entrance Hall
Kitchen/Diner 5.47m × 3.35m (17'11" × 10'11")
Utility Room 2.23m × 1.64m (7'3" × 5'4")
Study 2.34m × 1.8m (7'8" × 3'3")
W/C 1.82m × 1.21m (5'11" × 3'11")
Lounge 4.77m × 3.54m (15'7" × 11'7")
Master Bedroom 4.77m × 3.01m (15'7" × 9'10")
Ensuite 2.58m × 1.64m (8'5" × 5'4")
Bedroom 3.44m × 3m (11'3" × 9'10")
Bedroom 6.04m × 5.05m (19'9" × 16'6")
Bedroom 3.56m × 2.26m (11'8" × 7'4")
Bathroom 3.35m × 1.94m (10'11" × 6'4")
Double Garage 6.04m × 5.05m (19'9" × 16'6")
Agents Note
Computer generated images have been used for illustrative purposes only.

Energy Efficiency and Environmental Impact
Although these particulars are thought to be materially correct their accuracy cannot be guaranteed and they do not form part of any contract.
Property data and search facilities supplied by www.vebra.com