
165 Frankwell
Shrewsbury
Shropshire
SY3 8LG
Ashford Avenue, Pontesbury, Shrewsbury
Offers In The Region Of £345,000
2 Bedroom Bungalow - Detached
- Deceptively spacious two bed detached bungalow with potential in loft space
- Conveniently situated within the popular village of Pontesbury
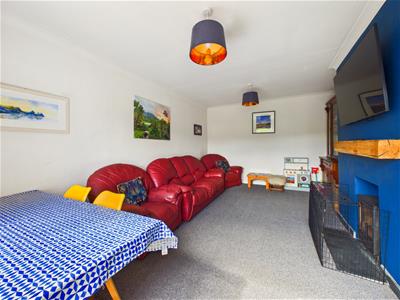
- Living room with wood burner
- Dining room
- Two good sized bedrooms
- Modern family bathroom
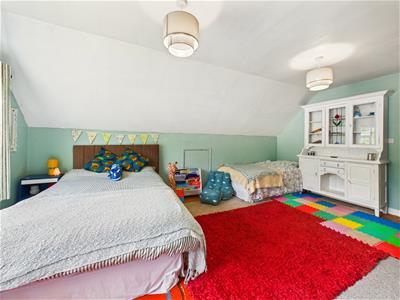
- Loft space offering potential for a principal bedroom
- Driveway providing ample parking
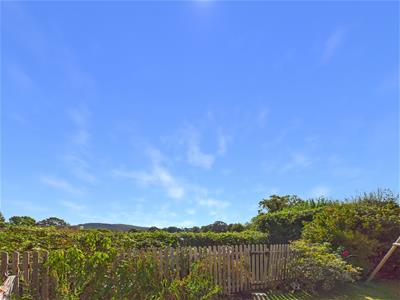
- Garage and delightful enclosed rear garden with views over Pontesbury Hill
- Air source heating and double glazing throughout
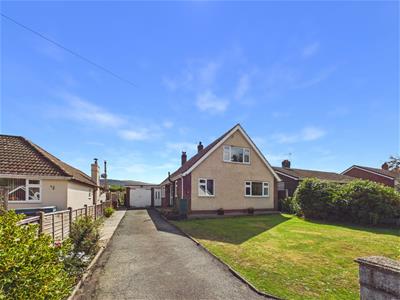
A deceptively spacious two-bedroom detached bungalow with useful loft space (potential for bedroom three), ideally situated in the popular village of Pontesbury, offering excellent access to Shrewsbury, local amenities and major road links. The property provides well-maintained and versatile accommodation comprising a welcoming reception hall, fitted kitchen, utility area, dining room, generous living room, modern bathroom, and two well-proportioned bedrooms, stairs leading to a useful loft space offering potential for a generous landing area and principal bedroom. Externally, the property benefits from a driveway providing ample parking, garage, and a delightful enclosed garden with open views of Pontesbury Hill, making it an ideal for relaxing and entertaining. Further benefits include air source central heating and double glazing throughout.
The village of Pontesbury offers an excellent range of everyday amenities, making it a popular choice for families and those seeking a well-connected village lifestyle. Local facilities include both primary and secondary schools, a Co-op supermarket and village Post Office, village hall and church, together with a traditional butcher, doctors’ surgery, dentist and nursery. There is also a frequent bus service, providing convenient links to the surrounding villages and the county town of Shrewsbury.
The property is ideally positioned for access to the A5, which provides a direct link to the M54 motorway and the wider West Midlands motorway network. Shrewsbury town centre is also readily accessible by road, offering a wider selection of shopping, leisure, cultural and recreational facilities, while the surrounding area provides a wealth of countryside and walking opportunities.
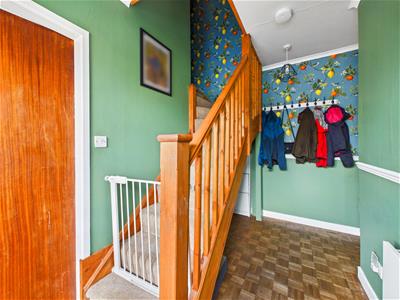
Entrance Hallway
With wood effect parquet flooring.
Living Room
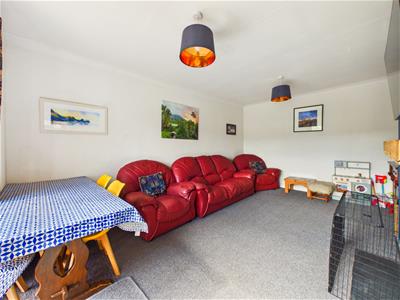
With fitted carpets, a feature fireplace housing a wood burner with a tiled hearth and beam above. Patio doors provide access to the rear garden.
Dining Room
With fitted carpets and useful storage cupboard.
Kitchen
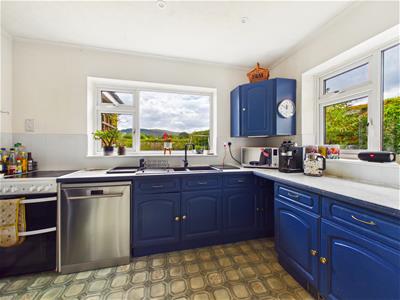
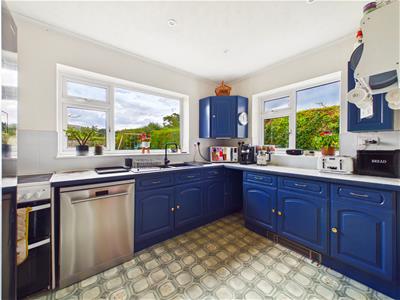
Fitted with a range of eye-level and base units, incorporating a 1 1/2 bowl single drainer sink unit with mixer tap set into work surfaces. There is space for a dishwasher, oven and fridge/freezer, with decorative vinyl flooring. A door leads through to:
Inner Hallway
With doors to front and rear gardens. Service door to garage.
Utility
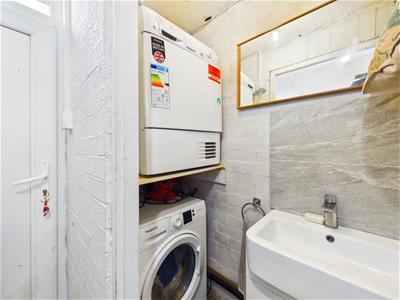
Wash hand basin with mixer tap, space for washing machine and drier.
From the Entrance Hallway access is provided to two ground floor bedrooms, bathroom and stairs rise to potential first floor accommodation.
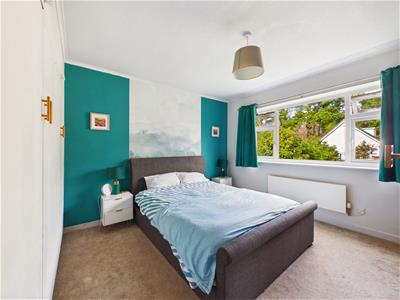
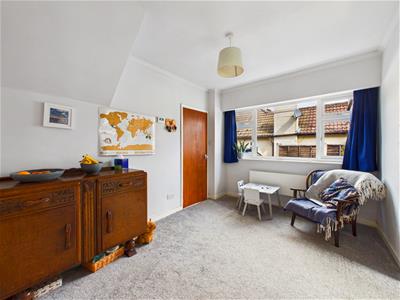
Bedroom
With fitted carpets and useful fitted wardrobe space.
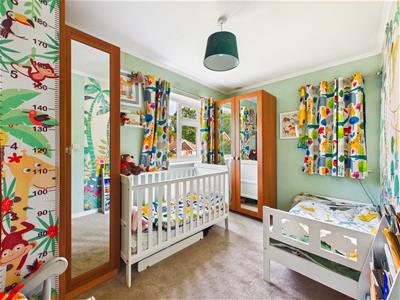
Bedroom
With fitted carpets.
Bathroom
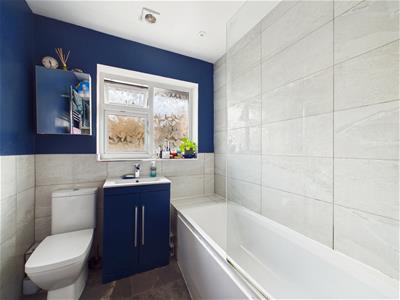
Fitted with a contemporary white suite comprising a panelled bath with shower over, wash hand basin with mixer tap, and low-level flush WC. Further features include a heated towel radiator, extractor fan, tiled-effect flooring, partially tiled walls, and full tiling to the bath area.
Stairs rise to:
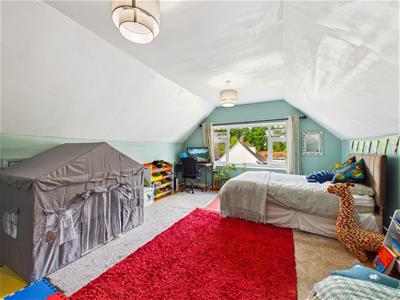
Loft Space
Offering potential subject to necessary planning consent for generous landing space and a principle bedroom.
Outside
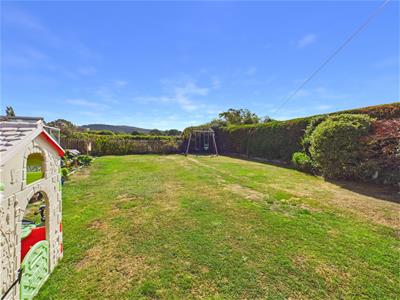
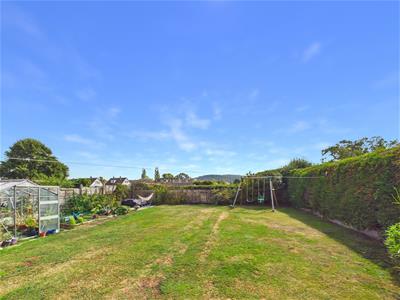
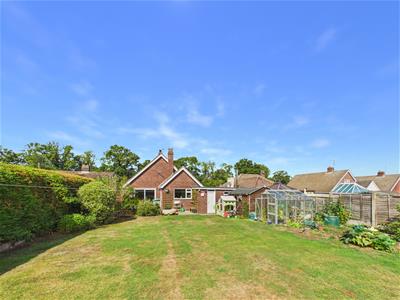
The property is approached via a tarmacadam driveway providing ample off-road parking for several vehicles and access to the garage, which provides useful additional storage space. The front garden is partly laid to lawn with well-stocked flower and shrub borders. To the rear, the garden is mainly laid to lawn with a paved patio area, ideal for al fresco dining. Further benefits include an outdoor storage shed and greenhouse. The garden is enclosed by a combination of fencing and hedging and enjoys views over Pontesbury Hill.
General Notes
TENURE
We understand the tenure is Freehold. We would recommend this is verified during pre-contract enquiries.
SERVICES
We are advised that mains electric, water and drainage services are connected. We are advised that heating and hot water are provided via an air source heat pump. We understand the Broadband Download Speed is: Basic 8 Mbps & Superfast 236 Mbps. Mobile Service: Good outdoor and in home. We understand the Flood risk is: medium chance for surface water flooring and low risk for rivers and seas. We would recommend this is verified during pre-contract enquiries.
COUNCIL TAX BANDING
We understand the council tax band is C. We would recommend this is confirmed during pre-contact enquires.
SURVEYS
Roger Parry and Partners offer residential surveys via their surveying department. Please telephone 01743 791 336 and speak to one of our surveying team, to find out more.
REFERRAL SERVICES AND FEE DISCLAIMER
Roger Parry and Partners routinely refers vendors and purchasers to carefully selected local service companies, as we believe you may benefit from using their services. You are under no obligation to use the services of any of the recommended companies, though if you accept our recommendation the provider is expected to pay us a referral fee.
MONEY LAUNDERING REGULATIONS: When submitting an offer to purchase a property, you will be required to provide sufficient identification to verify your identity in compliance with the Money Laundering Regulations. Please note that a small fee of £24 (inclusive of VAT) per person will be charged to conduct the necessary money laundering checks. This fee is payable at the time of verification and is non refundable.
Although these particulars are thought to be materially correct their accuracy cannot be guaranteed and they do not form part of any contract.
Property data and search facilities supplied by www.vebra.com