
Fortune and Coates
Email: sales@fortuneandcoates.co.uk
Unit 10
Greenway Business Centre
Harlow
Essex
CM19 5QE
Roydon, Harlow
Guide price £425,000
2 Bedroom House - Townhouse
- Townhouse
- Two double bedrooms
- Nicely presented throughout
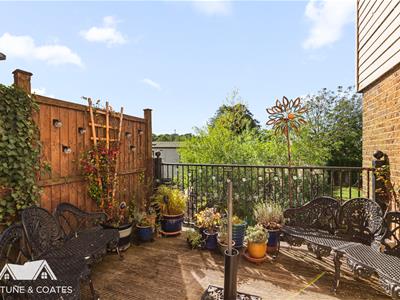
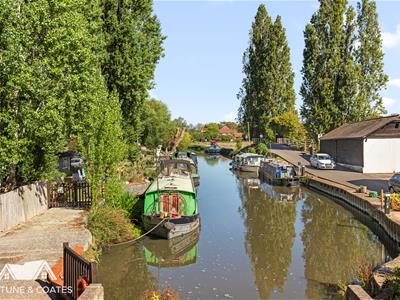
- Terrace overlooking the river
- Communal gardens
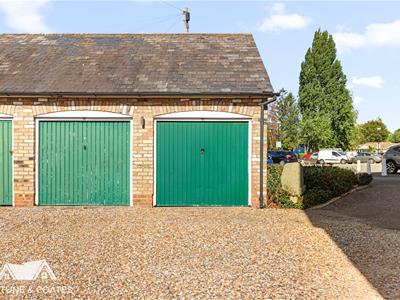
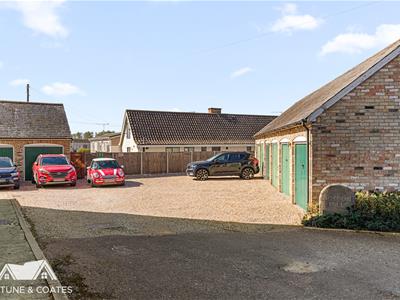
- Garage en bloc
- Close to local amenities
- Early viewing advised
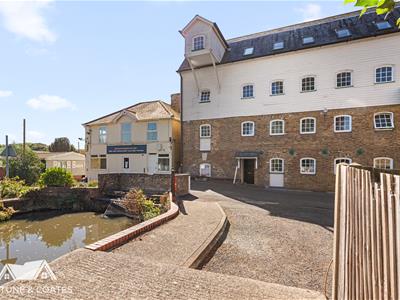
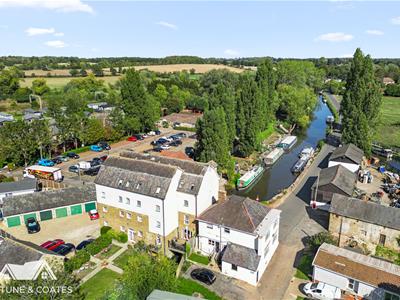
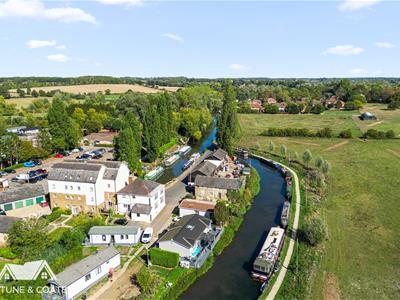
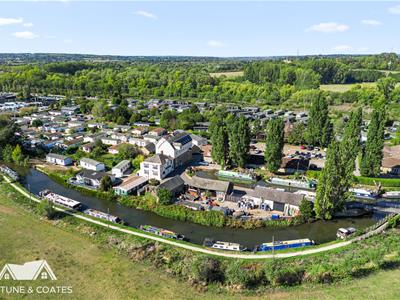
Fortune & Coates are delighted to offer to the market this two-bedroom Grade II listed mill conversion, situated within the Roydon Mill development.
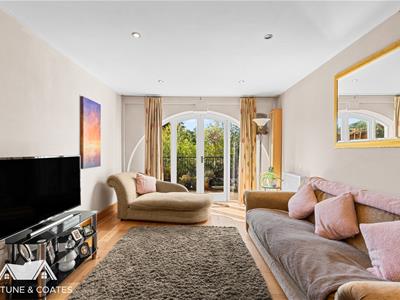
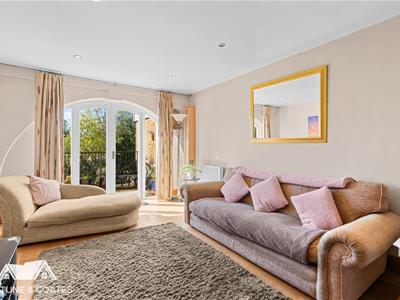
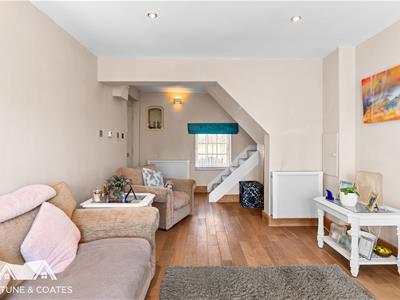
The ground floor welcomes you into a bright and spacious living room, providing ample space for a range of furnishings and offering the perfect setting for relaxing or entertaining. French doors open directly onto the property's private balcony, overlooking the river and providing a peaceful outdoor space.
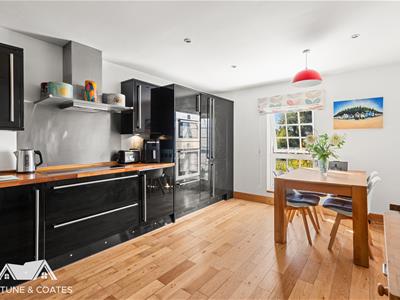
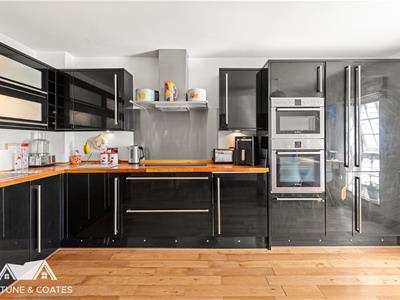
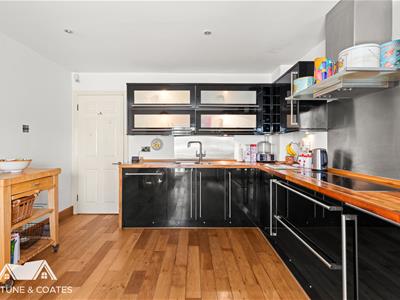
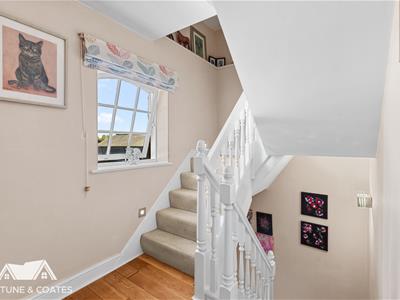
Stairs rise to the first floor to the impressive kitchen/dining room. The kitchen comprises a generous range of modern wall and base units with contrasting work surfaces, integrated appliances and ample storage, there is also plenty of space for a dining table, creating a sociable area ideal for everyday living and entertaining.
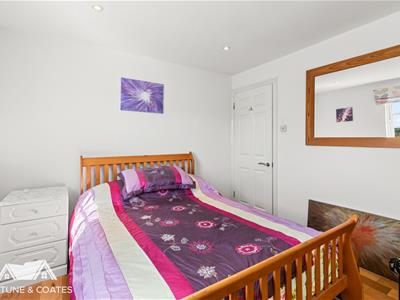
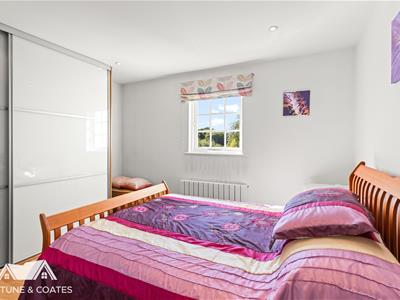
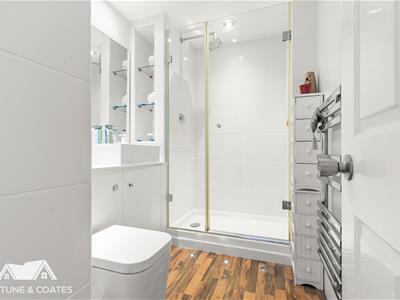
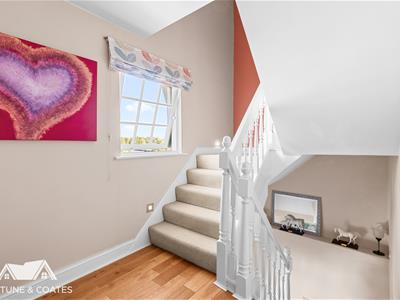
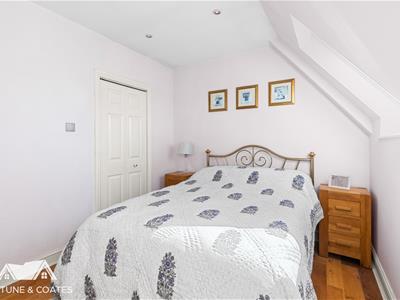
The second floor offers a double bedroom with built in wardrobes with further space for additional storage and furnishings. Also located on this level is the stylish shower room, fitted with a contemporary suite including a generous walk-in shower, wash hand basin and W/C. Useful built-in storage can also be found off the landing.
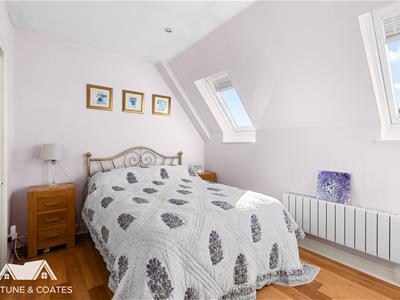
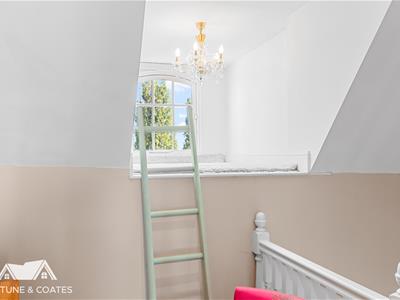
Occupying the third floor is the second generous double bedroom with access to an impressive walk in wardrobe, enjoying plenty of natural light and character from the skylights. The adjoining landing provides a useful dressing area offering excellent storage and versatility.
Externally, the property benefits from its own private riverside terrace as well as access to attractive communal gardens. A garage en bloc provides useful parking and additional storage.
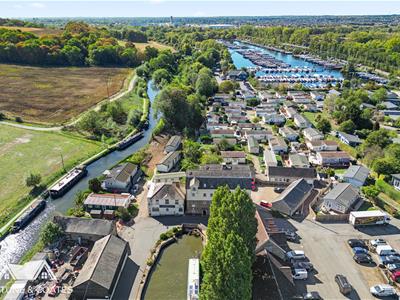
Roydon Mill offers its own lake and marina with a wide range of leisure facilities and is set close to the countryside with easy access to Roydon Train station which offers direct links to London, Cambridge and Stansted Airport. The M11 is easily accessible as is local shops and restaurants.
Living room
3.30 x 4.64 (10'9" x 15'2")
Balcony
3.18 x 2.66 (10'5" x 8'8")
Kitchen
3.30 x 4.72 (10'9" x 15'5")
Bedroom
3.40 x 2.98 (11'1" x 9'9")
Bedroom
3.20 x 2.75 (10'5" x 9'0")
Closet
1.97 x 2.13 (6'5" x 6'11")
AGENT NOTE: The information provided about this property does not constitute or form part of an offer or contract, nor may it be regarded as representations. All interested parties must verify accuracy and your solicitor must verify tenure/lease information, fixtures & fittings and, where the property has been extended/converted, planning/building regulation consents. All dimensions are approximate and quoted for guidance only as are floor plans which are not to scale, and their accuracy cannot be confirmed. Reference to appliances and/or services does not imply that they are necessarily in working order or fit for the purpose.
Although these particulars are thought to be materially correct their accuracy cannot be guaranteed and they do not form part of any contract.
Property data and search facilities supplied by www.vebra.com