
3a Bishopthorpe Road
York
YO23 1NA
Beech Avenue, Holgate
Guide Price £525,000
5 Bedroom House - Semi-Detached
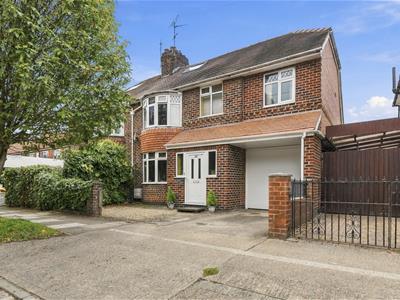
- Highly impressive three-storey, four/five-bedroom extended semi-detached house in the leafy area of Holgate.
- Conveniently located for York city centre, Acomb Front Street and Hob Moor, with sought-after schools nearby.
- Bright and versatile accommodation featuring three first-floor double bedrooms, study/bedroom five and a second-floor master bedroom.
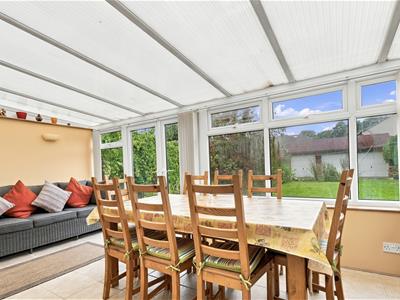
- Spacious living areas include a 14' living room, dining room with bay window, fitted kitchen and full-width garden room.
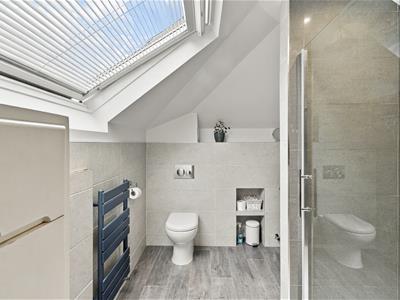
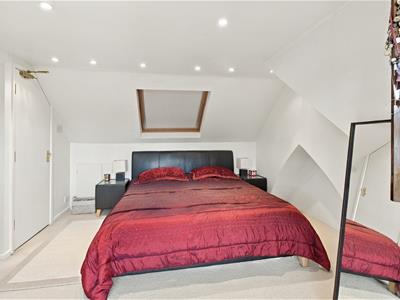
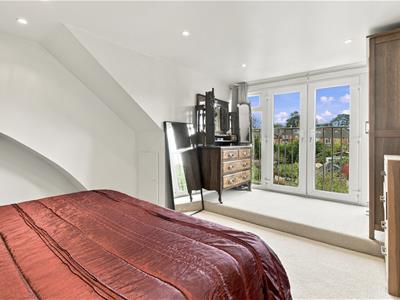
- The master bedroom benefits from a shower en-suite, Juliet balcony and generous eaves storage.
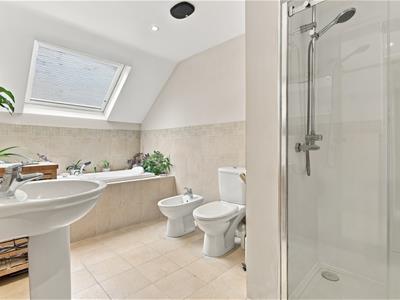
- Large five-piece family bathroom, plus utility area, uPVC double glazing and gas central heating.
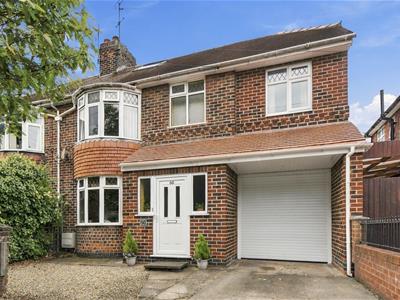
- Outside offers a front driveway with off-street parking and potential EV charging, plus carport with electric roller door.
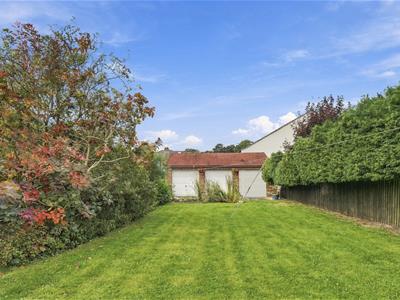
- Fabulous long rear garden with patio and a 20' x 26' powered and lit workshop/garage, ideal for hobbies, storage or additional parking.
- Council Tax Band: C

- EPC: C71
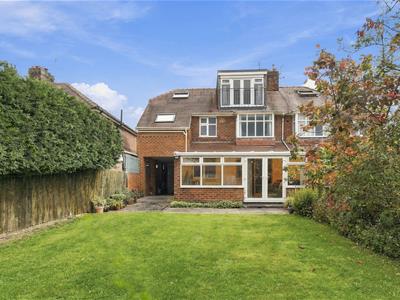
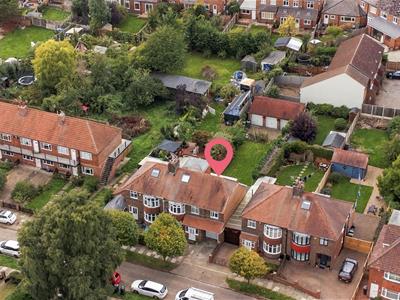
A highly impressive three storey four/five bedroom extended semi detached house with fabulous rear garden with triple workshop/garage on this residential street within the leafy area of Holgate and close to West Bank Park. Convenient for York city centre, Acomb Front Street, Hob Moor and within walking distance to York railway station, the property is also served by sought after schools and is ready to view!
Benefitting from uPVC double glazing and gas central heating, the bright and versatile living accommodation comprises: entrance hallway, dining room with bay window, 14' living room, fitted kitchen, full width garden room with utility area, first floor landing, three first floor double bedrooms, study/bedroom five, large five piece house bathroom, second floor landing and second floor master bedroom with shower en-suite, Juliet balcony and plenty of eaves storage.
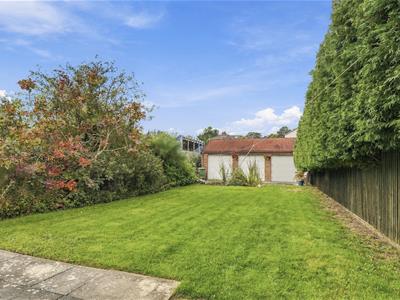
To the outside is a front driveway providing off-street parking and the potential for electric car charging, leading to a carport accessed by an electric roller door, to the rear is a long lawned garden with patio area and 20' x 26' workshop/garage with power and lighting.
Viewings are strictly by appointment, please contact Churchills Estate Agents today!
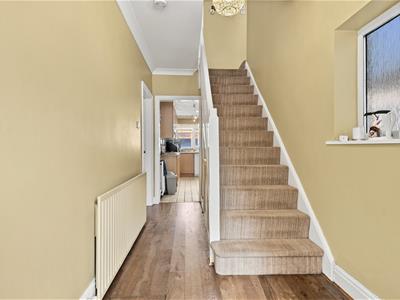
Entrance Hallway
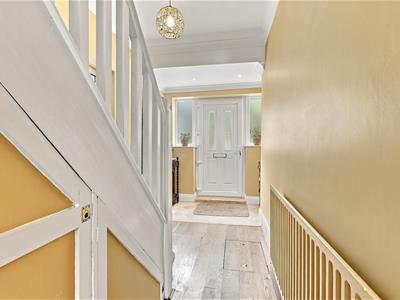
uPVC doors and windows to front, tiled and real wood flooring, single panelled radiator, uPVC window to side, carpeted stairs to first floor
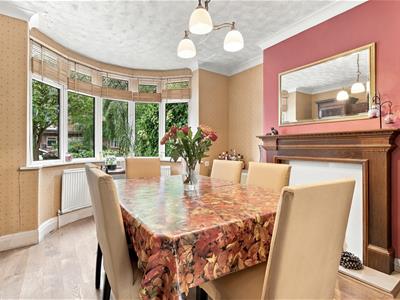
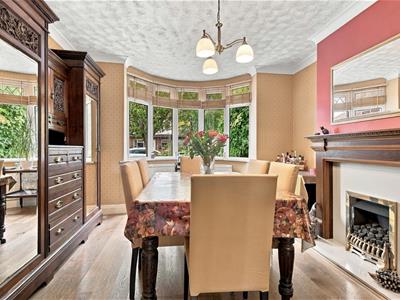
Dining Room
3.73m x 3.68m (12'3 x 12'1)uPVC bay window to front, real wood flooring, single panelled radiator, gas fire with surround, coving, power points
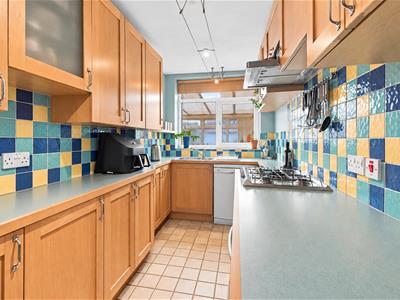
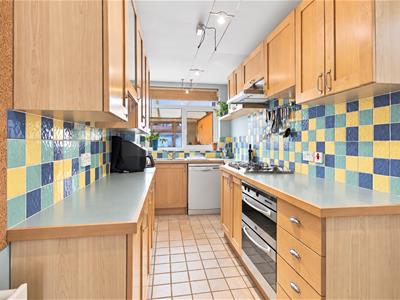
Kitchen
uPVC window to rear, door to carport, fitted solid wood wall and base units with counter top, one and a half stainless steel sink and draining board with mixer tap, gas hob and electric oven, understairs cupboard, double panelled radiator, power points, tiled flooring, spotlights
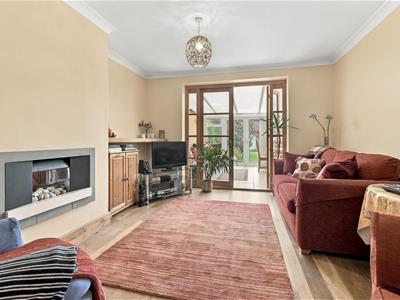
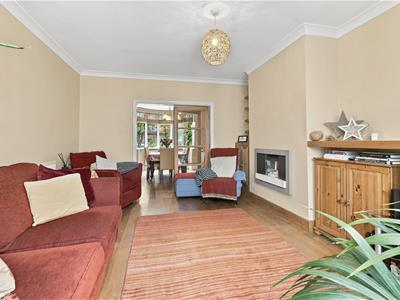
Living Room
4.24m x 3.73m (13'11 x 12'3)Gas fire with surround, solid oak flooring, single panelled radiator, television points, power points
Garden Room/Utility
5.38m x 3.86m (17'8 x 12'8)uPVC double glazed windows and French doors to garden, double panelled radiator, tiled flooring, fitted units, stainless steel sink and draining board with mixer tap, power points, plumbing for automatic washing machine
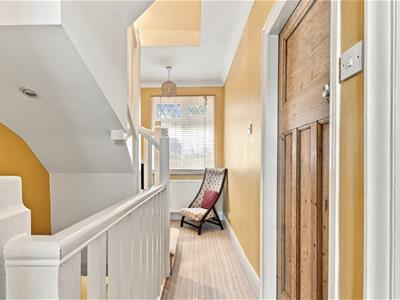
First Floor Landing
Carpeted floors, uPVC window to front, stairs to second floor, power points, double panelled radiator
Bedroom 2
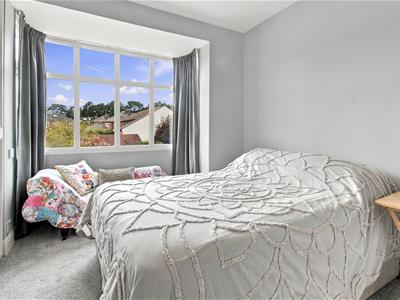
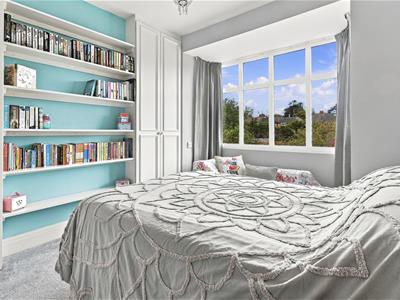
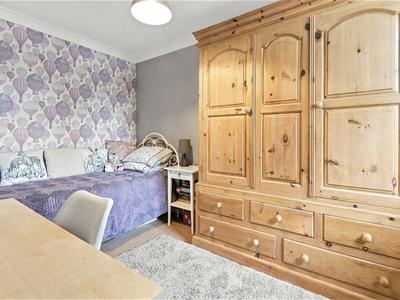
3.73m x 3.35m (12'3 x 11')uPVC bay window to front, fitted wardrobes, radiator, carpets, power points
Bedroom 3
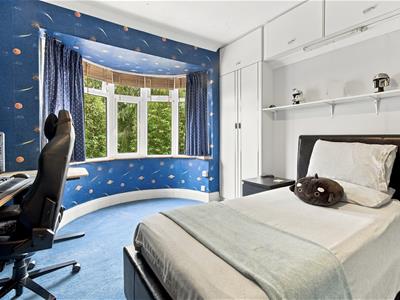
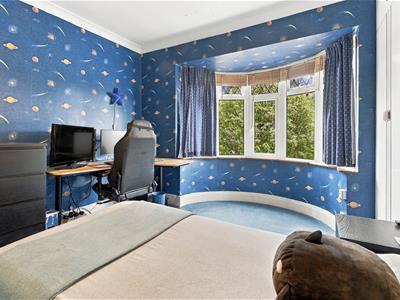
4.06m x 3.73m (13'4 x 12'3)uPVC bay window to rear, fitted wardrobes, single panelled radiator, carpets, power points
Bedroom 4
3.56m x 2.44m (11'8 x 8)uPVC window to front, double panelled radiator, carpets, power points
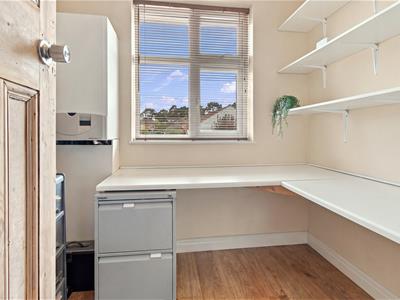
Bedroom 5/Study
2.31m x 1.98m (7'7 x 6'6)uPVC window to rear, wall mounted gas combination boiler, laminate flooring, power points
Bathroom
Velux window to rear, Jacuzzi bath with tiled surround, low level w.c, wash hand basin, walk-in shower cubicle, bidet, Villeroy and Boch tiled walls and tiled flooring, underfloor heating, heated mirror, two towel radiators, recessed spotlights, extractor fan
Second Floor Landing
Carpeted floors, door to
Master Bedroom
5.21m x 4.90m (17'1 x 16'1)Juliet balcony to rear, Velux window to front, double panelled radiator, carpets, power points, eaves storage, spotlights
En-suite Shower Room
Velux window to rear, Aqualisa walk in shower cubicle, low level w.c., pedestal wash hand basin, two column radiators, LVT flooring, recessed spotlights, extractor fan, shaver point, eaves storage
Outside
Front driveway, electric roller door to car port, outside tap, rear long garden with patio, flower borders, fence and hedge boundaries
Triple Garage
7.92m x 6.10m (26' x 20')Power and lighting, up and over garage doors (one of which is electric), door to rear storage area
Agents Note
To be able to purchase a property in the United Kingdom all agents have a legal requirement to conduct Identity checks on all customers involved in the sales transaction to fulfil their obligations under Anti Money Laundering regulations. A charge to carry out these checks will apply. Please ask our office for further details.
Energy Efficiency and Environmental Impact
Although these particulars are thought to be materially correct their accuracy cannot be guaranteed and they do not form part of any contract.
Property data and search facilities supplied by www.vebra.com