Hewitt Adams
23 High Street
Neston
CH64 0TU
The Runnell, Neston
£525,000
2 Bedroom Barn Conversion
- No Onward Chain
- Stunning Barn Conversion
- Deceptively Spacious Accomodation
- Two Double Bedrooms
- Two Ensuites
- Cobbled Courtyard & Garden
- Allocated Parking
- Parkgate Location
- A Must View Property
***Stunning and Spacious Barn Conversion - No Onward Chain - Highly Regarded and Peaceful Location***
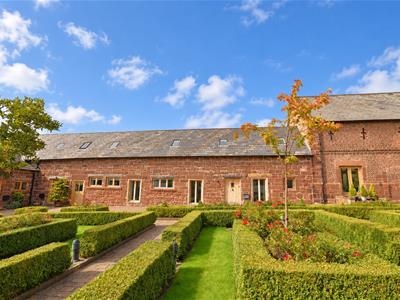
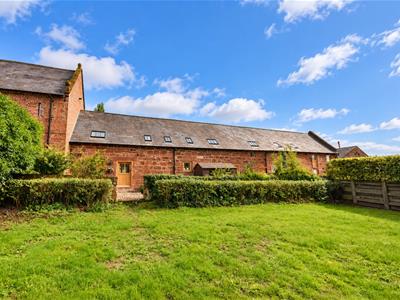
Hewitt Adams are delighted to welcome number 4, Leighton Hall to the market, set within an impressive community, this exceptional home which is bursting with character and charm enjoys a truly enviable position, surrounded by picturesque, sprawling countryside that creates a peaceful and private setting. This exclusive development is just a short walk/drive from both Neston, Heswall and Parkgate Promenade with excellent amenities, good transport links, catchment for highly acclaimed schools, there are also walking and cycling routes nearby with easy access to the Wirral Way.
In brief the property accommodation comprises entrance hallway, WC, spacious lounge, kitchen diner, utility room. To the first floor there are two double bedrooms both with ensuite, the master bedroom also has a dressing area/walk in wardrobe.
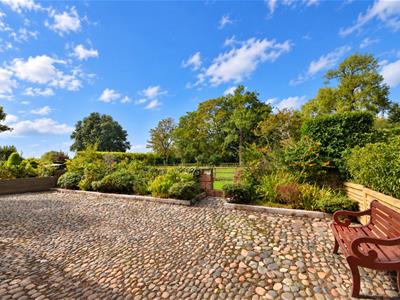
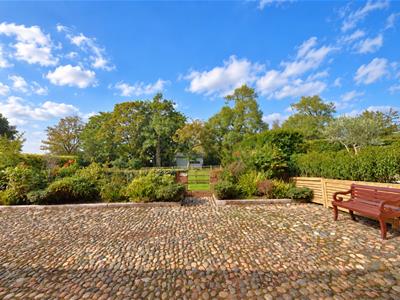
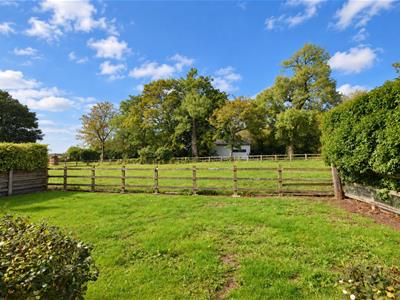
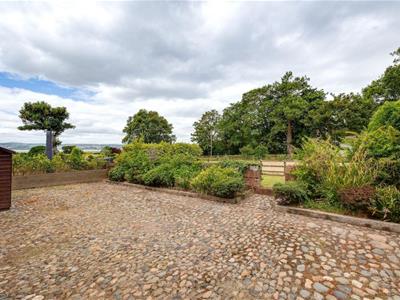
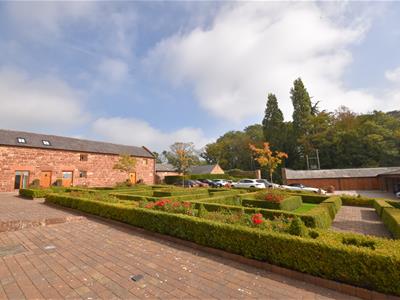
Externally, to the front there is a communal courtyard with two allocated residents parking bays and visitors parking, outdoor storage, beautifully landscaped gardens. The rear of the property has a cobbled courtyard with secure boundaries and a timber garden shed opening to a lawned garden with stunning countryside and Welsh Hill views.
Early viewing is highly advised on this on chain property!
Hallway
Oak door to hallway, stairs to first floor, doors to;
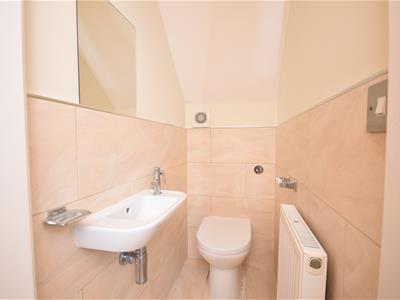
WC
1.50m x 0.79m (4'11 x 2'07)WC, wash hand basin, tiled, radiator.
Lounge
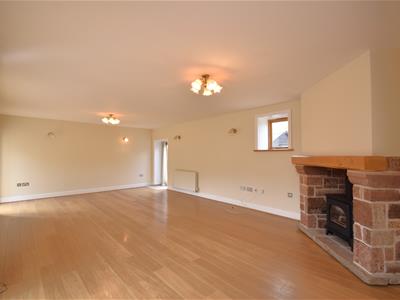
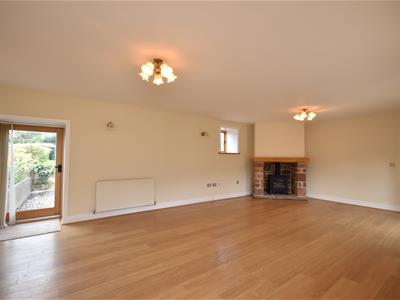
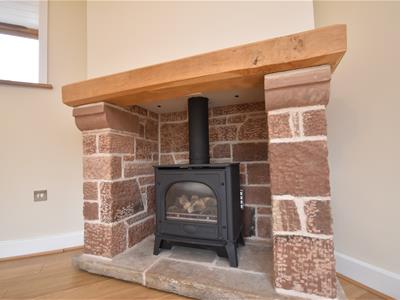
7.57m x 4.60m (24'10 x 15'01)Windows to front and rear aspect, door leading to courtyard, two radiators, gas fire with sandstone surround and oak mantle.
Kitchen/Diner
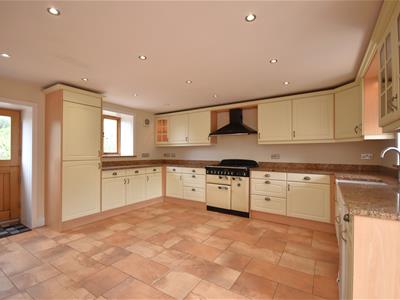
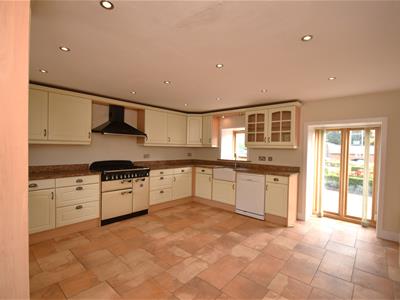
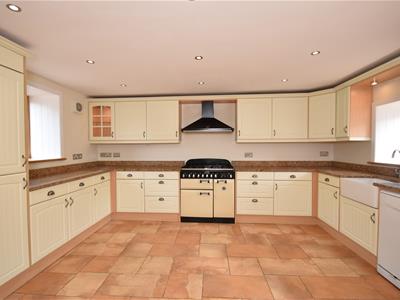
5.56m x 4.22m (18'03 x 13'10)Comprising a range of wall and base units with granite work surfaces incorporating Belfast sink, appliances includes; Rangemaster cooker, fridge freezer, dishwasher. Central heating radiator, windows to front and rear aspect, inset spotlights, stable door to courtyard, door to utility room.
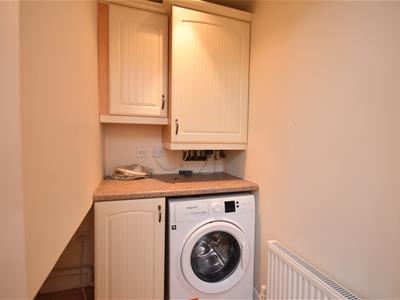
Utility Room
1.50m x 1.04m (4'11 x 3'05)Further units with space and plumbing for washing machine, radiator.
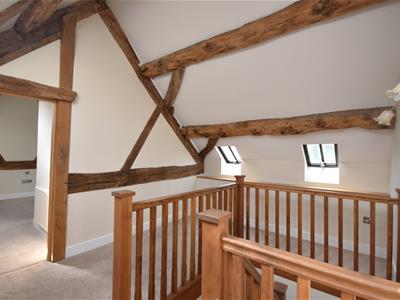
Landing
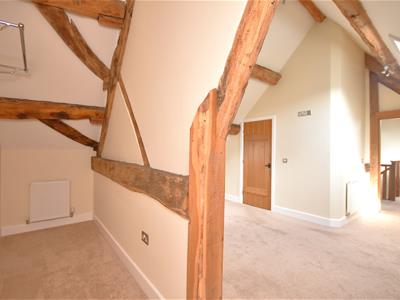
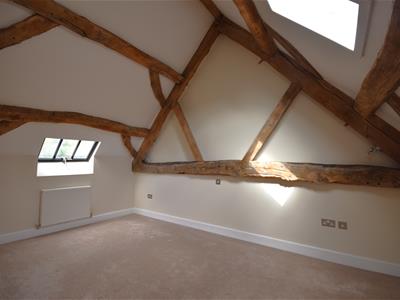
Gallery landing with original wooden beams, Velux windows, radiator, doors leading to;
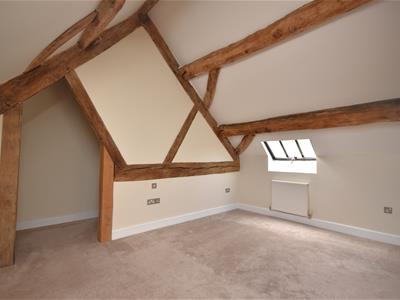
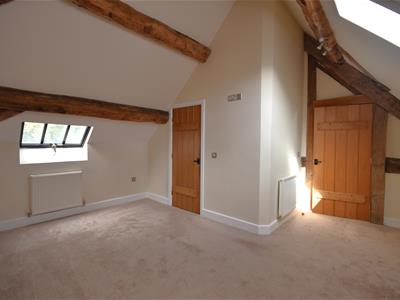
Bedroom 1
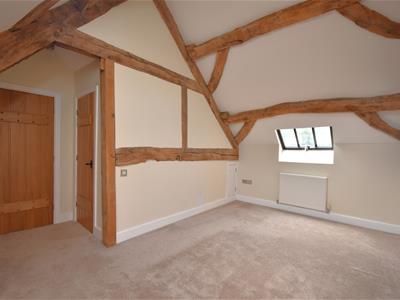
4.67m x 4.65m (15'04 x 15'03)Velux windows, radiator, wooden beams, opening to dressing area, door to ensuite.
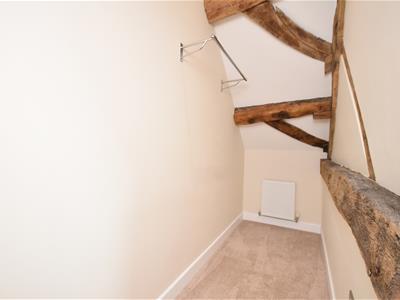
Dressing Area
4.65m x 1.14m (15'03 x 3'09)Radiator and lighting.
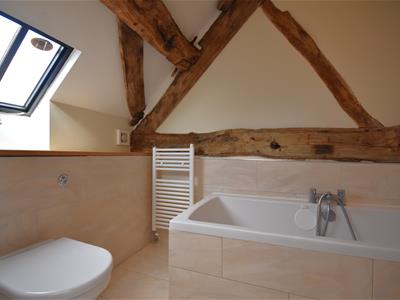
Ensuite
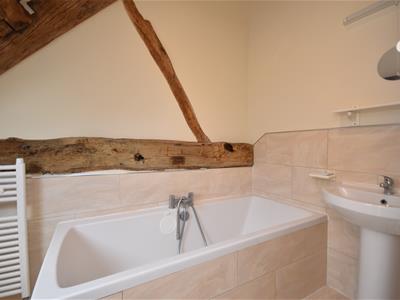
2.72m x 1.60m (8'11 x 5'03)A spacious ensuite comprising; WC, wash hand basin, bath, tiled, towel radiator Velux window, wooden beams.
Bedroom 2
4.67m x 4.37m (15'04 x 14'04)Velux windows, radiator, wooden beams, door to ensuite.
Ensuite
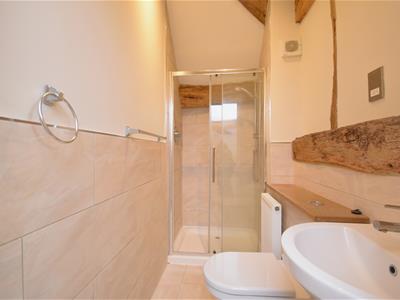
2.41m x 1.24m (7'11 x 4'01)Comprising; WC, wash hand basin, shower cubicle, radiator, tiled.
Additional Information
There is a service charge payable of £800 per annum for the upkeep of the gardens and communal areas.
Although these particulars are thought to be materially correct their accuracy cannot be guaranteed and they do not form part of any contract.
Property data and search facilities supplied by www.vebra.com