1 Illfracombe Gardens
Whitley Bay
NE26 3ND
Beach Road, Tynemouth
Offers over £750,000
6 Bedroom House - Semi-Detached
- SIX BEDROOM SEMI DETACHED HOUSE
- WELL EXTENDED & IMMACULATELY PRESENTED THROUGHOUT
- STYLISH LIVING ROOM
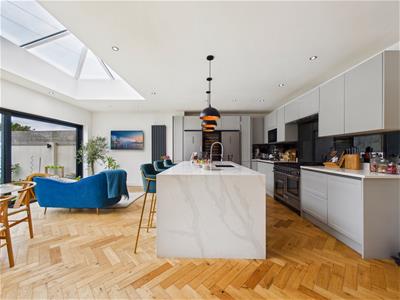
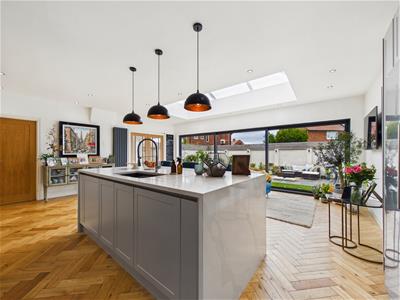
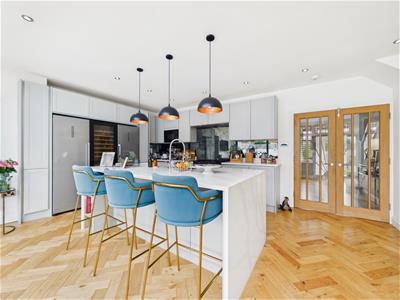
- OPEN PLAN KITCHEN DINER & FAMILY ROOM
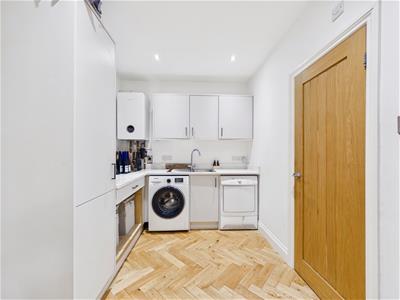
- UTILITY ROOM & DOWNSTAIRS SHOWER ROOM
- BEAUTIFUL FAMILY BATHROOM WC & ENSUITE
- ATTACHED GARAGE
- FRONT GARDEN WITH DRIVEWAY PARKING
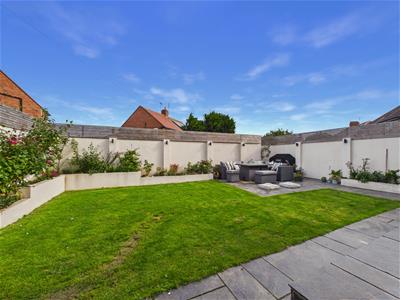
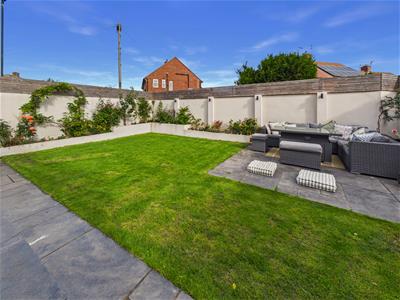
- SUBSTASNTIAL REAR GARDEN

- EPC RATING C
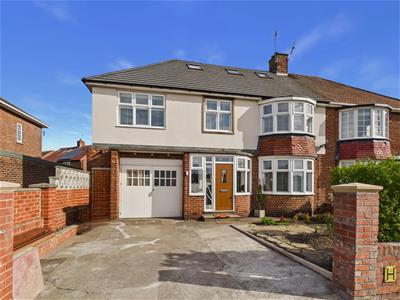
Situated in one of the North East’s most desirable coastal locations, this stunning six bedroom semi-detached family home is immaculately presented, superbly extended and arranged over three impressive floors. Combining contemporary styling with beautiful period charm, the property offers an exceptional layout, generous proportions and stylish interiors throughout, making it ideal for modern family living.
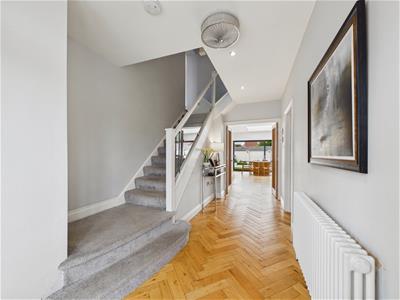
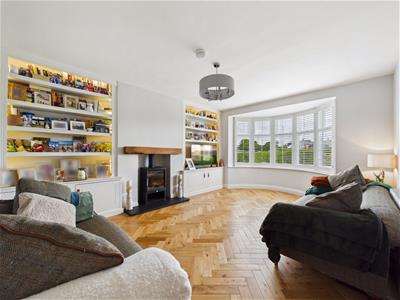
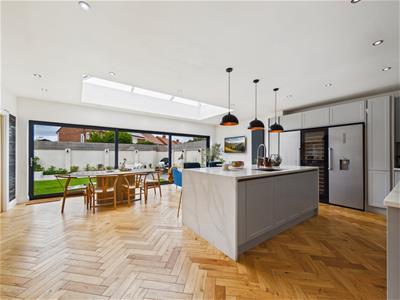
The property is entered via a vestibule with door leading to a welcoming entrance hallway with access to the reception room, open plan kitchen diner/family room and stairs to the first floor. The stylish reception room offers an elegant space to relax, while the heart of the home is undoubtedly the outstanding contemporary kitchen diner and family room. Fitted with an excellent range of units, Silestone worktops, integrated dishwasher and microwave, space for a range oven with extractor hood over, and a central island incorporating additional storage, dishwasher and breakfast bar, this superb space is perfect for both entertaining and family life. Sliding doors open onto the substantial rear garden. A utility room with further units and a contemporary ground floor shower room complete the accommodation.
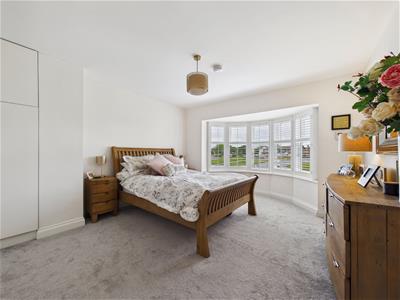
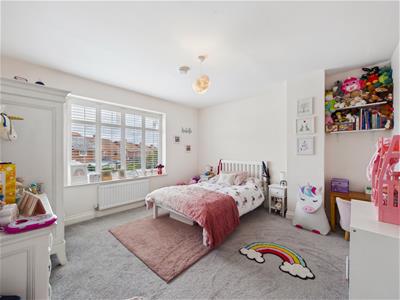
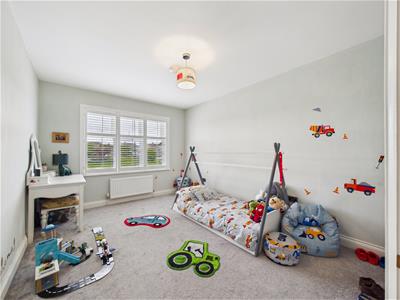
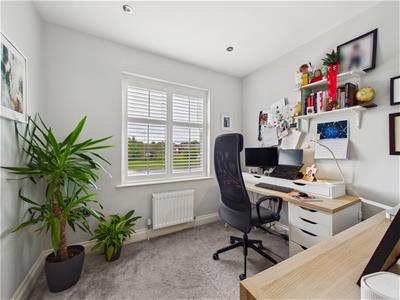
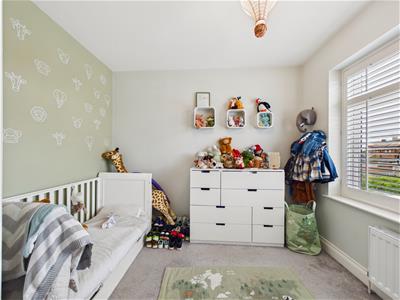
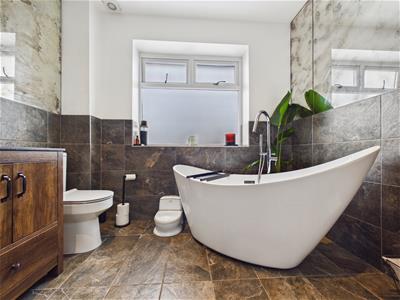
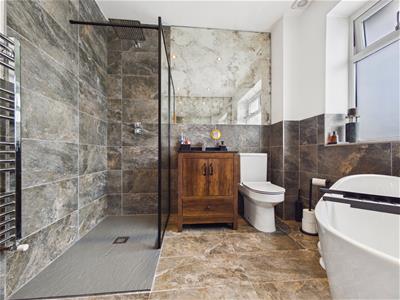
To the first floor there are five light and airy bedrooms, including one with bay window and fitted wardrobes, whilst another is currently utilised as a home office. The luxurious family bathroom features a slipper bath, walk-in rainfall shower, countertop wash basin and WC.
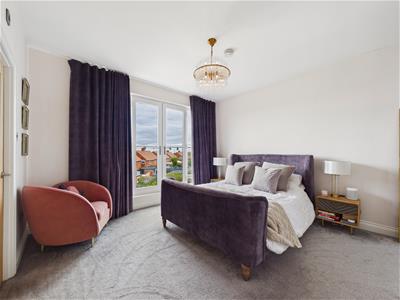
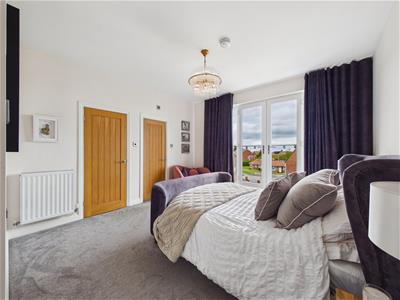
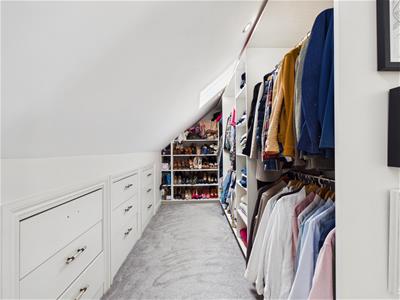
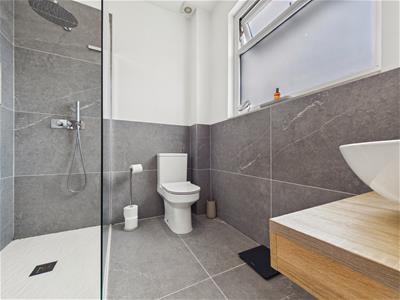
The impressive second floor principal suite boasts a walk-in wardrobe, contemporary ensuite, Juliet balcony and beautiful sea views. Externally there is an attached garage, driveway parking, front garden and substantial rear garden.
Tynemouth is renowned for its vibrant village atmosphere, award-winning beaches, excellent schools, independent shops, cafés and restaurants, together with superb transport links and a thriving coastal lifestyle, making it a highly sought after place to call home.
VESTIBULE
ENTRANCE HALLWAY
LIVING ROOM
4.72m x 4.04m (15'6 x 13'3)
KITCHEN DINER & FAMILY ROOM
6.71m x 6.20m (22'0 x 20'4)
UTILITY ROOM
3.43m x 2.34m (11'3 x 7'8)
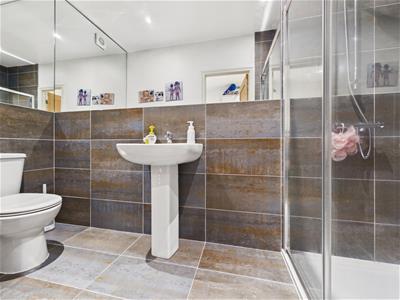
DOWNSTAIRS SHOWER ROOM
3.20m x 1.19m (10'6 x 3'11)
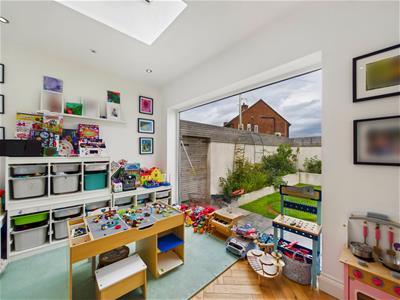
PLAY ROOM
3.45m x 2.54m (11'4 x 8'4)
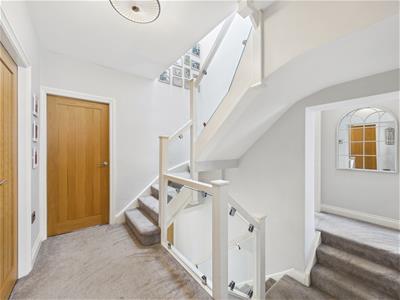
LANDING
BEDROOM
3.94m x 3.91m (12'11 x 12'10)
BEDROOM
3.91m x 3.81m (12'10 x 12'6)
BEDROOM
2.74m x 2.31m (9'0 x 7'7)
BEDROOM
4.72m x 3.20m (15'6 x 10'6)
BEDROOM
3.15m x 3.02m (10'4 x 9'11)
BATHROOM WC
2.69m x 2.39m (8'10 x 7'10)
SECOND FLOOR LANDING
BEDROOM
5.77m x 3.86m (18'11 x 12'8)
ENSUITE
2.36m x 1.98m (7'9 x 6'6)
GARAGE
4.52m x 3.20m (14'10 x 10'6)
Energy Efficiency and Environmental Impact
Although these particulars are thought to be materially correct their accuracy cannot be guaranteed and they do not form part of any contract.
Property data and search facilities supplied by www.vebra.com