
26 High Street
Leominster
Herefordshire
HR6 8LZ
Hill View, Barons Cross, Leominster
£170,000
2 Bedroom House - Terraced
- End Of Terraced House
- 2 Bedrooms
- Lounge
- Kitchen/Breakfast Room
- Bathroom
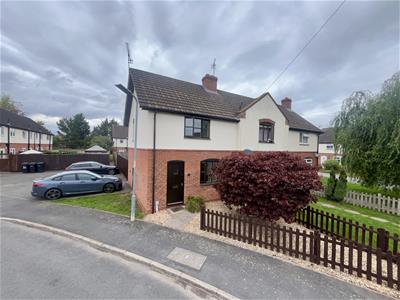
- Gravelled Garden s to Front
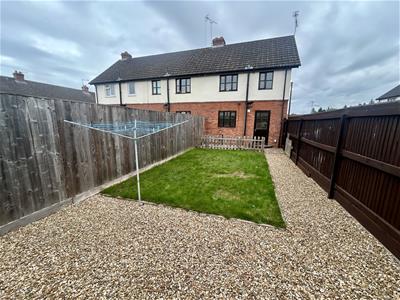
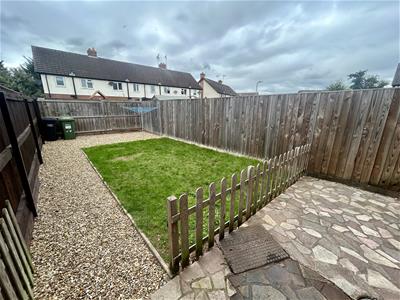
- A Good Size and Secure Rear Garden
- Parking For A Vehicle
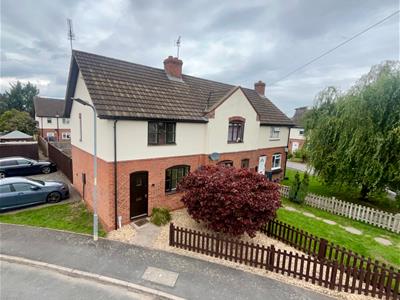
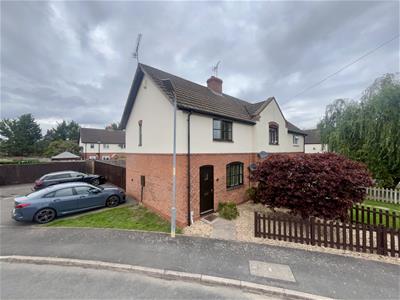
Situated on the western side of Leominster, an attractive and modern end of terraced house offering double glazed accommodation to include a reception hall, lounge with stove, kitchen/breakfast room, 2 good size bedrooms, bathroom and outside an attractive garden to front, a good size safe and secure garden to the rear and a private parking space.
The property is within walking distance of a Morrisons supermarket and also close by are attractive walks along open Linear parkland. Leominster's town centre offers a wealth of amenities to include shops, supermarkets, cafes, restaurants and schooling.
Details of 33 Hill View, Leominster are further described as follows:
An entrance door opens into a reception hall, having a smoke alarm and a door giving access into the lounge.
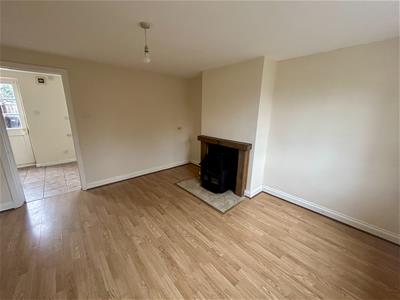
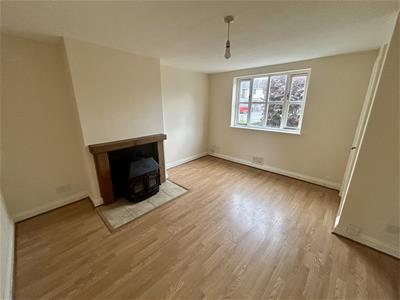
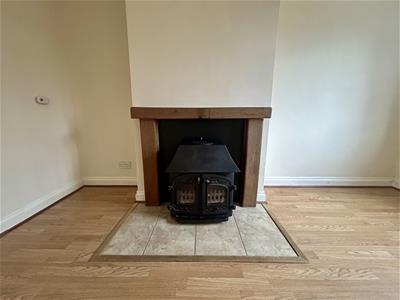
The good size lounge has a feature fireplace with a multi-fuel stove standing on a tiled hearth with fire surround and mantle shelf over. The lounge has laminated flooring, a double glazed window to the front and a bifold door opening into a useful and deep under stairs storage cupboard.
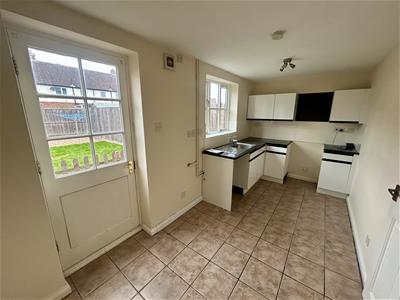
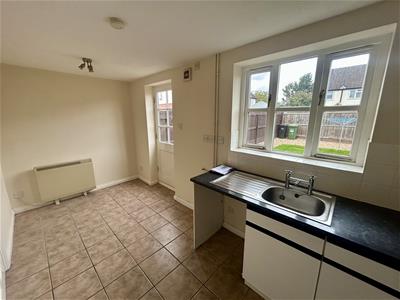
From the lounge a door opens into the kitchen/Breakfast room. The kitchen/breakfast room has working surfaces with base units under of cupboards and drawers, a planned space with plumbing for a washing machine and a planned space for an electric cooker. The kitchen also has matching eye-level cupboards, tiled flooring throughout, a double glazed window overlooking the garden, room for a breakfast table and a half glazed door opening out to the rear garden.
from the reception hall a staircase rises up to the first floor landing, having a double glazed window to the side, an inspection hatch to the loft space above and doors off to bedrooms.
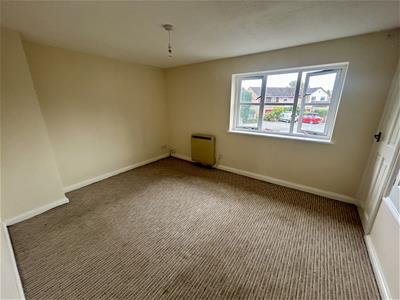
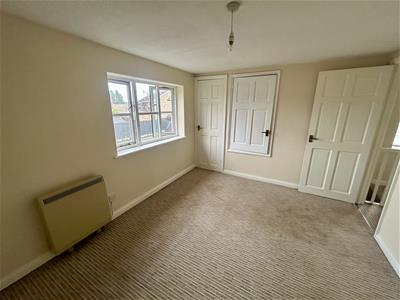
Bedroom one is a good size double bedroom having 2 built-in storage cupboards and a double glazed window to the front.
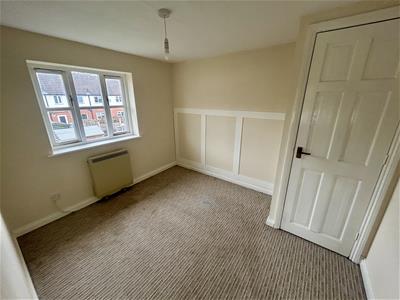
Bedroom two is also a generously sized, having a double glazed window overlooking gardens to the rear and a door into an airing cupboard housing a factory insulated hot water cylinder.
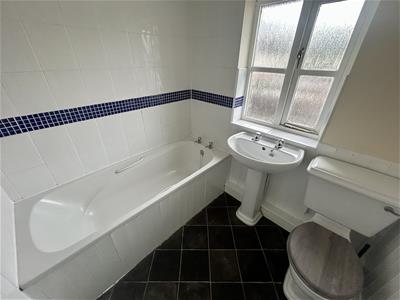
From the landing a door opens into the bathroom, having a suite in white to include a side panelled bath, with an electric shower over, also a pedestal wash hand basin and a low flush W.C. The bathroom has tiled splashbacks, an extractor fan and a frosted double glazed window to the rear.
OUTSIDE.
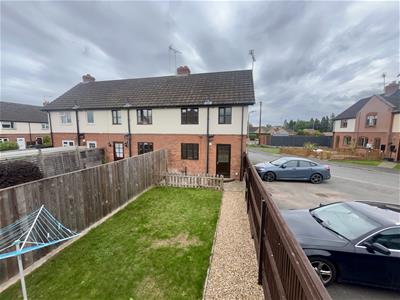
The property is situated on an edge of cul-de-sac position, just off the popular Buckfield Road development. To the side of the property is a parking space for a vehicle and to the front is an attractive gravelled garden with shrubs and picket fencing to boundaries.
REAR GARDEN.
The property enjoys a good size and secure rear garden, having a patio seating area, external power point and a cold water tap. There is picket fencing and a gate giving access to a gravelled pathway leading along the garden to the rear with the main garden being laid to lawn. There is gated access from the rear garden to the parking area to the side of the property.
SERVICE.
Mains water, mains drainage, mains electricity and electric heating.
Reception Hall
Lounge
3.66m x 3.89m (12' x 12'9")
Kitchen/Breakfast Room
4.65m x 2.01m (15'3" x 6'7")
Bedroom One
3.68m x 2.92m (12'1" x 9'7")
Bedroom Two
3.07m x 2.54m (10'1" x 8'4")
Bathroom
Rear Garden

Energy Efficiency and Environmental Impact
Although these particulars are thought to be materially correct their accuracy cannot be guaranteed and they do not form part of any contract.
Property data and search facilities supplied by www.vebra.com