
198 Finney Lane
Heald Green
Cheadle
SK8 3QA
New Hall Avenue, Heald Green
£425,000
3 Bedroom House - Detached
- Three Bedroom Detached - Extended Accommodation
- Excellent Cul-de-sac Location
- Driveway & Garage
- Gardens
- Potential to Extend (STP)
- No Onward Chain
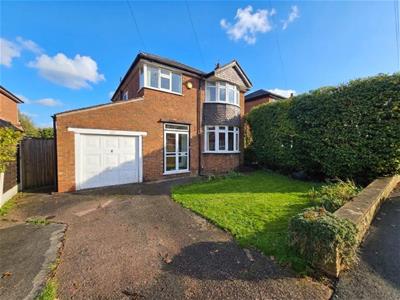
This extended Ben Turner detached home is located on a much sought-after cul-de-sac. The property provides a great family home with the option to add even more accommodation if desired, subject to the necessary permissions being obtained. It is positioned within easy reach of open green space: Playing fields and grassland can be accessed on foot, just across the road.
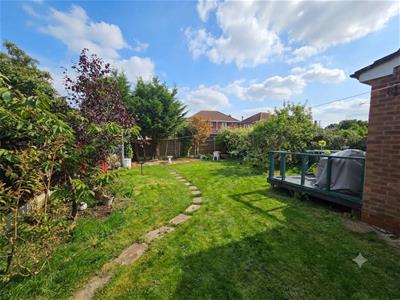
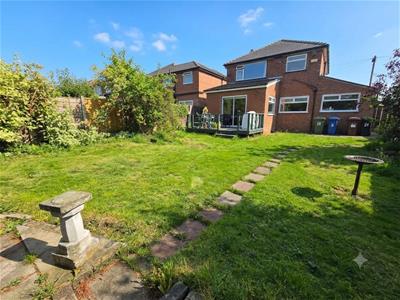
The property stands behind a garden area with a driveway providing off road parking space, leading to an attached garage. The rear garden is of a good size, with raised seating deck, a central lawn and mature planted borders.
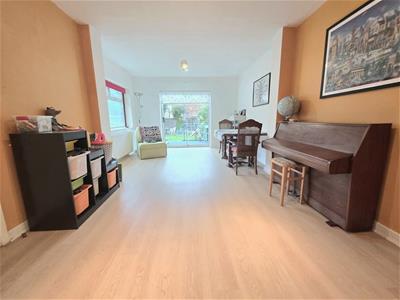
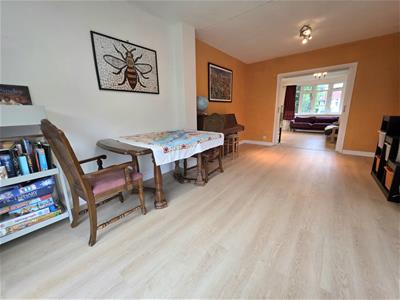
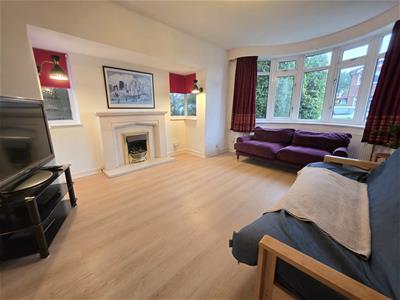
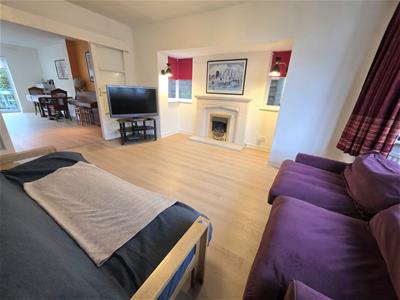
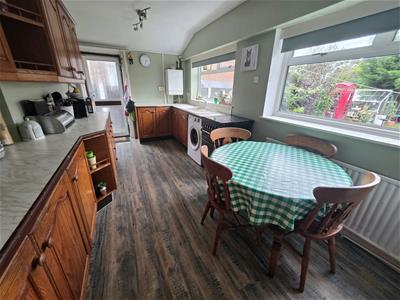
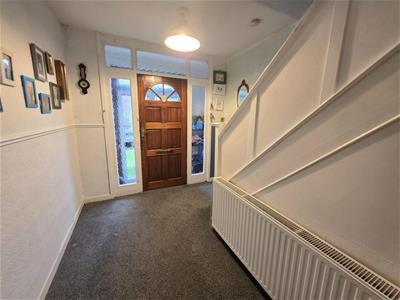
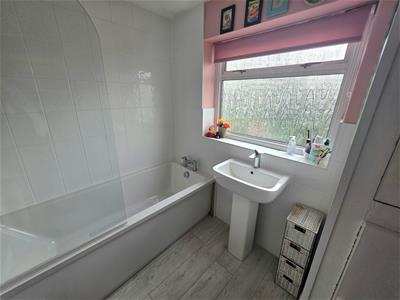
The house has recently benefited from new carpets and a renewed bathroom suite. An entrance porch opens to an entrance hallway with storage. There is a living room to the front of the house, with a bay window and an inglenook feature. Glazed sliding doors open to an extended sitting room, with sliding double-glazed doors to the deck and garden. A dining kitchen (with new flooring) runs across the rear of the property, behind the attached brick-built garage: The garage could potentially convert to further living space subject to Building Regulation approval.
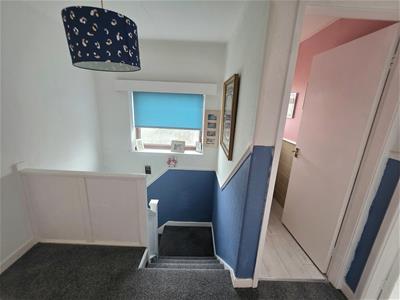
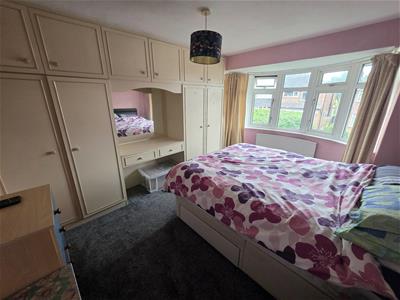
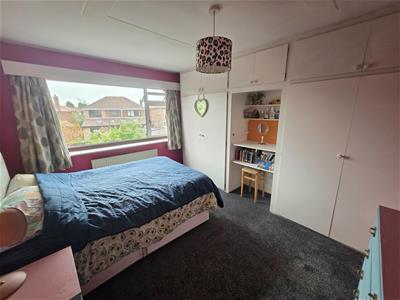
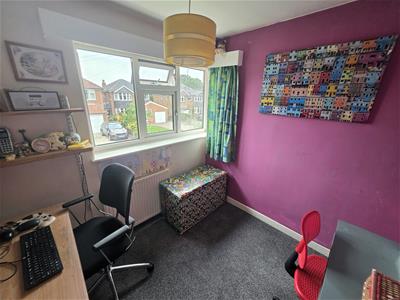
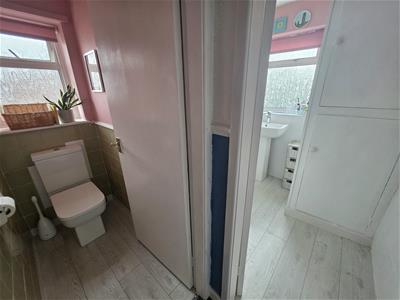
To the first floor is a landing with access to the bedrooms: Two good double rooms, a single bedroom, a bathroom which is fitted with a modern white suite and a separate WC.
New Hall Avenue is well-placed for access to amenities, transport networks and schools (both State and Private). Heald Green Village and Rail Station (direct trains into Manchester) are approximately half a mile from the house. Cheadle Masjid (Mosque) is less than a mile away. An internal inspection is NOT TO BE MISSED in order to fully appreciate this property and to understand the options and potential available here.
Entrance Porch
Entrance Hallway
3.66m x 2.51m max (12'0 x 8'3 max)
Living Room
4.83m into bay x 3.99m max into inglenook (15'10 i
Sitting Room
5.74m x 3.30m (18'10 x 10'10)
Dining Kitchen
2.69m x 5.26m (8'10 x 17'3)
First Floor Landing
Bedroom One
4.17m into bay x 3.28m red to 2.72m to fitted ward
Bedroom Two
3.68m x 3.28m red to 2.72m to wardrobes (12'1 x 10
Bedroom Three
2.21m x 2.51m (7'3 x 8'3)
Bathroom
1.80m x 2.49m (5'11 x 8'2)
Separate WC
0.79m x 1.50m (2'7 x 4'11)
Externally
Garden area to front with driveway.
Enclosed garden to the rear with raised deck, lawn and decorative borders.
Attached Garage
4.47m x 2.64m (14'8 x 8'8)
Leasehold Information
936 years remain on a lease which ends on 27/02/2963.
Ground rent reported by the client as £10 PA.
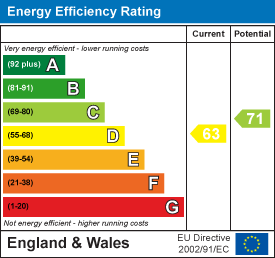
Energy Efficiency and Environmental Impact
Although these particulars are thought to be materially correct their accuracy cannot be guaranteed and they do not form part of any contract.
Property data and search facilities supplied by www.vebra.com