
204 Woodgrange Drive
Southend-on-Sea
Essex
SS1 2SJ
Cambridge Road, Southend-on-Sea
Asking Price £550,000
3 Bedroom House - End Terrace
- Well-presented three-bedroom Victorian house with no onward chain
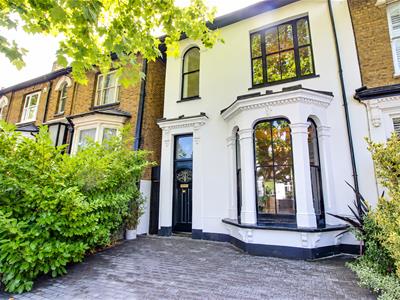
- Block-paved private driveway
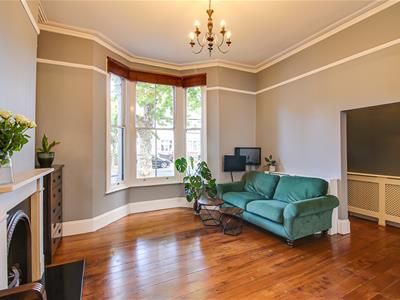
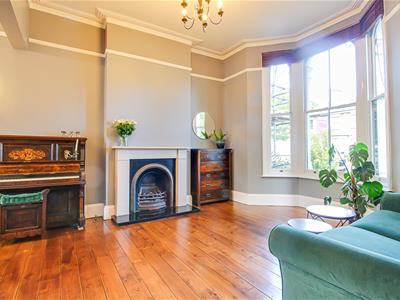
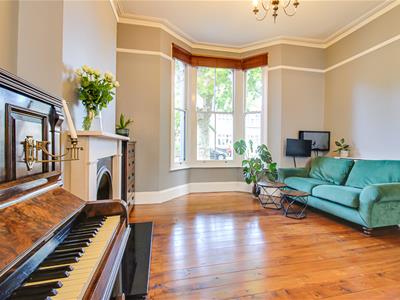
- Attractive bay-fronted lounge with feature fireplace and wooden surround
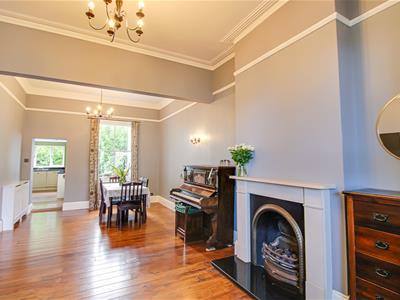
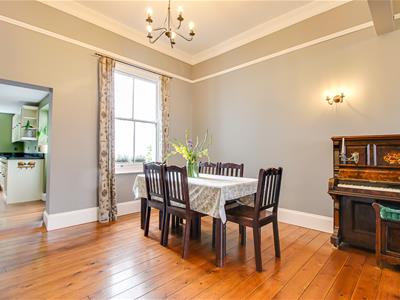
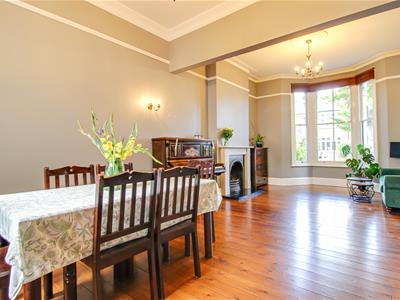
- Spacious open-plan lounge and dining room with timber flooring
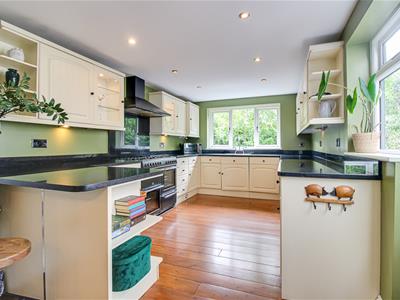
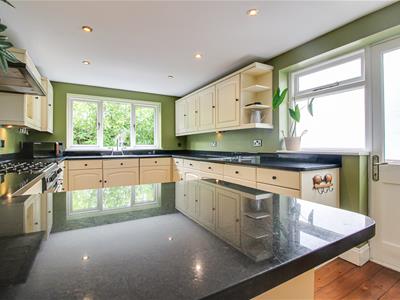
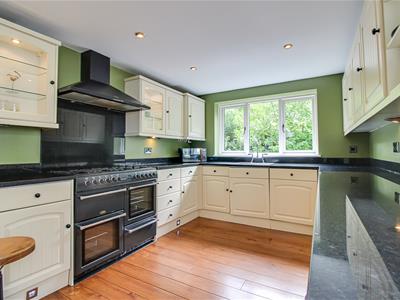
- Modern fitted kitchen with ample storage and generous granite worktop space
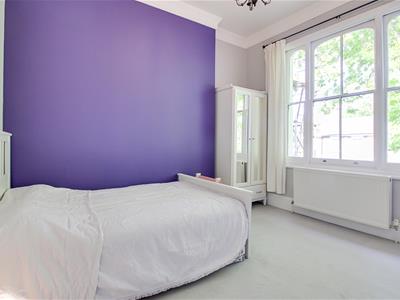
- Three well-proportioned double bedrooms
- Modern en-suite shower room with walk-in shower and integrated lighting
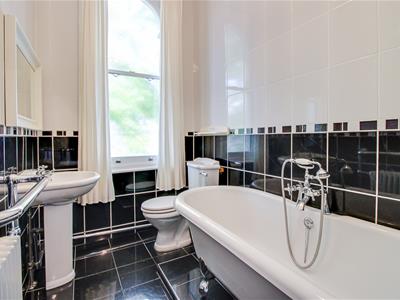
- Family bathroom featuring a freestanding bath and tiled finish
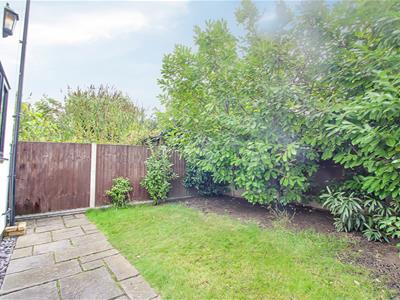
- South-facing rear garden with patio, lawn, established planting and decking area, with private side access to the front.
- Ideally situated within close proximity to the seafront, excellent transport links and Southend City Centre, offering convenient access to a wide range of shops, restaurants, leisure facilities and co
No Onward Chain * Set within the prestigious Conservation Area of Cambridge Road, Southend-on-Sea, this well-presented Victorian end-terrace house offers a delightful blend of character and modern living. Built in the 1870s, the property spans approximately 1,116 sq ft and features two reception rooms, three well-proportioned bedrooms and two bathrooms. As you enter, you are greeted by an attractive bay-fronted lounge with a feature fireplace and wooden surround, creating a warm and inviting atmosphere. The spacious open-plan lounge and dining room features beautiful hardwood flooring, providing a seamless flow between the two areas. Impressive 3.4 metre high ceilings add to the sense of space and grandeur throughout the property. The modern fitted kitchen offers ample storage and generous granite worktop space, making it ideal for both everyday living and entertaining. Outside, the south-facing rear garden provides an excellent space for relaxation and outdoor enjoyment, featuring a patio area, well-maintained lawn, established planting and a decking area, perfect for summer barbecues or quiet evenings outdoors. A side alley provides private access to the front of the property, with useful additional storage space for bins and bicycles. Parking is also provided via a block-paved private driveway. Ideally located, the property is just a short distance from the seafront and benefits from excellent transport links, providing easy access to Southend City Centre. Local schools are also conveniently situated nearby, with Barons Court and St Bernard's approximately a 7-minute walk away. Southend City Centre offers a range of shops, restaurants and leisure facilities, all within easy reach. This charming Victorian home combines period character, spacious accommodation and a convenient location.
Frontage
A well-presented end terrace house featuring a charming bay-fronted ground floor. The property benefits from a block-paved private driveway, with mature bushes to either side offering a good degree of privacy.
Entrance Hall
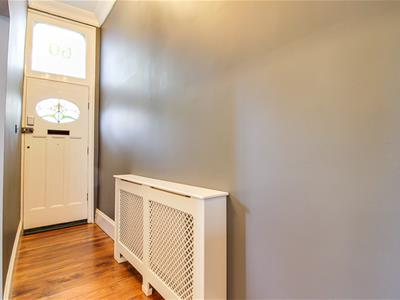
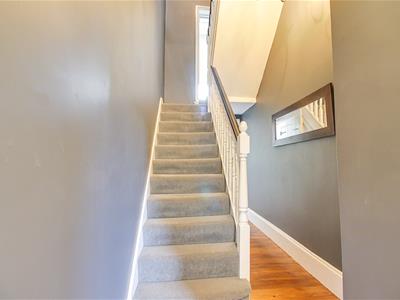
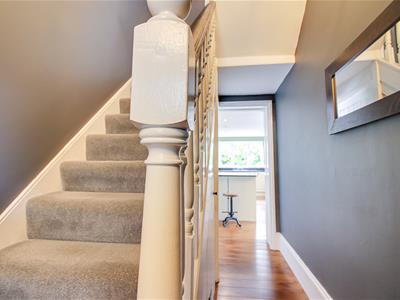
Smooth coved ceiling with pendant light, timber flooring, radiator with decorative cover and useful understairs storage cupboards. Opening to:
Lounge
4.34m x 3.68m (14'3 x 12'1)Smooth coved ceiling with ceiling rose and light fitting, complemented by a double-glazed bay window to the front, allowing plenty of natural light to fill this spacious lounge. Feature fireplace with attractive wooden surround, creating a focal point to the room. Open to:
Dining Room
3.68m x 3.56m (12'1 x 11'8)Dining room with timber flooring, double-glazed window providing ample natural light and radiator with decorative cover. Attractive archway leading through to:
Kitchen
5.21m x 3.00m (17'1 x 9'10)Smooth ceiling with inset spotlights, double-glazed windows and timber flooring. Modern fitted kitchen comprising a range of wall and base units, providing ample storage and generous granite worktop space, with designated space for a double oven and integrated extractor fan. Door providing access to the rear garden.
Landing
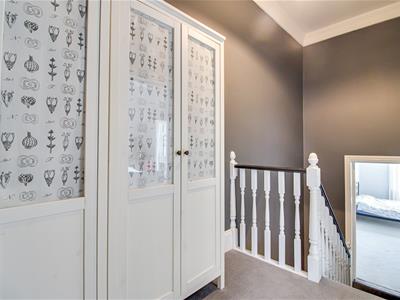
Carpeted flooring, with the landing providing access to all first-floor rooms. Smooth, coved ceiling with pendant light fitting and loft hatch providing access to the roof space, which is fully boarded.
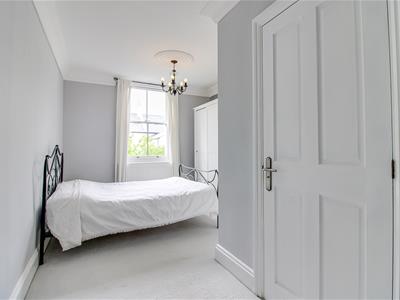
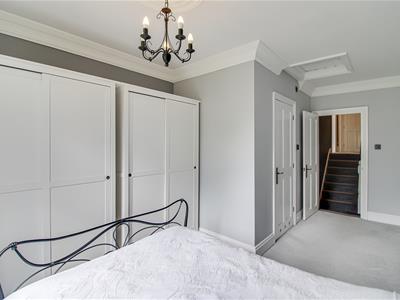
Bedroom One
5.16m x 3.00m (16'11 x 9'10)The well-proportioned double bedroom features a smooth coved ceiling with ceiling rose and pendant light fitting, carpeted flooring and a double-glazed window allowing plenty of natural light. The room also benefits from access to a further loft space, which is fully boarded.
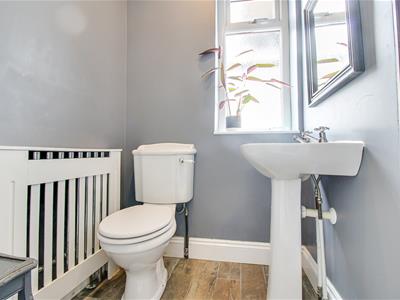
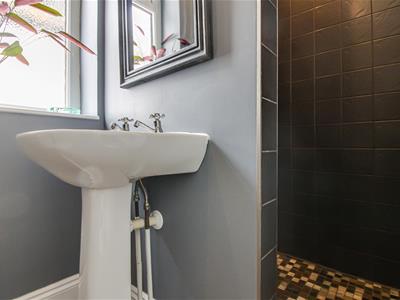
Ensuite
En-suite shower room featuring wood-effect floor tiles and part-tiled walls. Walk-in shower with integrated lighting, double-glazed privacy window and radiator with decorative cover.
Bedroom Two
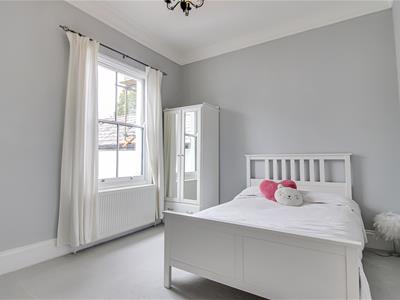
3.68m x 3.43m (12'1 x 11'3)Smooth coved ceiling with ceiling rose and pendant light fitting, carpeted flooring, large double-glazed window allowing an abundance of natural light, and radiator.
Bedroom Three
3.66m x 3.40m (12'0 x 11'2 )Generously proportioned double bedroom featuring carpeted flooring, smooth coved ceiling with ceiling rose and pendant light fitting, double-glazed window providing plenty of natural light, and radiator.
Family bathroom
2.54m x 1.65m (8'4 x 5'5)Tiled flooring and walls, featuring a freestanding bath, radiator with integrated towel rail, double-glazed window and smooth coved ceiling with pendant light fitting.
Rear Garden
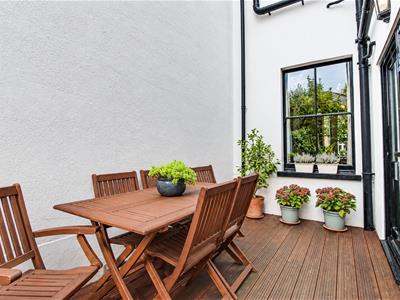
South-facing rear garden featuring a paved patio area and well-maintained lawn, complemented by established bushes and trees providing a pleasant sense of privacy. A raised decking area offers an ideal space for outdoor seating and entertaining, with the garden being fully enclosed by fencing. A side alley provides private access to the front of the property and offers useful additional storage space for bins and bicycles. The neighbouring property, number 62, has a registered right of way through the garden.
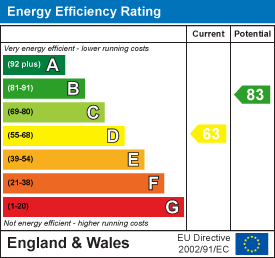
Energy Efficiency and Environmental Impact
Although these particulars are thought to be materially correct their accuracy cannot be guaranteed and they do not form part of any contract.
Property data and search facilities supplied by www.vebra.com