.png)
Ann Cordey Estate Agents (Cordey Estates Ltd T/A)
Tel: 01325 488433
13 Duke Street
Darlington
County Durham
DL3 7RX
Burleigh Place, Darlington
Offers In The Region Of £325,000
4 Bedroom House - Terraced
- NO ONWARD CHAIN
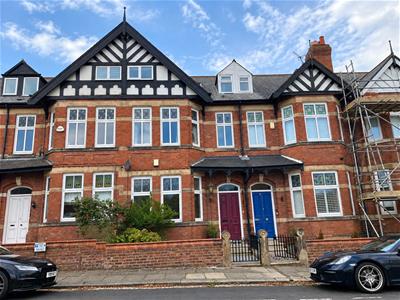
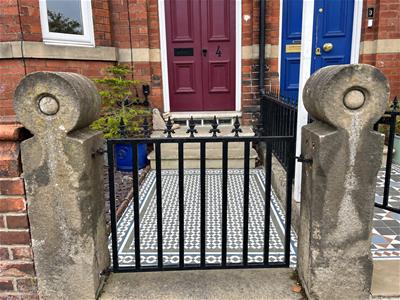
- BEAUTIFUL VICTORIAN PERIOD TOWNHOUSE
- HIGHLY SOUGHT-AFTER WEST END LOCATION
- QUIET RESIDENTIAL CUL-DE-SAC
- VERSATILE BASEMENT ROOM
- THREE RECEPTION ROOMS
- WALKING DISTANCE OF DARLINGTON TOWN CENTRE
NO ONWARD CHAIN | BEAUTIFUL VICTORIAN TOWNHOUSE | HIGHLY SOUGHT-AFTER WEST END LOCATION | FOUR BEDROOMS | VERSATILE BASEMENT ROOM | THREE RECEPTION ROOMS | KITCHEN/DINER WITH AGA | MASTER BEDROOM WITH EN-SUITE | FOUR FLOORS | REAR GARAGE | WALKING DISTANCE OF TOWN CENTRE
A truly characterful Victorian townhouse occupying a quiet position within one of Darlington's most desirable West End locations.
Offering exceptionally versatile accommodation arranged over four floors, this impressive home provides four bedrooms, three reception rooms, a superb kitchen/diner, utility room, two bathrooms and a versatile basement room, together with a rear garage.
NO ONWARD CHAIN.
TENURE: FREEHOLD
COUNCIL TAX BAND: C
Tucked away within the peaceful cul-de-sac of Burleigh Place, in the highly regarded West End of Darlington, this handsome Victorian townhouse combines the charm, proportions and character of a period property with the versatility required for modern family life.
And perhaps one of its greatest attractions is its position.
Burleigh Place is a small residential cul-de-sac just off Uplands Road, giving the property a wonderfully quiet setting whilst being remarkably convenient for Darlington town centre. The town's shops, cafés, restaurants and everyday amenities are within easy walking distance, whilst the surrounding West End is well known for its attractive period architecture, mature surroundings and excellent access to schools and green spaces.
For families, the location is particularly appealing, with Queen Elizabeth Sixth Form College approximately 0.16 miles away, whilst St Augustine's RC Primary School and Polam Hall are also nearby.
For those who enjoy having green space close to home, South Park is within easy reach. One of Darlington's best-known parks, it offers extensive open space, formal gardens, a lake, bandstand, play areas, skate park, café and sporting facilities.
The location also works particularly well for commuters. Darlington railway station is approximately 0.7 miles away, with the station sitting on the East Coast Main Line and offering direct services towards major destinations including London, Edinburgh and Newcastle.
INTERNALLY
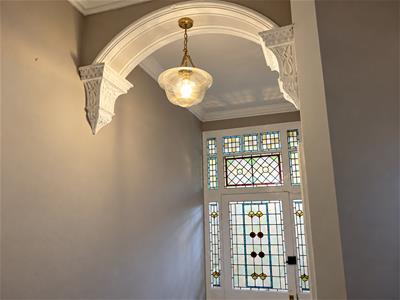
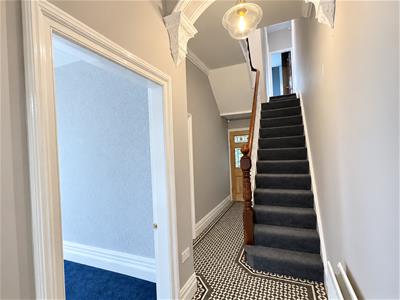
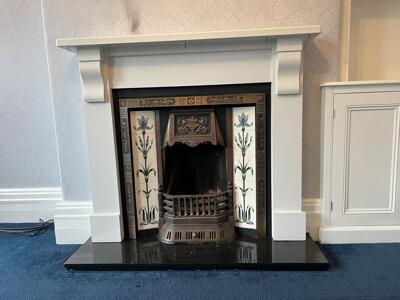
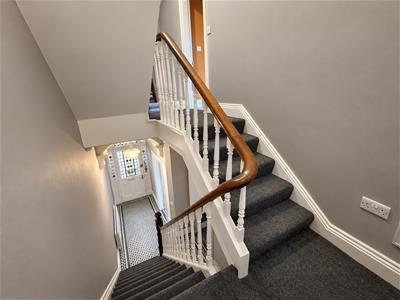
Stepping inside, the property immediately delivers the sense of character you would expect from a Victorian townhouse, with generously proportioned rooms and a layout that offers considerably more flexibility than many modern homes.
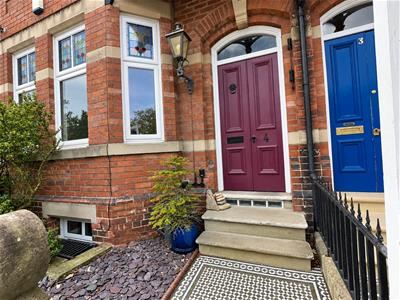
The entrance vestibule leads into a central hallway, from which the accommodation unfolds across the ground floor and beyond.
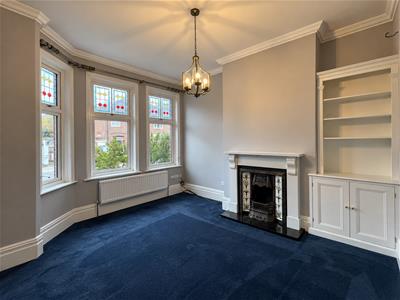
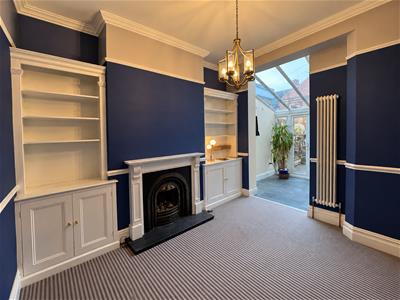
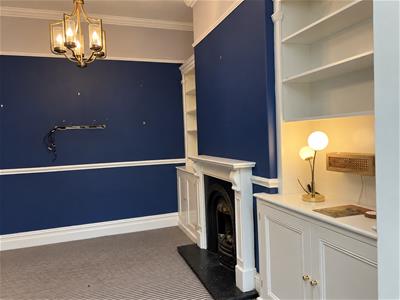
There are three separate reception areas, providing fantastic flexibility for family living. The principal living room offers a more formal space, whilst the sitting room and dining room create additional areas for relaxing, entertaining or simply giving everyone in the household their own space.
The dining room leads naturally towards the kitchen, creating a lovely flow through the heart of the home.
And the kitchen is certainly a room that deserves attention.
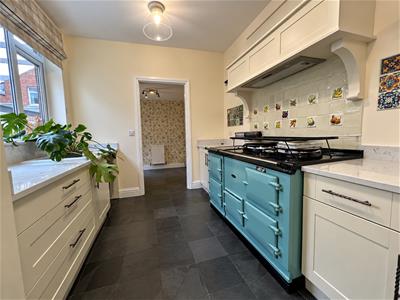
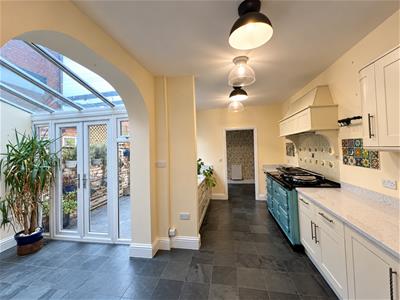
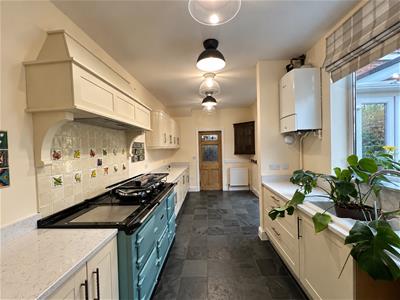
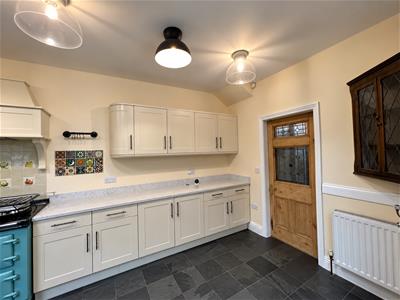
The attractive fitted kitchen features a particularly eye-catching AGA, giving the room a wonderful focal point and creating exactly the sort of warm, homely kitchen that suits a property of this age and character.
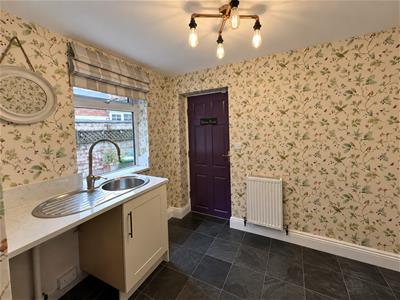
A useful utility room sits alongside the kitchen, providing practical additional space and access towards the rear garage.
FOUR BEDROOMS – PLUS A VERY VERSATILE BASEMENT ROOM
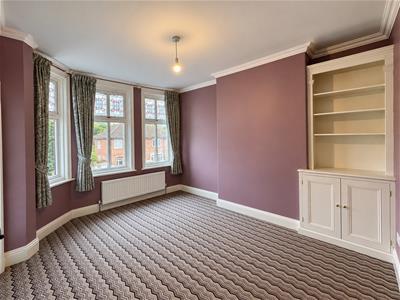
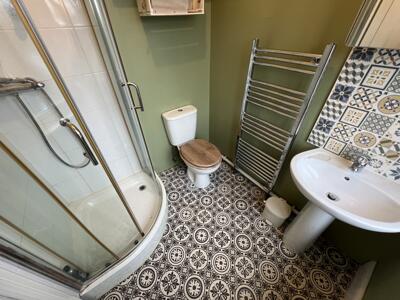
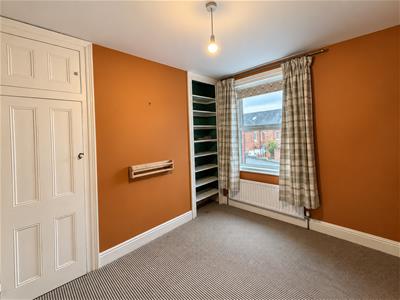
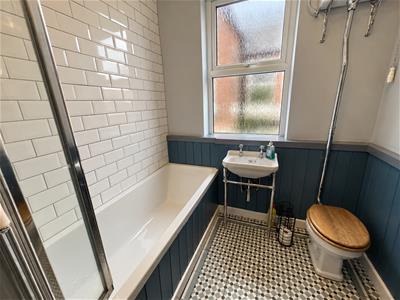
Moving upstairs, the first floor provides three bedrooms, including a generous master bedroom with its own en-suite facilities, together with the family bathroom.
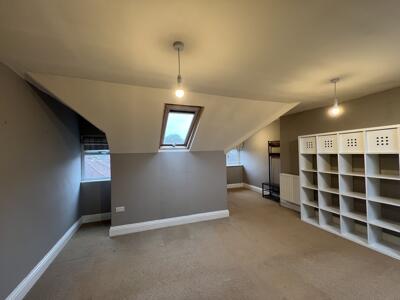
The accommodation continues to the second floor where a further fourth bedroom/attic bedroom provides an excellent private space away from the main living accommodation. There is also useful eaves storage, providing additional practical storage that is often lacking in period properties.
Then there is the basement.
Currently arranged as a fantastic cinema/entertainment room, the basement provides another substantial and extremely versatile area. Depending upon the requirements of the next owner, this could lend itself to a home cinema, games room, home office, hobby room, gym or occasional guest accommodation, subject of course to any necessary permissions and regulations.
This additional space is one of the features that really sets the property apart and gives the house an exceptional degree of flexibility.
EXTERNALLY
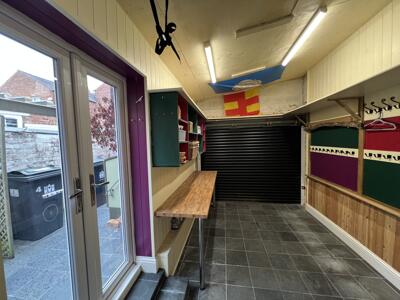
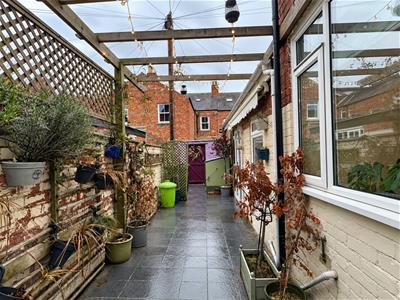
To the rear is a garage, currently used predominantly as a very useful storage area.
For a property so close to the town centre, having this additional outbuilding is a real advantage, particularly for those needing somewhere to store bikes, outdoor equipment, tools, garden furniture or simply those belongings that you don't want taking up valuable space inside the house.
LOUNGE
4.34m x 3.81m (14'3 x 12'6 )
SITTING ROOM
3.81m x 3.15m (12'6 x 10'4 )
DINING ROOM
2.41m x 2.21m (7'11 x 7'3)
KITCHEN
5.41m x 2.69m (17'9 x 8'10 )
UTILITY ROOM
2.69m x 2.24m (8'10 x 7'4)
GARAGE
3.91m x 3.00m (12'10 x 9'10 )
MASTER BEDROOM
5.26m x 4.34m (17'3 x 14'3 )
EN SUITE
1.90m x 1.80m (6'2" x 5'10" )
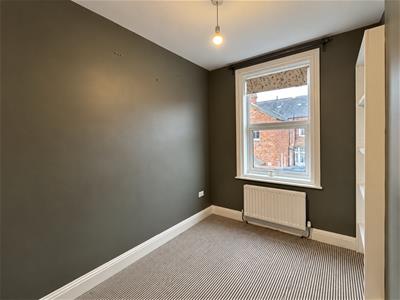
BEDROOM TWO
3.51m x 3.33m (11'6 x 10'11)
BATHROOM
1.7m x 1.74m (5'6" x 5'8" )
BEDROOM THREE
3.15m x 2.69m (10'4 x 8'10 )
ATTIC ROOM
6.32m x 4.90m (20'9 x 16'01 )
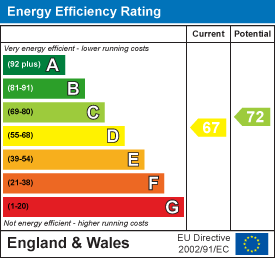
Energy Efficiency and Environmental Impact
Although these particulars are thought to be materially correct their accuracy cannot be guaranteed and they do not form part of any contract.
Property data and search facilities supplied by www.vebra.com