
14 Euston Place
Leamington Spa
Warwickshire
CV32 4LY
Gunnery Terrace, Royal Leamington Spa
Offers Over £310,000
2 Bedroom House - Terraced
- Terraced House
- Two Double Bedrooms
- Two Receptions
- Gas Central Heating
- Double Glazed
- Rear Garden
- Prime Location In Leamington
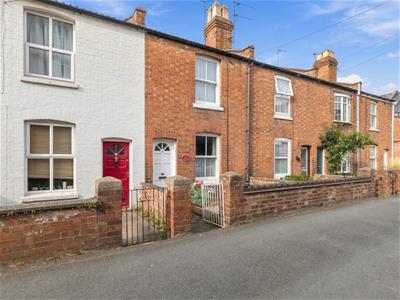
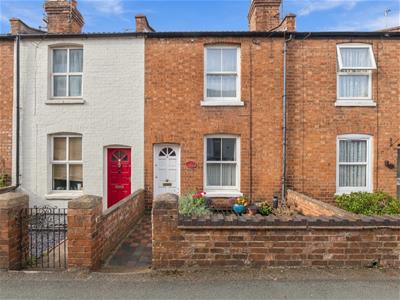
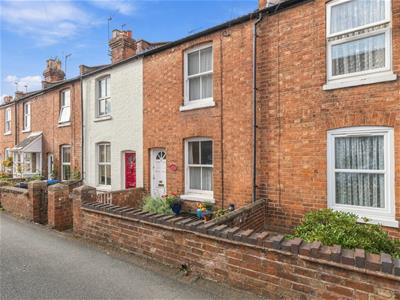
A well presented character home which is ideally situated for local amenities and excellent transport links. Set over three floors the accommodation comprises at basement level: kitchen, bathroom and utility room. Ground floor provides a lounge and separate dining room with two double bedrooms to the first floor. A lovely rear courtyard provides a great entertaining space.
This would make an ideal first time or investment purchase - early viewing is advised!
We understand that mains water, gas, electricity and drainage are connected to the property. We have not carried out any form of testing of appliances, central heating or other services and prospective purchasers must satisfy themselves as to their condition and efficiency.
LOCATION
Gunnery Terrace is located set back from the road behind the walled front courtyard, close to the town centre within the popular Milverton area. There is a range of shops nearby in Rugby Road and the town centre is readily accessible. Gunnery Terrace is within a conservation area and occupies a sought after location, approximately a mile north-west of the Royal Spa town centre just off Rugby Road. The immediate area includes some of the towns special period buildings in nearby Beauchamp Hill, Clarendon Crescent, and Milverton Crescent. Located a 20-minute walk from the train station, from which hourly fast trains run to London. Convenient for everything Leamington Spa has to offer - there is a great choice of high street and boutique shops, restaurants, cafés and bars, offering a unique shopping, dining and cultural experience. With its stunning architecture, tree-lined avenues, squares, parks, gardens, a range of excellent private and state schools. The nearest primary schools are Milverton Primary School and Brookhurst Primary School. The Trinity Catholic Technology College is the nearest school for both secondary and sixth form, both of these form popular school catchment areas. Warwickshire College is also within walking distance.
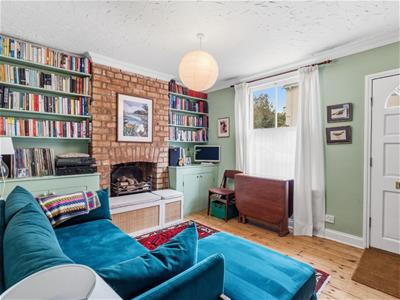
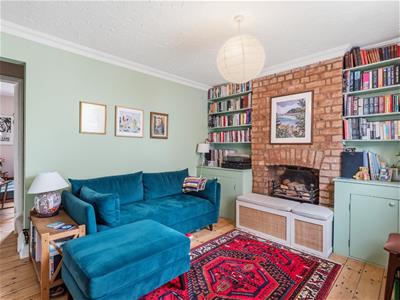
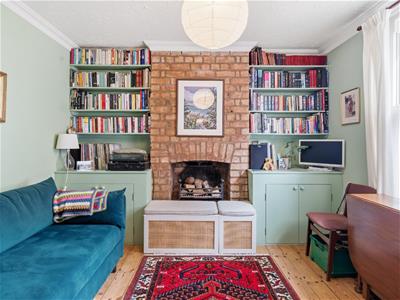
LOUNGE
3.82m x 3.33m (12'6" x 10'11")A cosy room with stripped floorboards, radiator, double glazed sash window to the front elevation, space for lounge furniture, feature fireplace, stairs to the first floor and opening through to the dining room.
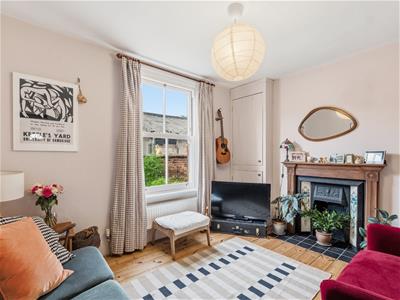
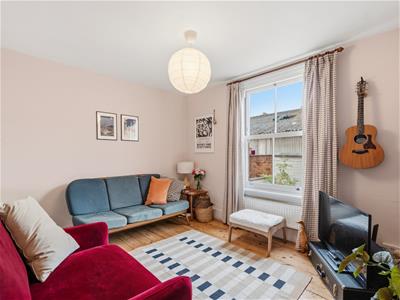
DINING ROOM
3.53m x 3.07m (11'6" x 10'0")Having a built-in cupboard, radiator, double glazed sash window to the rear elevation and space for dining room furniture.
LOWER GROUND FLOOR
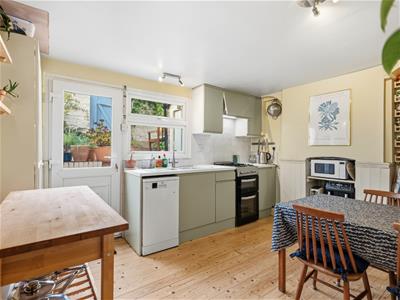
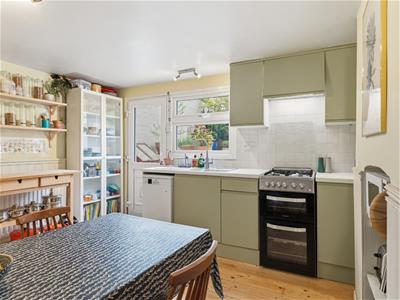
KITCHEN
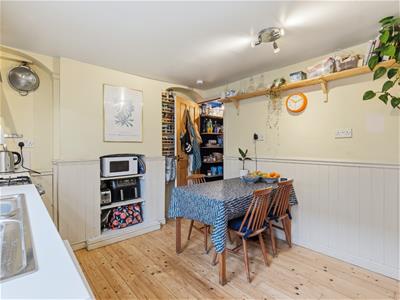
3.82m x 3.03m (12'6" x 9'11")A good range of fitted base units and wall mounted cabinets, space for a cooker, built-in dishwasher, radiator, sink unit, understairs store cupboard and a door to the rear courtyard garden.
FAMILY BATHROOM
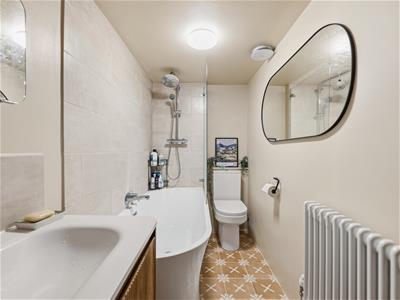
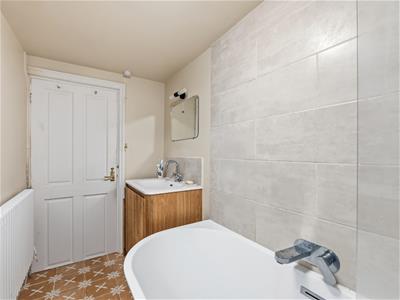
2.71m x 1.34m (8'10" x 4'4")A white suite comprising: tile panelled bath with shower over, wash hand basin with storage below, radiator, low level W/C and complementary tiling to splashbacks.
UTILITY ROOM
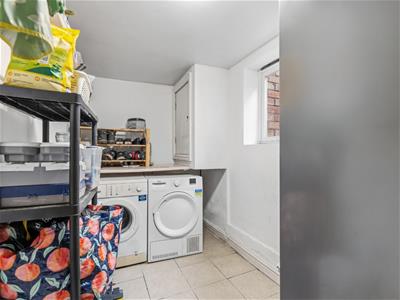
3.72m x 1.75m (12'2" x 5'8")With a double glazed window to the front elevation, plumbing for washing machine and tumble dryer and space for a fridge freezer.
FIRST FLOOR
With doors to two bedrooms.
BEDROOM ONE
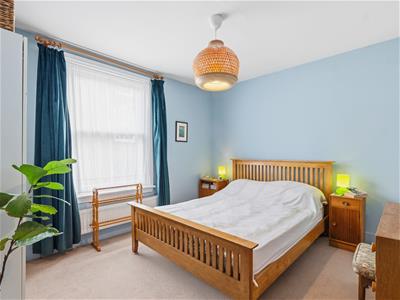
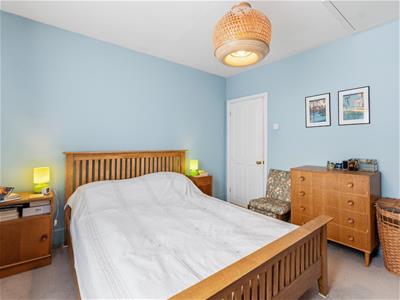
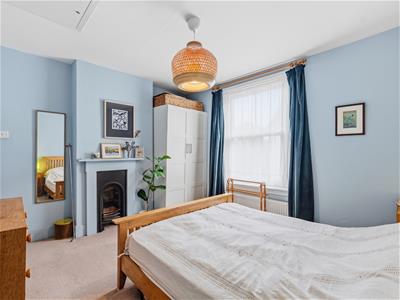
3.82m x 3.35m (12'6" x 10'11")A lovely double bedroom with a double glazed sash window to the front elevation, radiator, space for bedroom furniture and door to the en-suite WC.
BEDROOM TWO
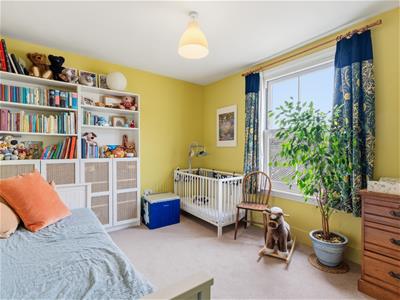
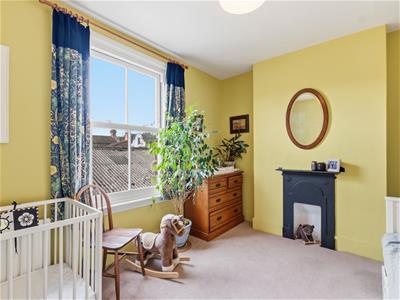
3.80m x 3.09m (12'5" x 10'1")A double bedroom with a double glazed sash window to the rear elevation, radiator and space for bedroom furniture.
EN-SUITE WC
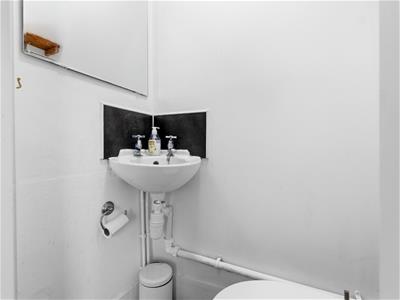
1.19m x 0.71m (3'10" x 2'3")Having a low level W/C and a wash hand basin.
REAR GARDEN
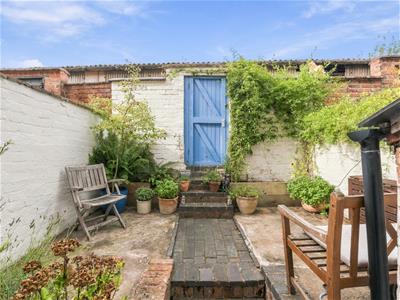
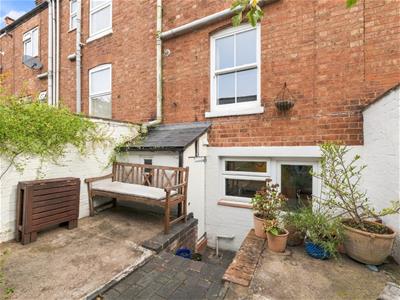
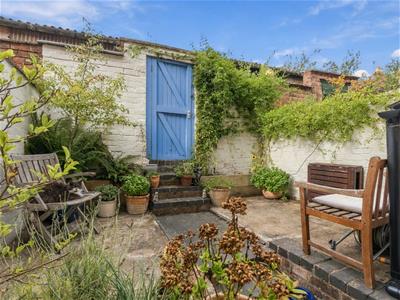
A very private fully paved courtyard garden ideal for entertaining with walled boundaries, gated access to the rear and a brick- built storage area.
PARKING
On-street parking.
TENURE
Freehold.
DIRECTIONS
Postcode for sat-nav - CV32 5PE.
what3words - knee.glue.orchestra
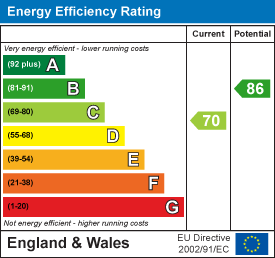
Energy Efficiency and Environmental Impact
Although these particulars are thought to be materially correct their accuracy cannot be guaranteed and they do not form part of any contract.
Property data and search facilities supplied by www.vebra.com