
Rickard Chartered Surveyors
Tel: 01670 812145
Fax: 01670 522765
17/18 Laburnum Terrace
Ashington
Northumberland
NE63 0AJ
Myrtle Street, Ashington
Guide Price £100,000
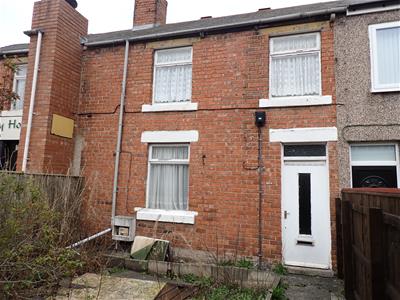
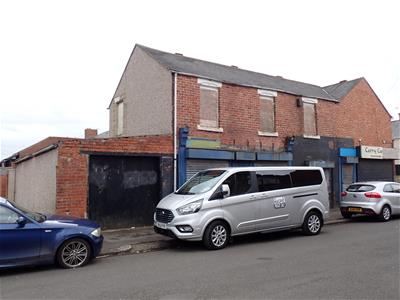
5 Bedroom House - Terraced
- INVESTMENT OPPORTUNITY
- DEVELOPMENT POTENTIAL
- SUBJECT TO PLANNING CONSENT
- CLOSE TO TOWN CENTRE
- FIVE BEDROOMS IN TOTAL
- EPC C AND D
Auction Commencing on Monday 12th October at 1pm and ending 23 hours later on Tuesday 13th October around 11am with Auction House North East
Please register to bid via our website - auctionhouse.co.uk
ortheast
MIXED USE INVESTMENT OPPORTUNITY IN ASHINGTON
VIEWINGS AVAILABLE UPON REQUEST
Description
60, 60A & 62 Myrtle Street represents an exciting opportunity to acquire a substantial investment comprising of vacant retail premises adjoined by a vacant 5 bedroom house/flat, ideally suited to investors, landlords and developers looking for a project with extensive scope to add value.
The property offers a range of potential uses and provides an excellent opportunity for refurbishment and improvement. Depending on the purchaser's requirements and any necessary planning or statutory consents, there may be potential to enhance the existing accommodation, develop the retail premises, or reconfigure the layout or create a stronger rental investment.
It would benefit from modernisation and refurbishment throughout, allowing a purchaser to put their own stamp on the accommodation and potentially increase both rental income and capital value.
Located within an established residential setting in the heart of Ashington, Myrtle Street benefits from its proximity to local amenities and everyday facilities, with transport links providing access to surrounding areas. The location also offers access to nearby employment, retail and leisure facilities, supporting high demand.
Tenure: See Legal Pack
Important Notice to Prospective Buyers
We draw your attention to the Special Conditions of Sale within the Legal Pack, referring to other charges in addition to the purchase price which may become payable. Such costs may include Search Fees, reimbursement of Sellers costs and Legal Fees, and Transfer Fees amongst others.
Administration Charge
£3600 inc VAT payable on exchange of contracts.
60a MYRTLE STREET
Residential accommodation comprises:
ENTRANCE HALL AND STAIRS
Understair storage cupboard.
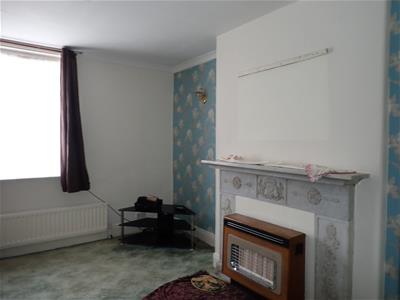
LIVING ROOM
3.55m x 4.88m (11'7" x 16'0")Gas fire. One double radiator.
KITCHEN
5.01m x 2.97m (16'5" x 9'8")UPVC double glazed window. Range of wall and floor storage units. Stainless steel single drainer sink unit. Central heating boiler. One radiator. Access to rear yard.
FIRST FLOOR LANDING
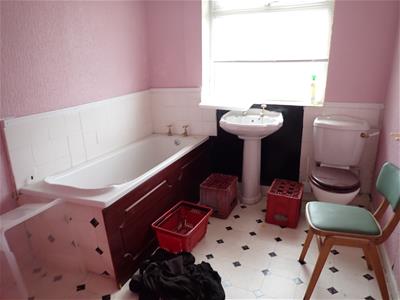
BATHROOM ONE
2.29m x 2.93m (7'6" x 9'7")Panelled bath, pedestal wash hand basin and close coupled WC.
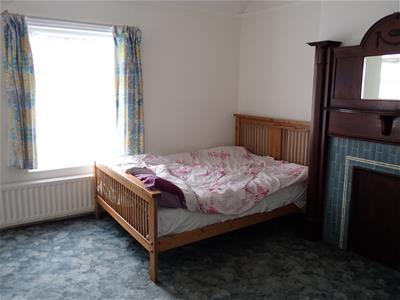
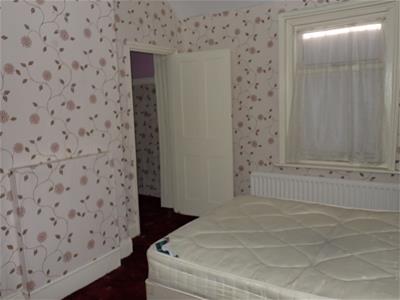
BEDROOM ONE (FRONT)
5.48m (max into alcove) x 3.83 (max) (17'11" (maxFireplace. One radiator. Storage cupboard.
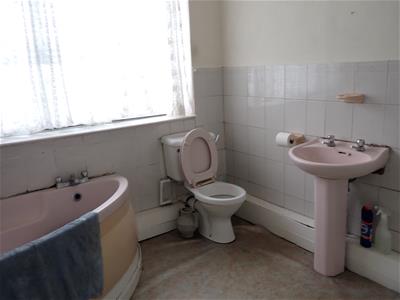
BATHROOM TWO
2.62m x 2.93m (8'7" x 9'7")Coloured suite comprising: corner bath, close coupled WC, pedestal wash hand basin and shower cubicle with electric shower. UPVC double glazed window.
BEDROOM TWO
5.52m (max into alcove) x 3.82m (18'1" (max into aOne radiator.
SIDE LANDING
Leading to bedroom three.
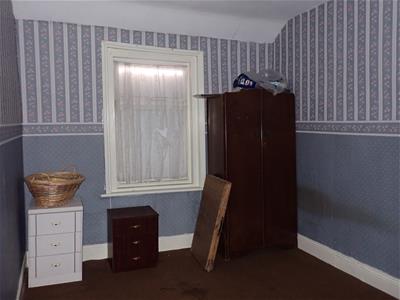
BEDROOM THREE
3.1m (max) x 4.54m (10'2" (max) x 14'10")One radiator. Walk in wardrobe.
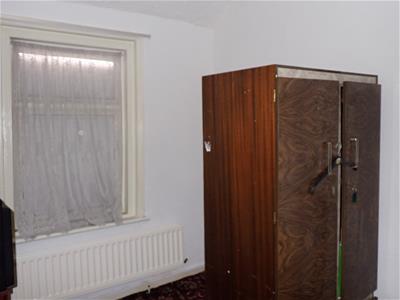
BEDROOM FOUR
2.85m x 4.5m (9'4" x 14'9")
BEDROOM FIVE
2.72m (max) x 3.84m (8'11" (max) x 12'7")One radiator.
EXTERNAL
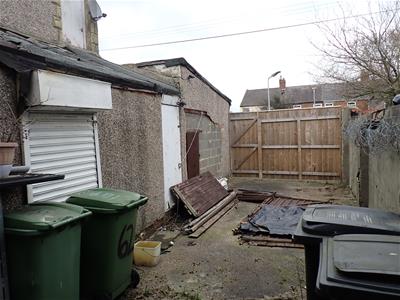
Rear yard.
Garage - not accessible.
Lean to store room.
60 MYRTLE STREET
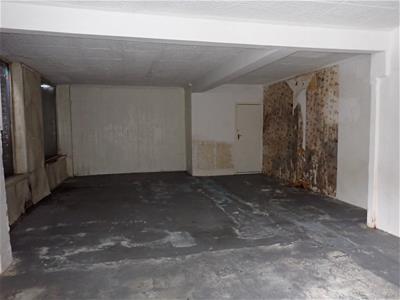
Former commercial premises.
Rateable value £5,200
Tenure - Freehold.
FORMER RETAIL AREA
38.05m sq m (409.98m sq ft or thereabouts) (124'10
STANDARD INFORMATION
These particulars are produced in good faith, and are set out as a general guide only, they do not constitute part or all of an offer or contract.
The measurements indicated are supplied for guidance only and as such must be considered incorrect. Potential buyers are advised to recheck the measurements before committing to any expense. No apparatus, equipment, fixtures, fittings or services have been tested and it is the buyer’s responsibility to seek confirmation as to the working condition of any appliances.
Fixtures and fittings that are specifically mentioned in these particulars are included in the sale, all others in the property are specifically excluded.
Photographs are produced for general information and it must not be inferred that any item is included for sale within the property.
Although these particulars are thought to be materially correct their accuracy cannot be guaranteed and they do not form part of any contract.
Property data and search facilities supplied by www.vebra.com