
2 The Sidings, Low Bentham
Offers In The Region Of £225,000
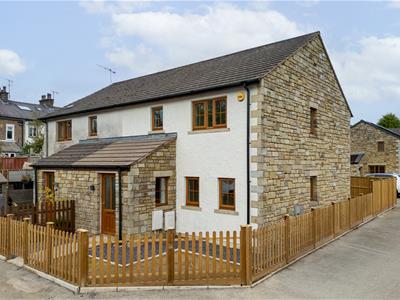
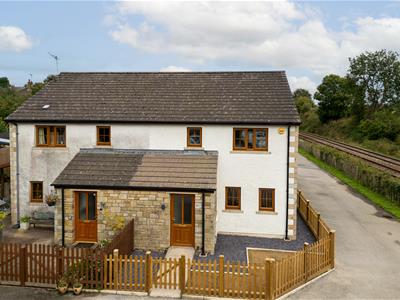
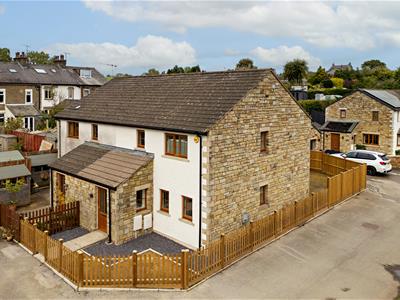
3 Bedroom House - Semi-Detached
- Well Presented 3 Bed Semi-Detached Property
- Desireable Village Location
- Fence Enclosed Gardens
- No Onward Chain
- Freehold
- Council Tax Band:D
- EPC Rating: C
- Off Road Parking for 2 Cars
- Catchment for QES & Settle College
A well-presented three-bedroom semi-detached home in the popular village of Lower Bentham, recently redecorated throughout and complemented by new carpets, fencing and reseeded lawns.
The property offers generous and practical accommodation, including an en-suite to bedroom one, together with enclosed front and rear gardens, a large shed and two parking spaces.
Located just over a mile from the excellent range of amenities in High Bentham, with a primary school nearby and access to secondary education at Settle College and QES, Kirkby Lonsdale.
Property Description
Located in the popular village of Lower Bentham, 2 The Sidings is a well-proportioned three-bedroom semi-detached home, recently redecorated throughout and further enhanced with new carpets to the stairs, landing and all three bedrooms.
The property offers a generous and practical layout, with a spacious kitchen, comfortable sitting room and useful ground floor cloakroom. Upstairs are three well-proportioned bedrooms, including a principal bedroom with en-suite shower room, together with a family bathroom.
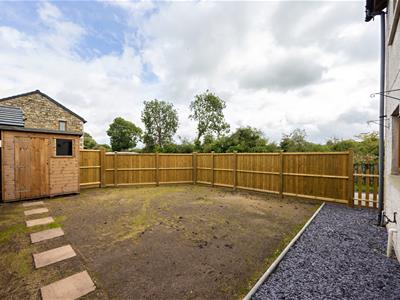
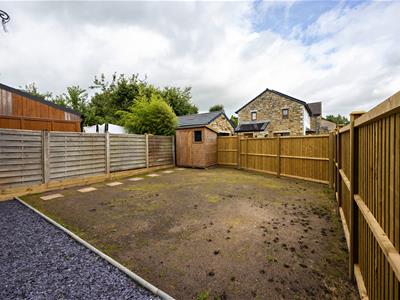
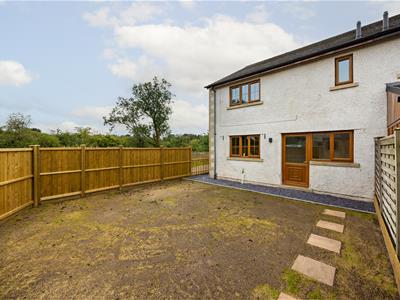
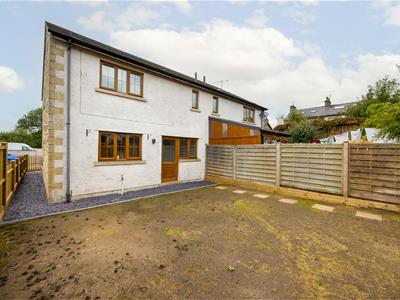
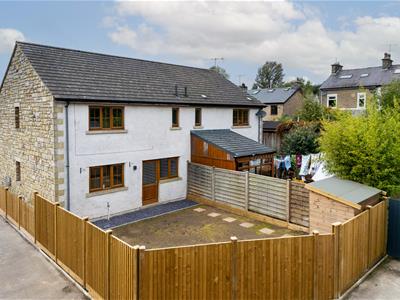
Externally, the property benefits from ample off-road parking and enclosed gardens to both the front and rear. The gardens have recently been reseeded and new fencing has been installed, while a large garden shed provides useful additional storage.
With its generous accommodation, fresh presentation and recent improvements, 2 The Sidings makes an excellent family home in a well-connected village setting.
Low Bentham Location
Low Bentham is a charming village situated on the western edge of North Yorkshire, close to the borders of Lancashire and Cumbria. The spectacular Yorkshire Dales National Park lies nearby, along with the Forest of Bowland—an Area of Outstanding Natural Beauty. Both the Lake District and Morecambe Bay are also within easy reach, offering excellent options for day trips and outdoor activities.
The village itself has a welcoming pub and is just over a mile from the wider amenities of High Bentham, which include shops, pubs, takeaways, a bank, post office, primary school, and medical surgery. High Bentham also benefits from a train station on the Leeds to Lancaster line, providing convenient rail connections.
For families, there are excellent secondary school options at Settle College and Queen Elizabeth School in Kirkby Lonsdale.
Property Information
Tenure: Freehold
Council Tax Band: D
EPC Rating: C
Services: All mains
Broadband: Speeds available up to 80mbps
Ground Floor
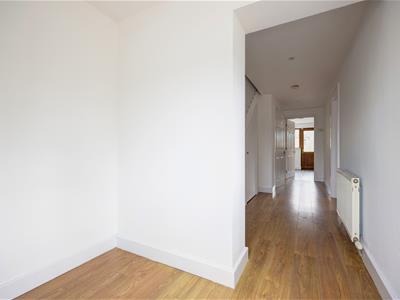
Entrance Porch
1.56m x 2.43m (5'1" x 7'11")Wood laminate flooring, radiator, UPVC double glazed window, UPVC double glazed door with textured glass to front aspect.
Entrance Hall
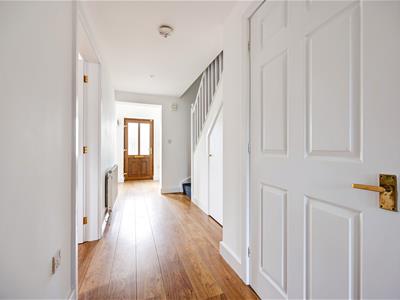 Wood laminate flooring, radiator, understairs cupboard, access to downstairs cloakroom, staircase up to first floor.
Kitchen/Diner
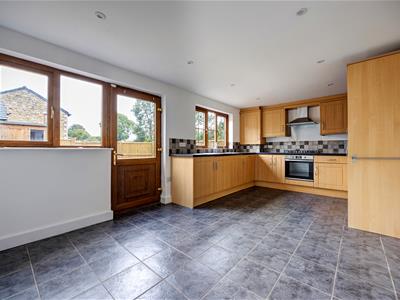
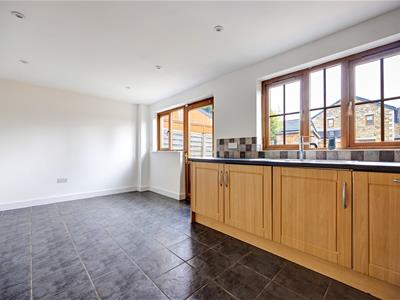
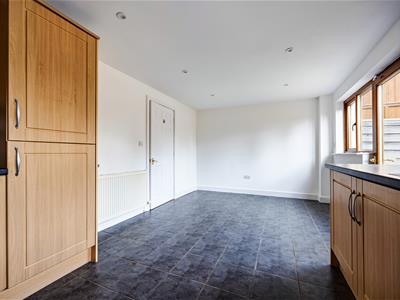
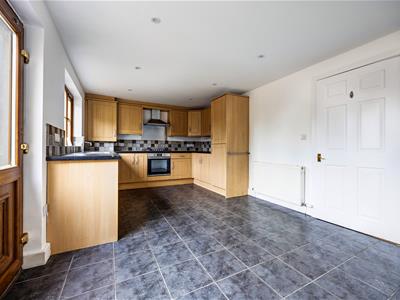 3.20m x 5.68m (10'5" x 18'7")Tiled flooring, radiator, range of wall and base units, double stainless steel drainer sink, fitted oven with extractor hood over, integrated fridge freezer, space for washing machine, integrated dishwasher, 2 UPVC double glazed windows and UPVC double glazed door to rear aspect.
Sitting Room
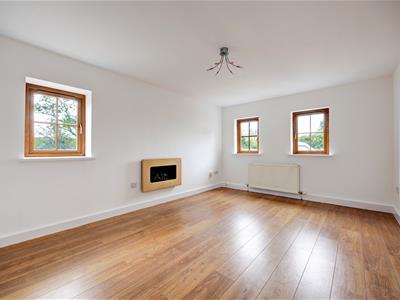
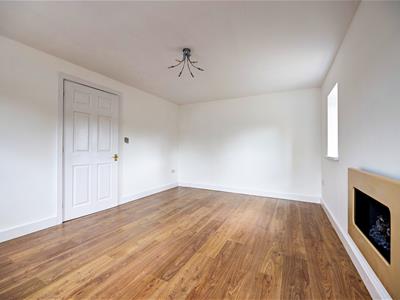
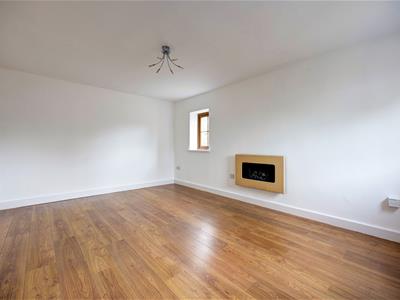 4.67m x 3.32m (15'3" x 10'10")Wood laminate flooring, radiator, gas fire, 1 UPVC double glazed window to side, 2 to front aspect.
Cloakroom
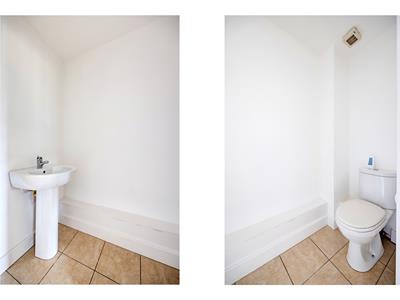
Tiled flooring, wash basin, toilet, extractor fan.
First Floor
Landing
Fitted carpet, staircase to ground floor, loft access.
Bedroom One
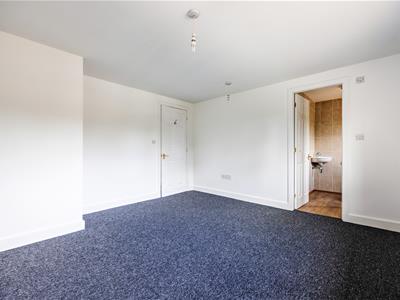
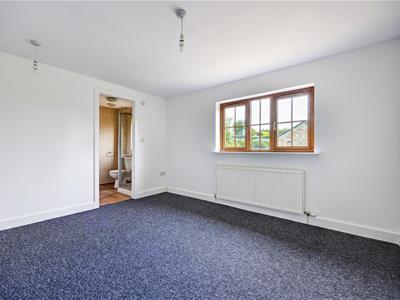 3.90m x 3.80m (12'9" x 12'5")Double room with newly fitted carpet, radiator, access to ensuite shower room, UPVC double glazed window to rear aspect.
En-Suite Shower Room
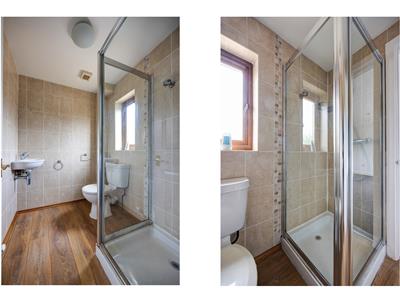 1.58m x 1.78m (5'2" x 5'10")Wood laminate flooring, radiator, wash basin, toilet, shower cubicle, extractor fan, UPVC double glazed window with textured glass to rear aspect.
Bedroom Two
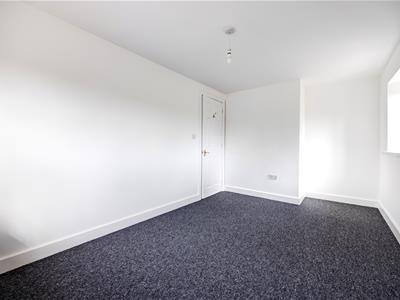
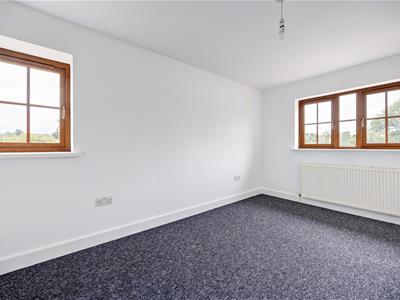 3.97m x 2.63m (13'0" x 8'7")Double room with newly fitted carpet, radiator, UVPC double glazed window to side, UVPC double glazed window to front aspect.
Bedroom Three
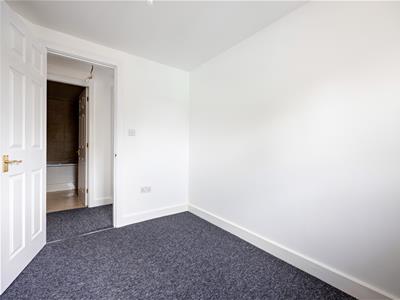
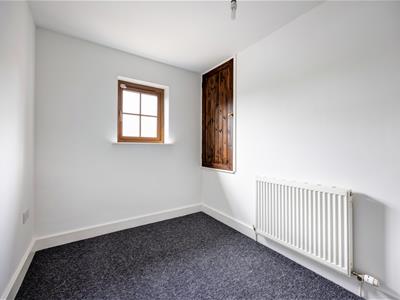 2.97m x 1.95m (9'8" x 6'4")Single room with newly fitted carpet, radiator, build in cupboard, UVPC double glazed window to front aspect.
Bathroom
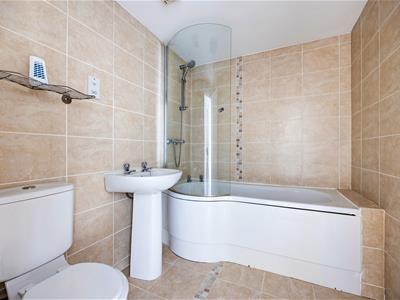 2.22m x 1.78m (7'3" x 5'10")Tiled flooring, radiator, wash basin, toilet, P-shaped bath with shower over, extractor fan.
External
Front
Slate chipping, area of reseeded lawn, new fencing, gate providing access to the side of property and rear garden, meter boxes, outside tap.
Rear
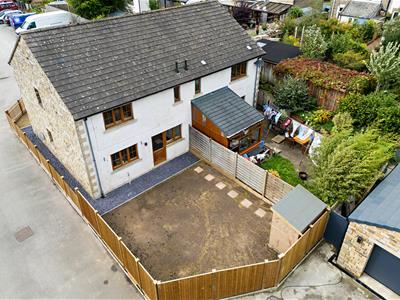 Newly reseeded area of lawn, new shed, new fencing, gate leading to side and front of the property.
Parking
Parking space for two vehicles.
Agent Notes
Fisher Hopper has not tested services, fixtures, fittings, central heating, gas and electrical systems. If in doubt, purchasers should seek professional advice. Items in these photographs may not be included in the sale of the property.
OFFER PROCEDURE
Fisher Hopper, as agents in the sale of the property, are required to formally check the identification of prospective purchasers. In addition, purchasers may be asked to provide information regarding the source of funds as part of our offer handling process.
At the point an offer is accepted, a non refundable onboarding fee of £30.00 (inc. VAT) per person will be payable.
This fee covers the legally required Anti-Money Laundering (AML) searches and secure digital verification to progress your purchase promptly and safely.
FINANCIAL ADVICE
Free and no obligation mortgage advice is available on our website. Alternatively, please contact us to arrange a call from our mortgage broker.
Your home is at risk if you do not keep up the repayments on a mortgage or other loan secured on it. Written details available upon request
MARKET APPRAISALS
If you have a property or business which needs a market appraisal or valuation, our local knowledge, experience and coverage will ensure you get the best advice. Our Guild Referral Network of over 800 specially selected offices can provide this no obligation service anywhere in the country. Call or email now to let us get you moving.
INTRODUCERS FEES
Fisher Hopper Ltd receives an introducers fee from:
Napthens and Taylor Rose Solicitors of £100.00 + VAT for all successful introductions.
Lakes Mortgages of £250.00 + VAT for all successful introductions.
FISHER HOPPER
Fisher Hopper is a trading name for Fisher Hopper Limited, which is registered in England No 08514050. The registered office for the company is: 5 Battalion Court, Colburn Business Park, Catterick Garrison, England, DL9 4QN. Company Director: M. Alexander
The office address for Fisher Hopper is: 43 Main Street, Bentham, Lancaster, North Yorkshire LA2 7HJ.
FLOOR PLANS
Please note, floor plans are not to scale and are for illustration purposes only. Plans are produced using PlanUp.
Energy Efficiency and Environmental Impact

Although these particulars are thought to be materially correct their accuracy cannot be guaranteed and they do not form part of any contract.
Property data and search facilities supplied by www.vebra.com