
204 Woodgrange Drive
Southend-on-Sea
Essex
SS1 2SJ
Poole Way, Southend-on-Sea
Price Guide £325,000
3 Bedroom House - End Terrace
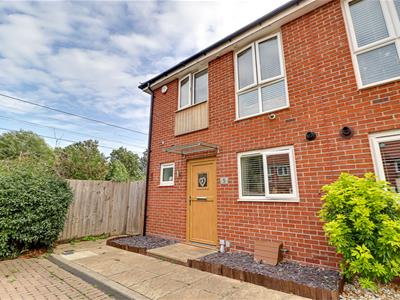
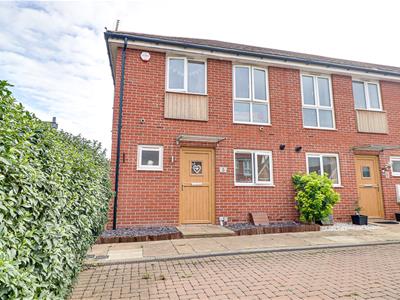
- Charming brick-built property with excellent kerb appeal and a well-presented frontage.
- Private off-road parking directly to the front of the property for one vehicle.
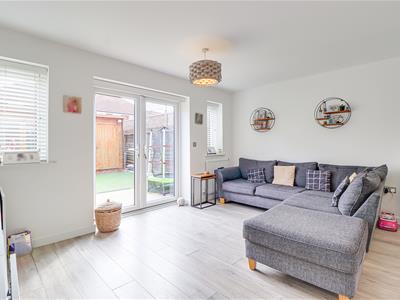
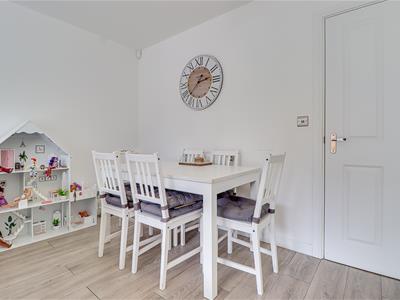
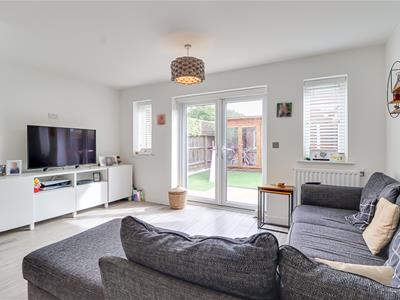
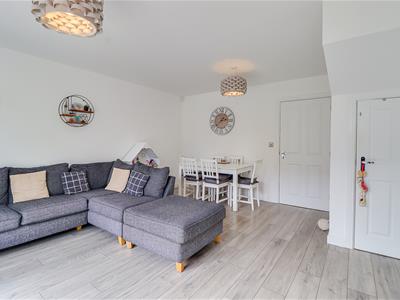
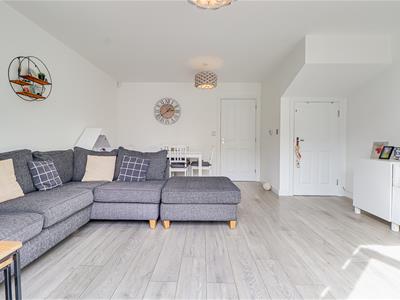
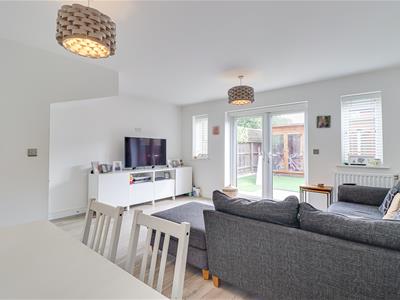
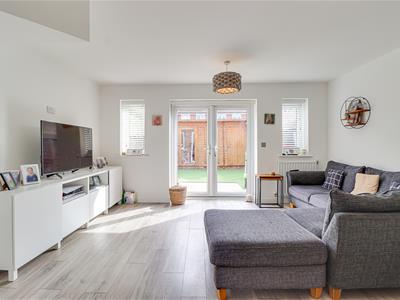
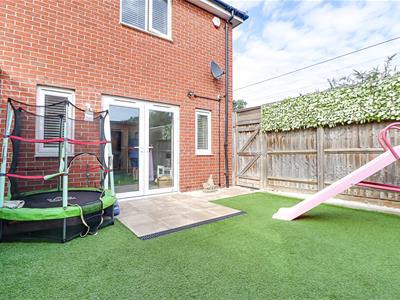
- Generous reception/dining space featuring hardwood flooring, double-glazed window and double doors opening directly onto the rear garden.
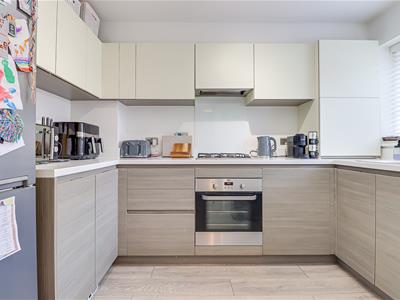
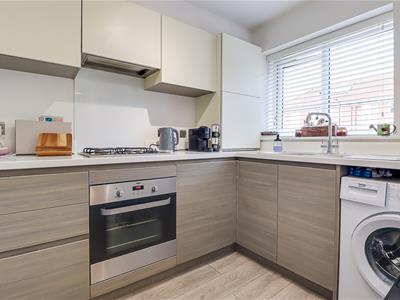
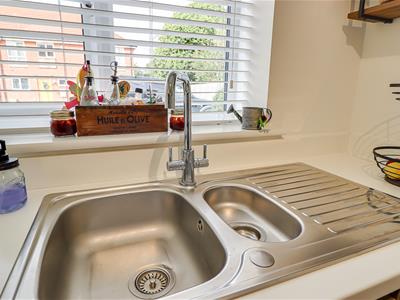
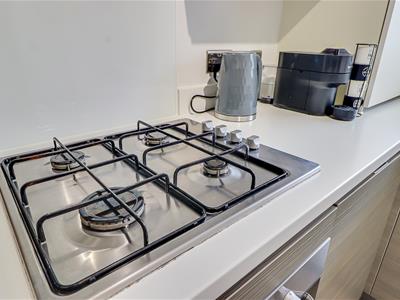
- Modern fitted kitchen with integrated oven, four-ring gas hob, extractor fan and stainless-steel sink, with space for a washing machine and fridge/freezer.
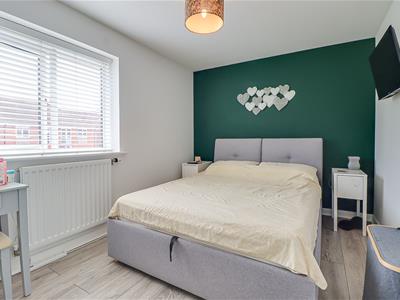
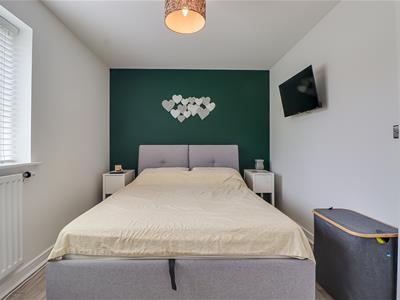
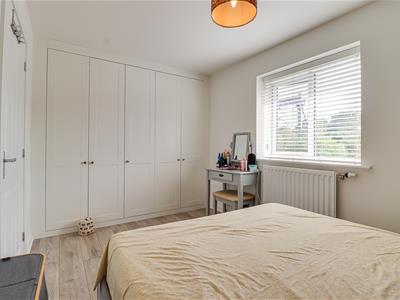
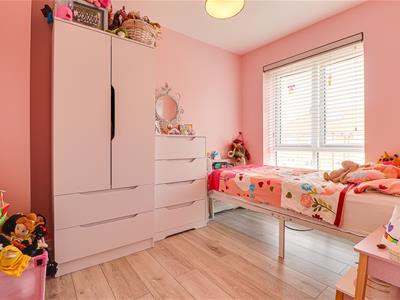
- Three well-presented bedrooms, including spacious double bedrooms with hardwood flooring, with one benefiting from floor-to-ceiling fitted wardrobes.
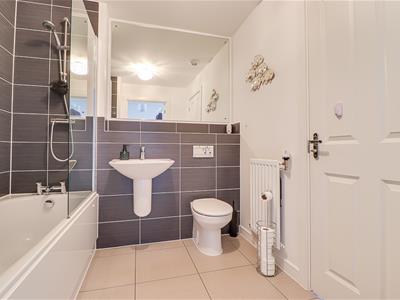
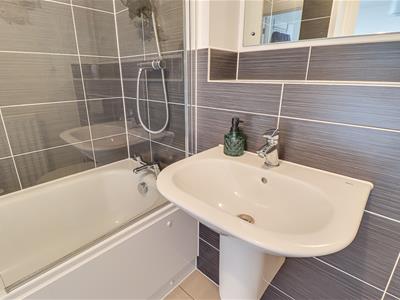
- Jack and Jill bathroom with fully tiled walls and flooring, built-in bath with shower attachment, floating wash basin, wall-fitted mirror, WC and wall-mounted radiator.
- Security and modern features throughout, including double glazing, an alarm system and CCTV, with a convenient downstairs WC.
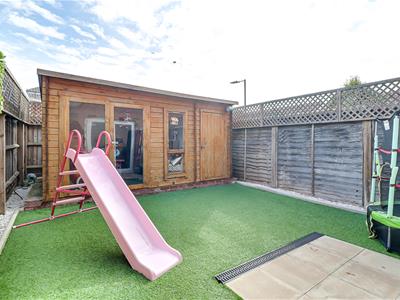
- Well-maintained rear garden with patio seating area, artificial lawn, decorative pebble borders and secure fencing.
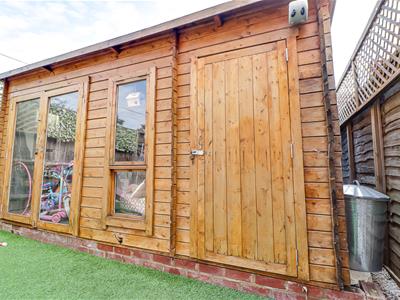
- Versatile rear garden room, providing useful additional space for storage, a home office or other uses.
- Convenient location with excellent access to local transport links, Priory Park, nearby schools and a range of shops and everyday amenities, making it an ideal choice for families and commuters alike.
Nestled in the desirable area of Poole Way, Southend-on-Sea, this charming end-terrace house boasts an impressive kerb appeal and a well-maintained exterior. The property features private off-road parking for one vehicle, ensuring convenience for residents and guests alike. Inside, you will find three well-presented bedrooms, including spacious double rooms adorned with elegant hardwood flooring. One of the bedrooms is particularly noteworthy, featuring floor-to-ceiling fitted wardrobes that provide ample storage. The generous reception and dining area is a highlight of the home, showcasing beautiful hardwood flooring and a double-glazed window that floods the space with natural light. Double doors lead directly to the rear garden, creating a seamless connection between indoor and outdoor living. The modern fitted kitchen is equipped with an integrated oven, a four-ring gas hob, an extractor fan, and a stainless-steel sink, along with space for a washing machine and fridge/freezer, making it a practical space for culinary enthusiasts. The property also includes a well-appointed Jack and Jill bathroom, featuring fully tiled walls and flooring, a built-in bath with a shower attachment, a floating wash basin, a wall-fitted mirror, and a WC. For added convenience, there is a downstairs WC. Step outside to discover a well-maintained rear garden, complete with a patio seating area, artificial lawn, and decorative pebble borders, all enclosed by secure fencing. A versatile garden room offers additional space for storage, a home office, or other uses, enhancing the property's appeal. With modern security features such as double glazing, an alarm system, and CCTV, this home is both safe and stylish. Its convenient location provides excellent access to local transport links, Priory Park, nearby schools, and a variety of shops and everyday amenities, making it an ideal choice for families and commuters alike. This property truly represents a wonderful opportunity to enjoy
Frontage
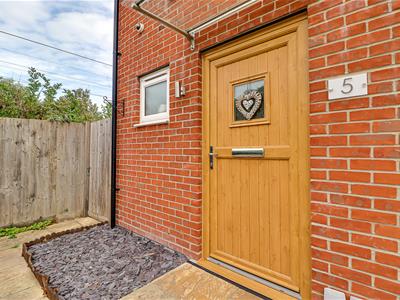
A charming brick-built property with excellent kerb appeal, featuring double-glazed windows and a private parking space directly to the front of the property. A raised walkway leads to the attractive front door, complemented by neatly maintained flower beds with decorative grey slate borders. The property also benefits from an alarm system and CCTV for added security and peace of mind.
Entrance Hall
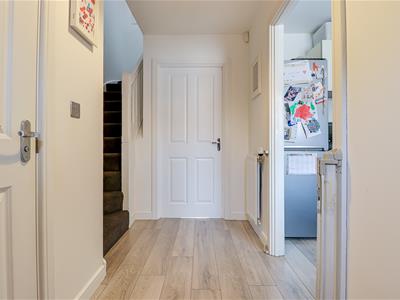
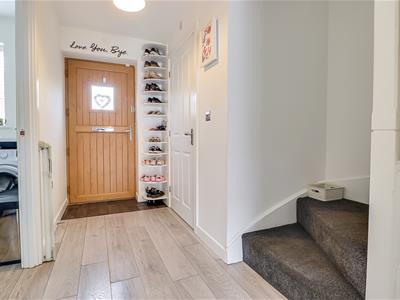
3.12m x 1.32m (10'3 x 4'4)Spacious entrance hall featuring a smooth-finished ceiling with pendant light and attractive hardwood flooring. The hallway benefits from practical corner shelving, ideal for storing shoes, and provides access to the ground-floor accommodation.
WC
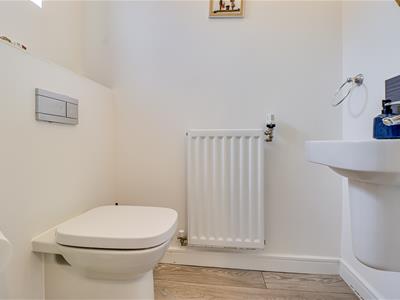
2.16m x 2.08m ( 7'1 x 6'10)Convenient downstairs WC featuring a smooth-finished ceiling with pendant light, privacy-glazed double-glazed window, attractive hardwood flooring, wall-mounted radiator and contemporary floating wash basin.
Lounge/Diner
4.72m x 4.57m > 3.45m (15'6 x 15'0 > 11'4" )Spacious and versatile reception room featuring a smooth-finished ceiling with pendant light, attractive hardwood flooring and a double-glazed window. The room offers ample space for a dining area, with a wall-mounted radiator and double doors providing direct access to the rear garden.
Kitchen
3.10m x 2.39m (10'2 x 7'10")Modern fitted kitchen featuring an integrated oven with four-ring gas hob and extractor fan, complemented by a stainless steel sink. The kitchen benefits from a smooth-finished ceiling with pendant light, double-glazed window and attractive hardwood flooring. There is also designated space for a washing machine and fridge/freezer.
Landing
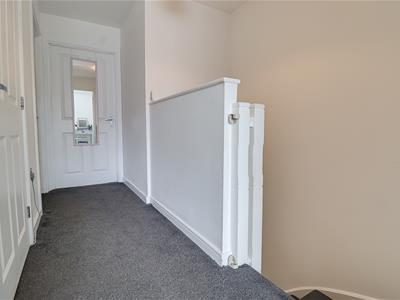
2.24m x 1.22m (7'4 x 4'0)First-floor landing featuring a smooth-finished ceiling with pendant light and carpeted flooring, providing access to all first-floor rooms.
Bedroom One
4.60m x 2.95m (15'1 x 9'8)Spacious double bedroom featuring a smooth-finished ceiling with pendant light, double-glazed window, wall-mounted radiator and attractive hardwood flooring. The room benefits from generous storage with a range of floor-to-ceiling fitted wardrobes.
Bedroom Two
2.97m x 2.34m (9'9" x 7'8")Well-presented double bedroom featuring a smooth-finished ceiling with pendant light, double-glazed window, wall-mounted radiator and attractive hardwood flooring.
Bedroom Three
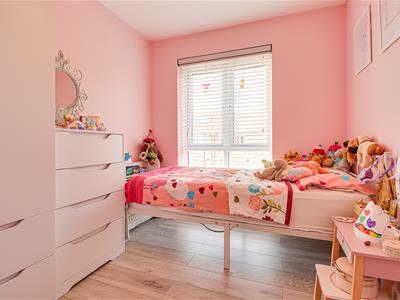
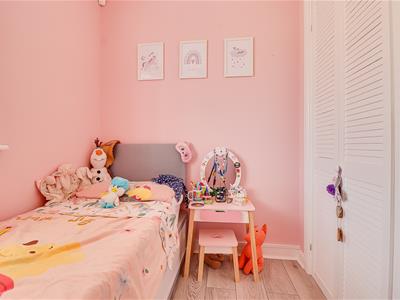
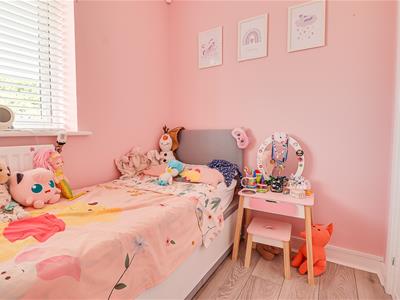
3.00m x 1.73m > 2.16m ( 9'10" x 5'8" > 7'1" )A versatile and well-presented room, ideal for use as a children’s bedroom or study space. Features include a smooth-finished ceiling with pendant light, double-glazed window, built-in wardrobe, wall-mounted radiator and attractive hardwood flooring.
Bathroom
2.34m x 2.16m (7'8" x 7'1" )Modern Jack and Jill bathroom, conveniently accessed from two bedrooms, featuring fully tiled walls and flooring. The bathroom comprises a built-in bath with shower attachment, floating wash basin, wall-fitted mirror, wall-mounted radiator and WC.
Rear Garden
A well-maintained and attractive garden featuring a patio area ideal for outdoor seating and entertaining, complemented by a low-maintenance artificial lawn. Pebble borders add a neat finishing touch, while the garden is fully fenced for privacy and security. To the rear, there is a versatile garden room, providing excellent additional space for storage, a home office, or a variety of other uses.
Agents Notes
There is an estate fee of approximately £90 every six months.
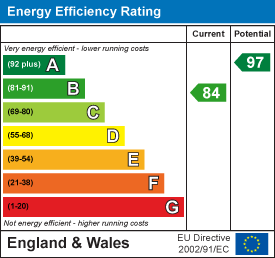
Energy Efficiency and Environmental Impact
Although these particulars are thought to be materially correct their accuracy cannot be guaranteed and they do not form part of any contract.
Property data and search facilities supplied by www.vebra.com