
329 Linthorpe Road
Middlesbrough
TS5 6AA
Green Lane, Middlesbrough
Offers invited £90,000
2 Bedroom Flat - Purpose Built
- A SPACIOUS 2 BEDROOM FIRST FLOOR APARTMENT - WITH SECURE ENTRY SYSTEM AND ALLOCATED (AS WELL AS VISITOR) PARKING
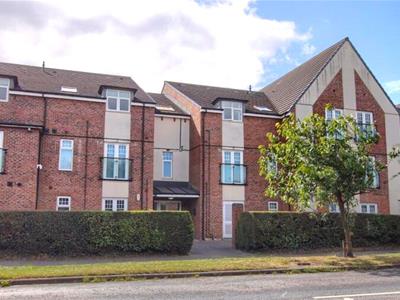
- FRONT FACING ONTO 'GREEN LANE' ITSELF
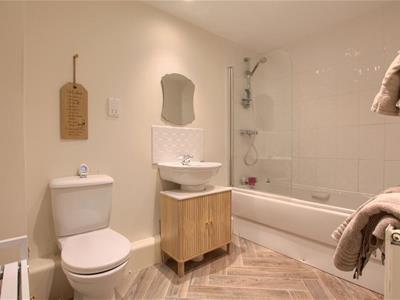
- SPACIOUS BATHROOM WITH THREE PIECE WHITE SUITE
- BOTH BEDROOMS ARE 'DOUBLE' SIZED
- EPC RATING - 'B'
- GAS CENTRAL HEATING COURTESY OF A COMBI BOILER
- SECURE ENTRY DOOR WITH A THREE WAY LOCKING SYSTEM AND INTERCOM ACCESS
- SOLD WITH A WORKING TENANT IN SITU WHO MOVED IN IN JUNE 2026 PAYING A MONTHLY RENT OF £550PCM.
AN OPPORTUNITY TO ACQUIRE WHAT IS A CURRENTLY LET PROPERTY INVESTMENT WHICH IS SITUATED WITHIN THE DESIRABLE 'TRUEMAN COURT' DEVELOPMENT WHICH IS SET ON ACKLAM' TREE LINED 'GREEN LANE'. BEING IDEALLY POSITONED FOR ACCESS TO MIDDLESBROUGH TOWN CENTRE, THE A19 AND A66 ROADLINKS AND SCHOOLS WHICH INCLUDE THE GREEN LANE PRIMARY ACADEMY THE POSITIONING OF THE SITE WILL NOT BE BEATEN BY MANY AND WILL BE APPRECIATED BY ANYONE WISHING TO OCCUPY / RESIDE WITHIN. THE PROPERTY ITSELF IS SET ON THE FIRST FLOOR, ACCESSED VIA WELL MAINTAINED COMMUNAL AREAS AND A SECURE ENTRY COMMUNAL DOOR AND OFFERS WELL SIZED ACCOMMODATION THROUGHOUT. THE ACCOMMODATION IN BRIEF OFFERS AN ENTRANCE HALL, AN OPEN PLAN KITCHEN LOUNGE, TWO DOUBLE SIZED BEDROOMS AND A SPACIOUS FAMILY BATHROOM. WITH WELL MAINTAINED GARDENS, PRIVATE PARKING AND A BACKDROP OF MIDDLESBROUGH' CRICKET AND RUGBY GROUND THE DEVELOPMENT OOZES A HIGHER QUALITY LIVING ENVIRONMENT THAT WILL BE WIDELY APPRECIATED.
Communal Entrance
The building is accessed via a communal secure entry system operated door to the rear to the hallway area. The subject apartment is at the top of the first flight of the stairs and positioned on the corridor to the right.
Hallway
The apartment itself is accessed courtesy of a solid wood door into the Hallway, which provides access into all rooms whilst also offering a spacious walk in storage cupboard which is also home to the gas combi boiler. The hall also offers a radiator and spotlights to the ceiling,
Kitchen Lounge
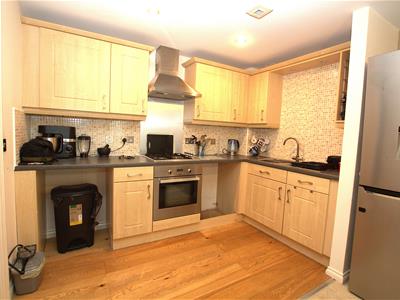
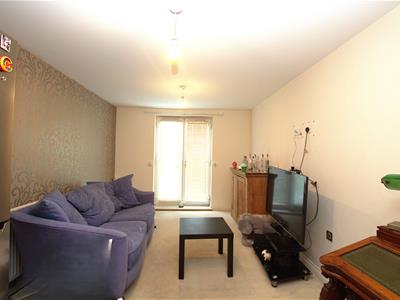
3 x 6 (9'10" x 19'8")A modern style open plan living set up incorporating both the Kitchen and the Lounge into one well sized space. Firstly the Kitchen area offers a wood grain effect wall, drawer and base r units, with rolled edge contrasting worktops set over, inset with an electric oven, a matching four ring gas hob with a stainless steel splash back, and a stainless steel extractor set over, and a one and a half bowl stainless steel sink unit. There is also allocated space for an under counter fridge, freezer and washing machine. The Lounge area offers neutral decoration, a radiator, and French doors to the front elevation which open to a Juliet balcony. There is spotlighting to the ceiling throughout
Bedroom 2
2.1 x 4 (6'10" x 13'1")A well sized second Bedroom offering neutral decoration, a radiator and front facing double glazed window
Bedroom 1
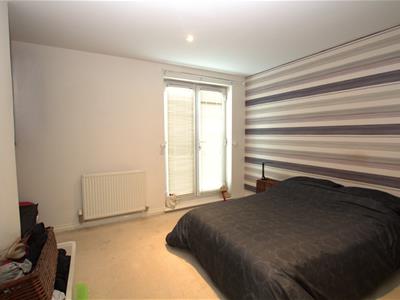
3.2 x 3.3 (10'5" x 10'9")An impressively spacious main Bedroom set to the front of the property offering a radiator and French doors for the Juliet balcony.
Bathroom
A spacious Bathroom offering a white three piece suit with wash hand basin, panelled bath with overhead shower, a radiator, spotlights and an extractor fan.
EXTERIOR
There is an allocated parking space and further visitor parking, a communal garden area, as well as bin store.
Although these particulars are thought to be materially correct their accuracy cannot be guaranteed and they do not form part of any contract.
Property data and search facilities supplied by www.vebra.com