
Smith & Friends
Tel: 01642 762944
Barwick Lodge
Ingleby Way
Ingleby
Barwick
TS17 0RH
Copse Lane, Ingleby Barwick, Stockton-On-Tees
£149,995
2 Bedroom House - End Terrace
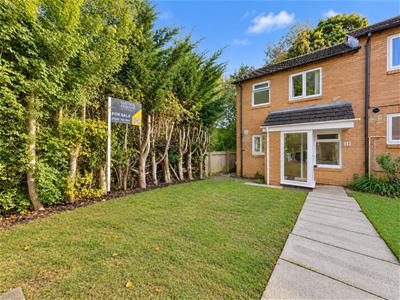
- Fantastic two-bedroom end-terrace property
- Ideal for first-time buyers and investors
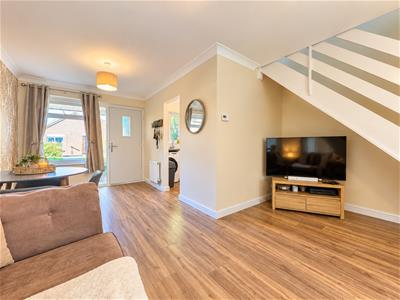
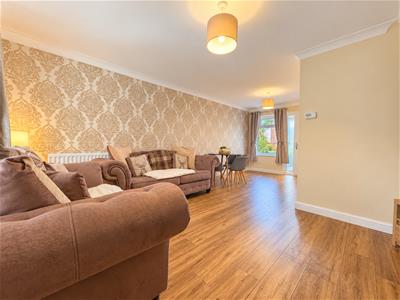
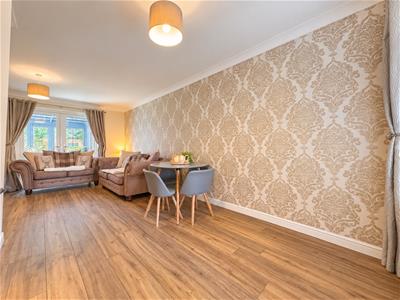
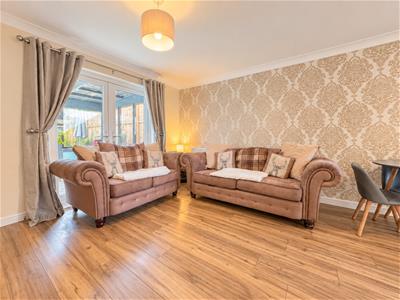
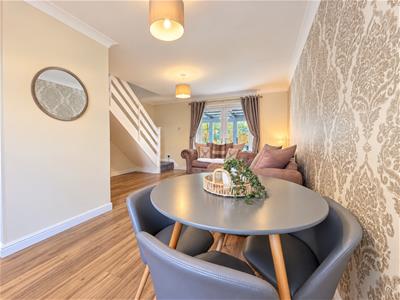
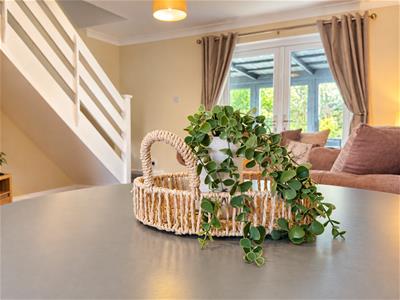
- Spacious open-plan living/dining room
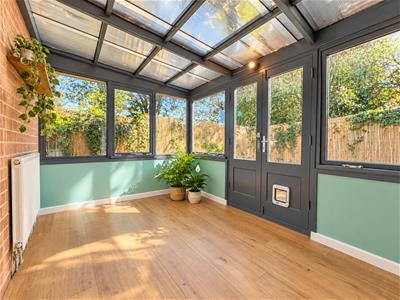
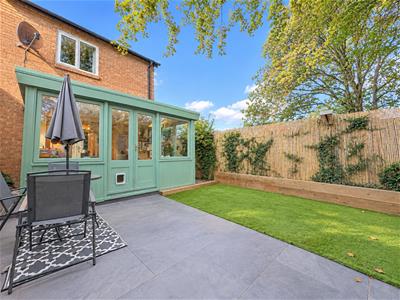
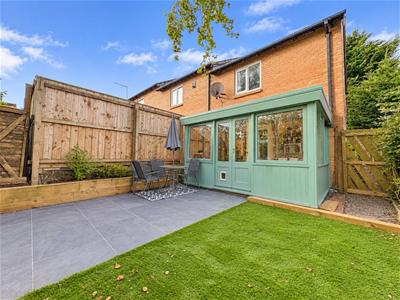
- Conservatory providing additional living space
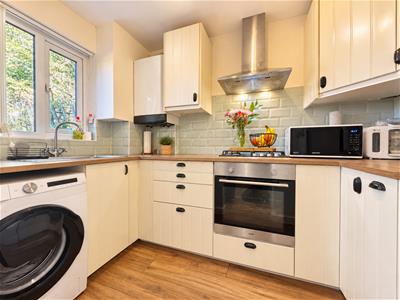
- Modern upgraded fitted kitchen
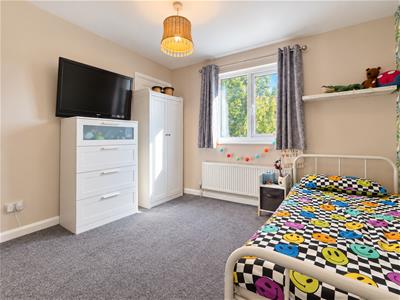
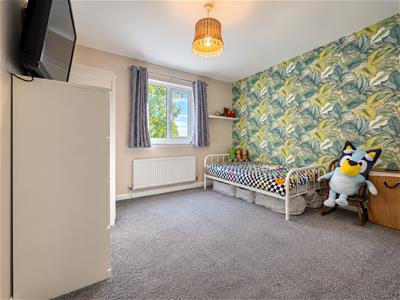
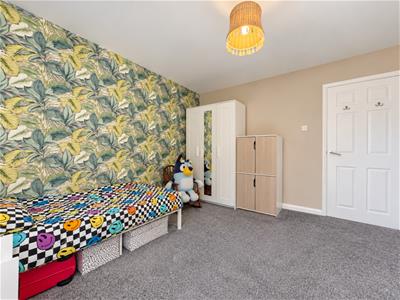
- Two well-proportioned double bedrooms
- South-facing, low-maintenance rear garden
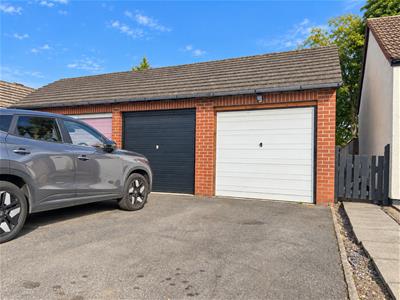
- Detached single garage
- Walking distance to local schools, shops and amenities
- Excellent transport links to the A66, A19 and A174
** PERFECT FOR FIRST TIME BUYERS **
** SOUTH FACING GARDEN **
** DETACHED GARAGE **
A fantastic opportunity to purchase a two-bedroom end-terrace property situated within the highly sought-after Lowfields area of Ingleby Barwick. Offering well-proportioned accommodation, a south-facing low-maintenance garden, detached single garage and driveway, this property is ideally suited to first-time buyers, couples and investors.
The property is entered via an entrance porch, which leads into a particularly spacious open-plan living/dining room, providing a versatile and welcoming main living space. To the rear, a conservatory offers valuable additional living accommodation and provides access to the garden.
The property benefits from a modern upgraded fitted kitchen, providing a practical and stylish space for everyday living.
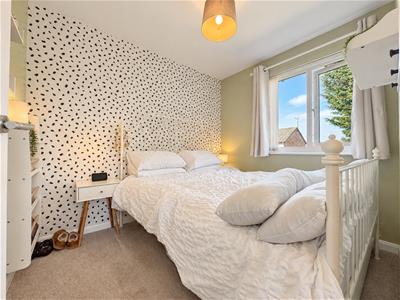
To the first floor are two well-proportioned double bedrooms, together with a family bathroom.
Externally, the property boasts a south-facing, low-maintenance rear garden, providing an excellent outdoor space for relaxing and entertaining. The property also benefits from a detached single garage and private driveway, offering valuable off-road parking and additional storage.
A further benefit is that the majority of the windows and external doors have been upgraded, providing an attractive improvement to the property.
The property is ideally positioned within the popular Lowfields development, within walking distance of local schools, shops and amenities. Excellent transport links provide convenient access to the A66, A19 and A174, making this an ideal location for commuters travelling throughout Teesside and beyond.
An excellent two-bedroom home combining generous living accommodation, useful external space and a detached garage in a highly desirable Ingleby Barwick location. Early viewing is highly recommended.
GROUND FLOOR
Entrance Porch
1.28m x 1.28m (4'2" x 4'2")
Living\Dining Room
6.28m x 2.52m (20'7" x 8'3")
Sunroom
2.41m x 3.52m (7'10" x 11'6")
Kitchen
2.87m x 1.77m (9'4" x 5'9")
FIRST FLOOR
Landing
0.87m x 2.01m (2'10" x 6'7")
Bedroom 1
3.50m x 3.32m (11'5" x 10'10")
Bedroom 2
2.68m x 2.24m (8'9" x 7'4")
Bathroom
1.74m x 2.08m (5'8" x 6'9")
EXTERNALLY
Garage
5.54m x 2.74m (18'2" x 8'11")
Although these particulars are thought to be materially correct their accuracy cannot be guaranteed and they do not form part of any contract.
Property data and search facilities supplied by www.vebra.com