.png)
47 Corporation Street
Northampton
Northamptonshire
NN17 1NQ
Wilby Close, Corby
£180,000
2 Bedroom House - Link Detached
- NO ONWARD CHAIN
- TWO DOUBLE BEDROOMS
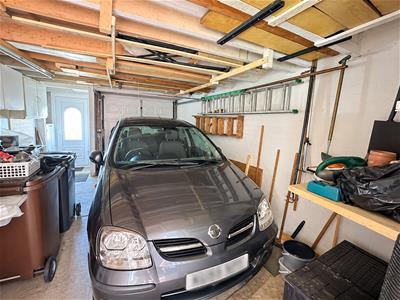
- INTEGRAL GARAGE AND DRIVEWAY PARKING
- ENCLOSED PRIVATE REAR GARDEN
- 25FT LOUNGE
- UTILTY ROOM
- CLOSE TO LOCAL SCHOOLING
- CLOSE TO ALL AMENITIES
- CUL DE SAC LOCATION
- POSSIBILITY OF ADDING DOWNSTAIRS CLOAKROOM.
Fresh to the market is this generously proportioned TWO DOUBLE BEDROOM link-detached home, discreetly positioned within a peaceful cul-de-sac in the highly sought-after Lodge Park area of Corby. Offering spacious and versatile accommodation throughout, the property is conveniently located within easy reach of local schools, shops and everyday amenities, making it an excellent choice for first-time buyers, couples, families and investors alike.
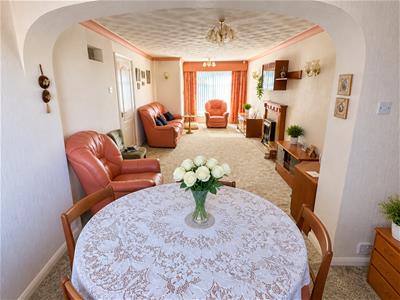
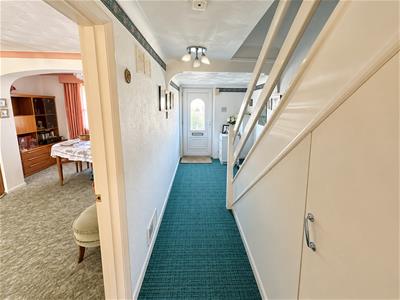
Upon entering the property, you are welcomed into an entrance hallway which leads through to a particularly spacious lounge/dining room, providing an inviting setting for both relaxing and entertaining. The ground floor further benefits from a fitted kitchen, a practical utility room and a conservatory which enjoys pleasant views across the rear garden and provides additional flexible living space.
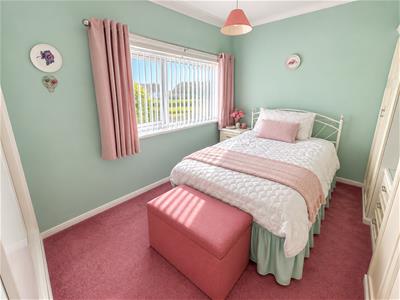
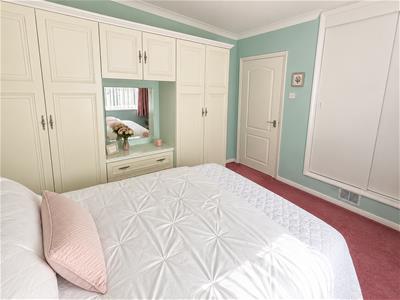
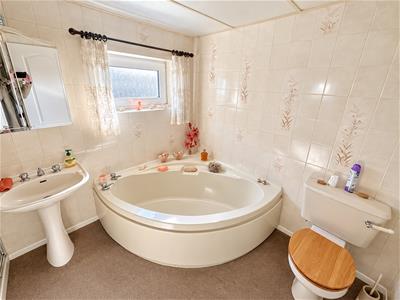
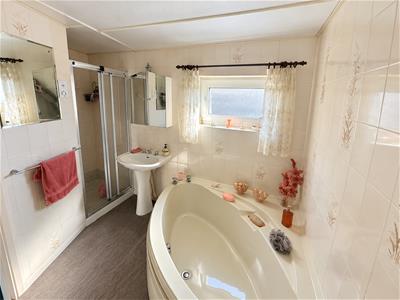
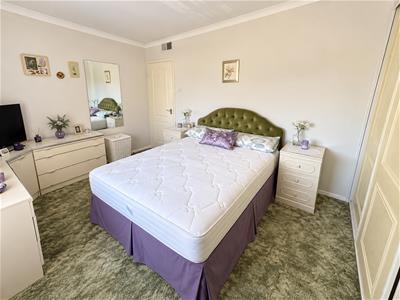
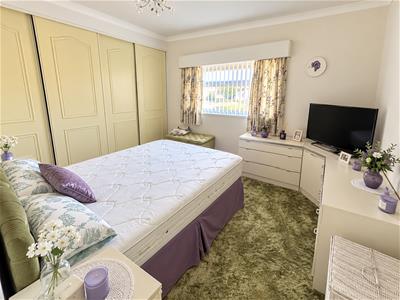
Ascending to the first floor, you will find two excellent-sized double bedrooms, both offering ample space for bedroom furniture. Completing the first-floor accommodation is a well-appointed four-piece family bathroom, providing both a bath and separate shower.
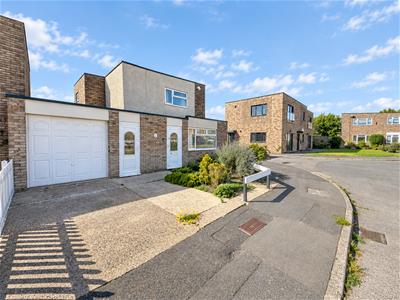
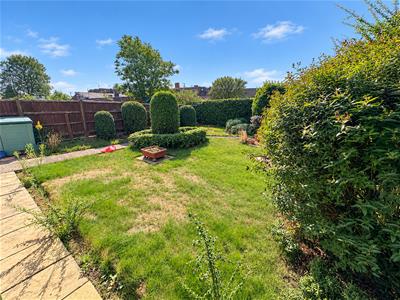
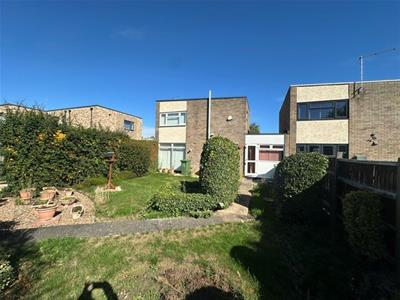
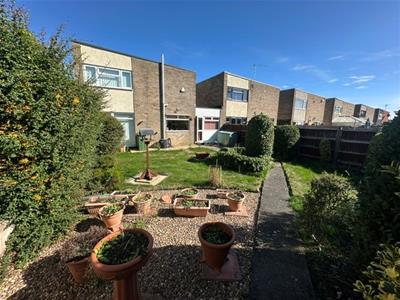
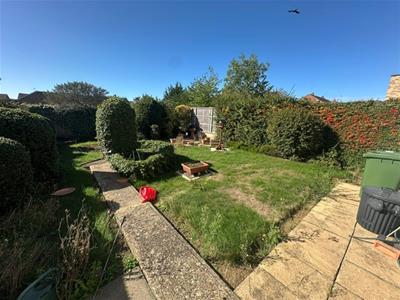
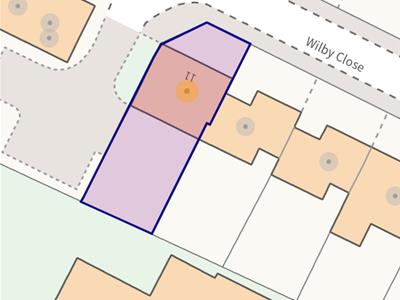
Externally, the property continues to impress. To the front is a low-maintenance garden alongside a private driveway providing off-road parking and access to the garage. The rear garden is particularly generous in size, featuring a spacious patio area perfect for outdoor dining and entertaining, which leads onto an extensive lawn, all privately enclosed by timber fencing.
Combining generous living accommodation, excellent outside space and a desirable cul-de-sac position, this wonderful home presents a fantastic opportunity within the popular Lodge Park area. Early viewing is highly recommended – contact Stuart Charles Estate Agents today to arrange your viewing.
Entrance Hall
Entered via a double glazed door, radiator, understairs storage, doors to:
Lounge/Diner
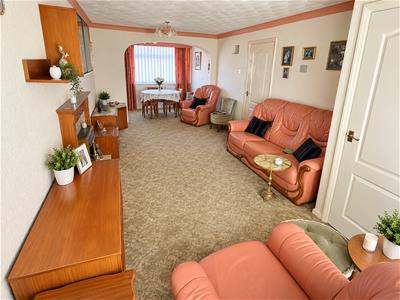
7.82m x 3.25m (25'7" x 10'7")Double glazed window to front elevation, Tv Point, radiator, patio door to the conservatory:
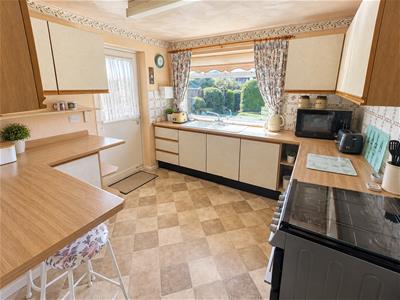
Kitchen
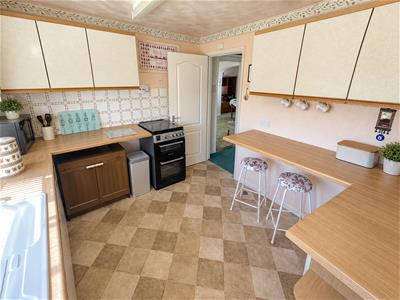
2.92m x 2.90m (9'6" x 9'6")Fitted to comprise a range of base and eye level units with a one and a half bowl steel sink and drainer, space for free standing cooker, space for white goods, double glazed window to rear, double glazed door to the side elevation.
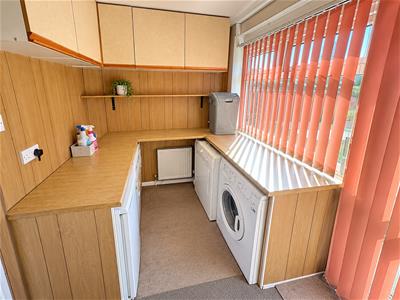
Utility room
2.49m x 1.73m (8'2" x 5'8" )Space for automatic washing machine, space for tumble dryer, double glazed window to rear elevation.
First floor landing
Double glazed window to side elevation.
Bedroom one
4.27m x 2.97m (14'0" x 9'8")Double glazed window to front elevation, radiator.
Bedroom two
3.33m x 2.79m (10'11" x 9'1")Double glazed window to rear elevation, radiator.
Family Bathroom
Comprising a four piece piece suite comprising a corner bath, low level pedestal, low level wash hand basin, stand alone shower cubicle, radiator, double glazed window to rear elevation.
Outside
To the front is a low maintenance laid lawn with driveway and garage.
To the rear a large patio area leads onto a laid lawn and is enclosed by timber fencing to all sides.
Garage
To the front is a low maintenance laid lawn with driveway and garage.
To the rear a large patio area leads onto a laid lawn and is enclosed by timber fencing to all sides.
Although these particulars are thought to be materially correct their accuracy cannot be guaranteed and they do not form part of any contract.
Property data and search facilities supplied by www.vebra.com