
Moorfield Way, Wilberfoss, York
£240,000
3 Bedroom House
- In need of cosmetic updating.
- Three bedrooms.
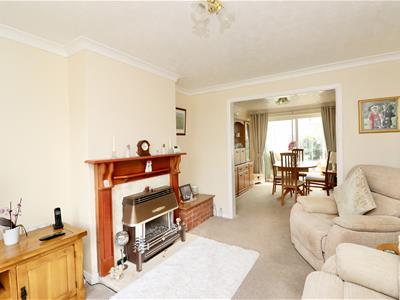
- Lounge opening to Dining Room.
- Fitted Kitchen & Conservatory.
- Driveway to the front & Garage.
- Gardens to front & rear.
- No onward chain.
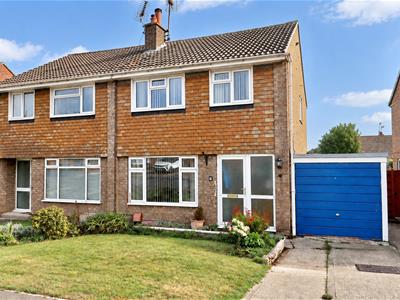
Immaculately presented, this three bedroom semi-detached home is offered to the market with no onward chain.
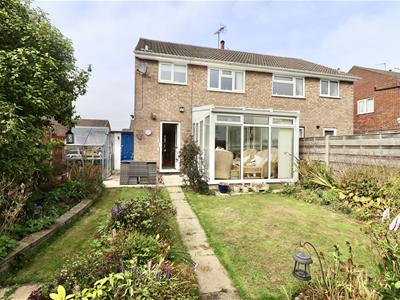
The accommodation comprises an entrance hall, sitting room, separate dining room, conservatory and kitchen. To the first floor are three bedrooms and a family bathroom.
Outside, the property benefits from gardens to both the front and rear, off-street parking and a garage.
The property has been exceptionally well maintained throughout, whilst offering scope for cosmetic updating.
Viewing is highly recommended.
This property is Freehold. East Riding of Yorkshire Council - Council Tax Band B.
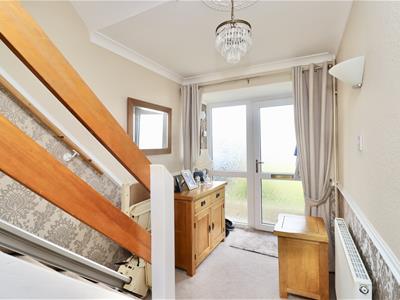
ENTRANCE HALL
1.87m x 4.13m (6'1" x 13'6" )Entered via a UPVC front entrance door with opaque side panel, stairs to the first floor accommodation, under stairs cupboard, dado rail, wall light point, coving to the ceiling, and a radiator.
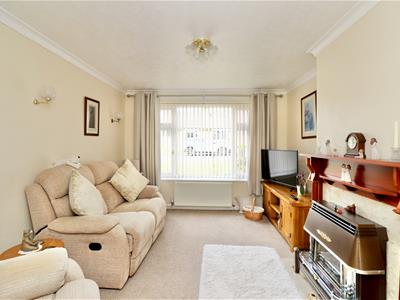
SITTING ROOM
3.92m x 3.12m (12'10" x 10'2" )Double glazed window to the front elevation, gas fire, two wall light points, coving to the ceiling, and a radiator.
DINING ROOM
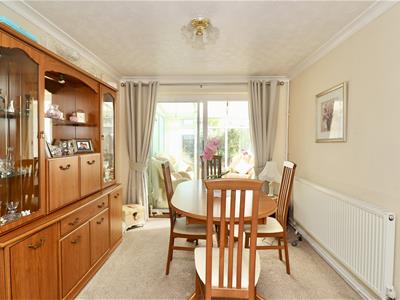
2.71m x 3.31m (8'10" x 10'10" )Double radiator, coving to the ceiling, and a sliding door leading to the conservatory.
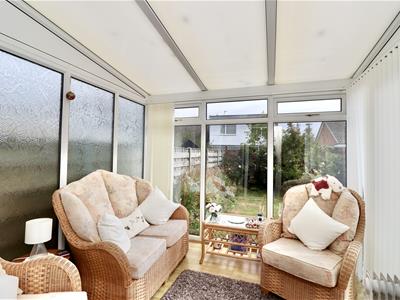
CONSERVATORY
2.80m x 2.78m (9'2" x 9'1")UPVC construction, double doors to the side elevation, and laminate flooring.
KITCHEN
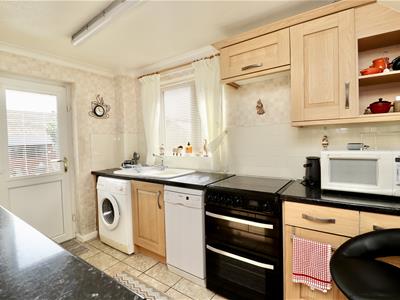
3.29m x 2.28m (10'9" x 7'5" )Matching arrangement of floor and wall cupboards, working surfaces incorporating sink unit with mixer tap, plumbing for a washing machine, coving to the ceiling, tiled flooring, UPVC rear door, and a double glazed window to the side elevation.
LANDING
2.38m x 1.94m (7'9" x 6'4" )Double glazed window to the side elevation, coving to the ceiling, dado rail, and access to the loft.
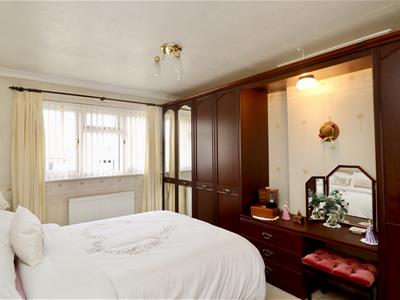
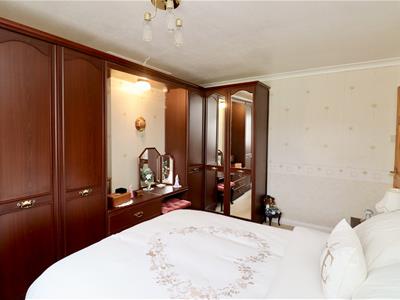
BEDROOM ONE
4.05m x 3.06m (13'3" x 10'0")Fitted wardrobes and dressing table to one wall, coving to the ceiling, radiator, and a double glazed window to the front elevation.
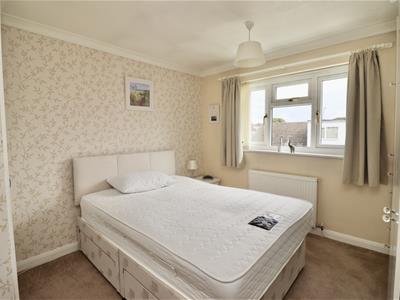
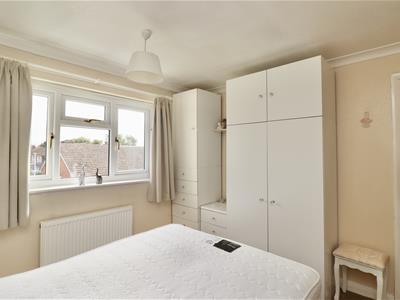
BEDROOM TWO
3.32m x 3.08m (10'10" x 10'1" )Double glazed window to the rear elevation, fitted cupboard, coving to the ceiling, and a radiator.
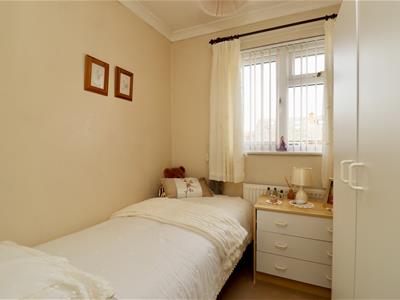
BEDROOM THREE
3.14m x 1.95m (10'3" x 6'4" )Double glazed window to the front elevation, fitted cupboard, coving to the ceiling, and a radiator.
BATHROOM
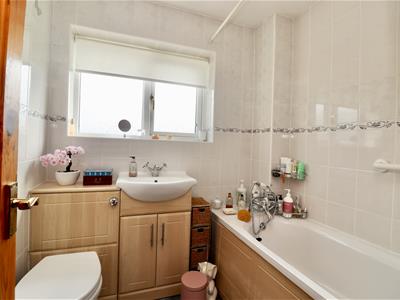
1.92m x 1.86m (6'3" x 6'1")Fitted suite comprising bath with mixer tap and shower over, low flush WC, hand basin, chrome ladder style radiator, fully tiled, and a opaque double glazed window to the rear eevation.
GARAGE
4.88m x 2.33m (16'0" x 7'7" )Up and over garage door, with personal rear door.
OUTSIDE
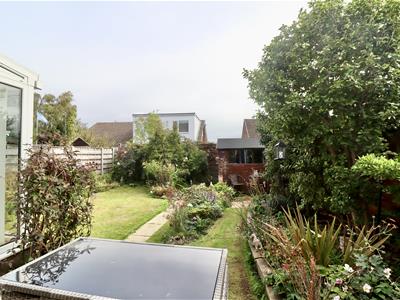
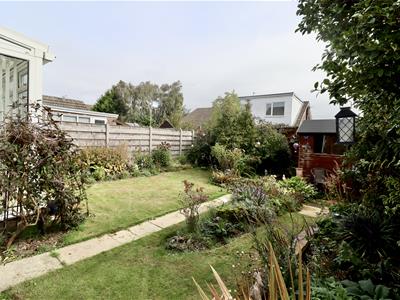
Enclosed rear garden, mainly laid to lawn with patio seating area, variety of plants, greenhouse and a garden shed.
To the front of the property is a lawned garden and driveway leading to the garage.
ADDITIONAL INFORMATION
APPLIANCES
None of the above appliances have been tested by the Agent.
SERVICES
Mains Gas, Water, Electricity and Drainage.
COUNCIL TAX
East Riding of Yorkshire Council - Council Tax Band B.
Energy Efficiency and Environmental Impact

Although these particulars are thought to be materially correct their accuracy cannot be guaranteed and they do not form part of any contract.
Property data and search facilities supplied by www.vebra.com