
Harper Macleod
The Old Station, Maisondieu Road
Elgin
Moray
IV30 1RH
Bracany Gardens, Fogwatt, Elgin
Offers over £410,000
5 Bedroom House - Detached
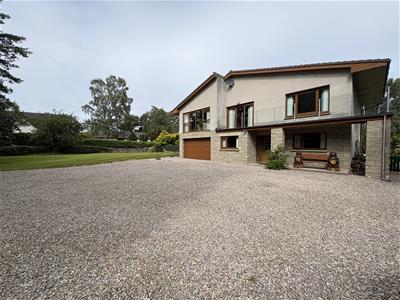
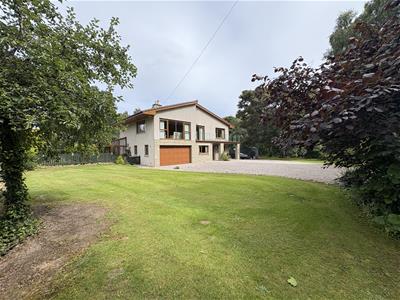
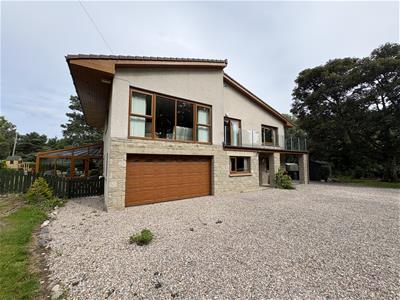
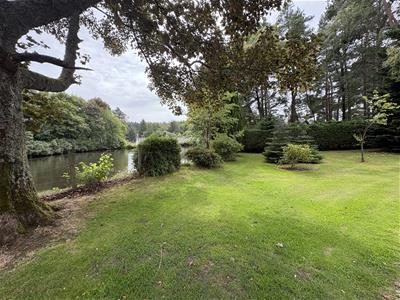
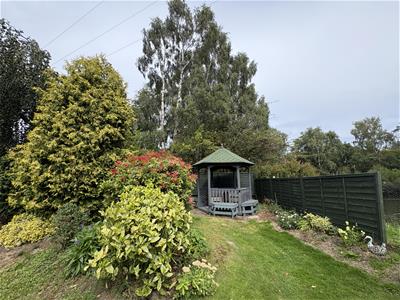
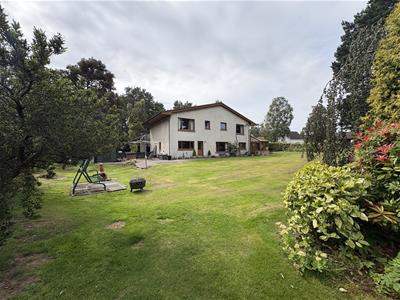
Spacious detached house with a substantial wrap around garden located only 5 miles from the town of Elgin. The property is set over two floors and comprises entrance vestibule, hallway, lounge, dining room, kitchen, conservatory, five double bedrooms (one with en-suite), bathroom, shower room and a large utility room. The property further benefits from gas central heating, double glazing, integral double garage & driveway. There is a wooden gazebo and patio area both perfect for BBQ's and alfresco dining and there are beautiful views over the reservoir.
Entrance Vestibule
1.35m x 1.84m (4'5" x 6'0")Entrance door; vinyl flooring, ceiling light fitting.
Hallway
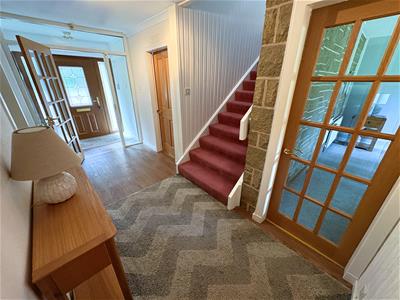
Vinyl flooring; ceiling light fitting.
Lounge
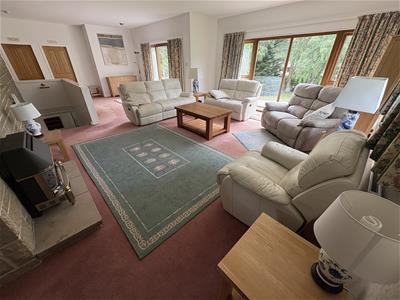
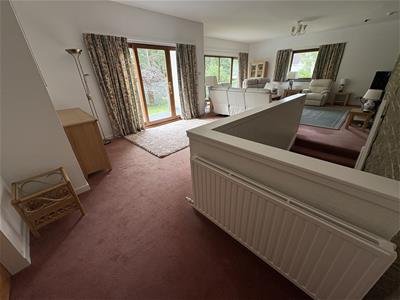
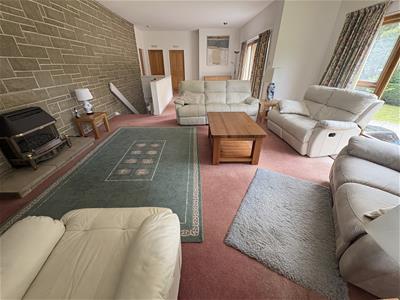
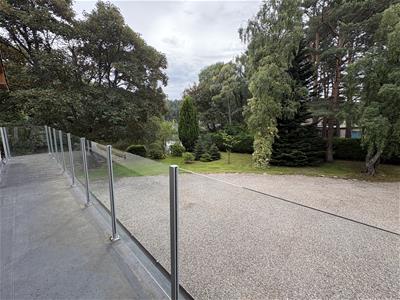
9.70m x 5.60m (31'9" x 18'4")Floor to ceiling windows to front; window to side; patio door to balcony with glass railing overlooking the front garden; gas fire with slate hearth; feature stone wall; fitted carpet; ceiling light fitting and inset ceiling spotlights.
Dining Room
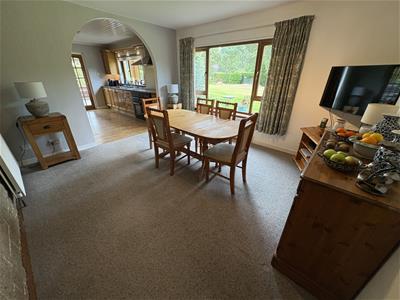
4.07m x 3.60m (13'4" x 11'9")Windows to rear; fitted carpet; ceiling light fitting; feature stone wall; archway to kitchen.
Kitchen
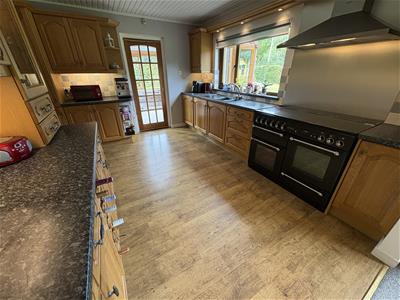
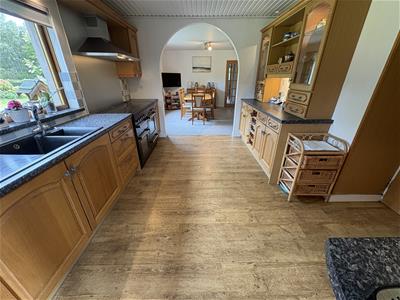
4.01m x 3.21m (13'1" x 10'6")Windows to rear; fitted kitchen with inset spotlights; Rangemaster stove; cooker hood; vinyl flooring.
Conservatory
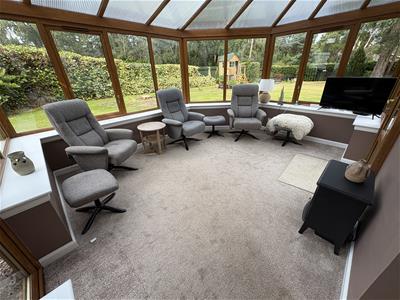
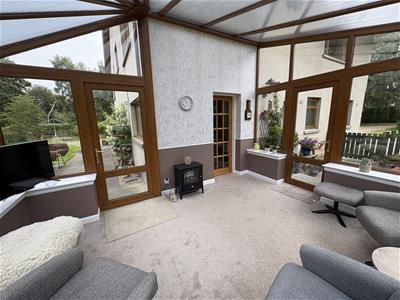
4.01m x 3.28m (13'1" x 10'9" )Glazed on three sides; two glass doors leading to the garden; fitted carpet.
Bedroom 4
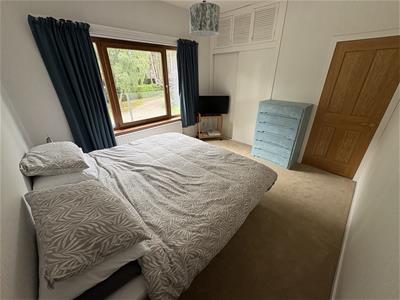
3.38m x 3.26m (11'1" x 10'8")Window to front; built-in double wardrobe; fitted carpet; ceiling light fitting.
Shower Room
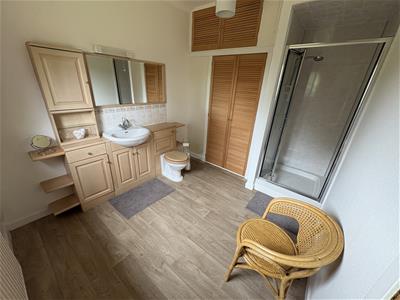
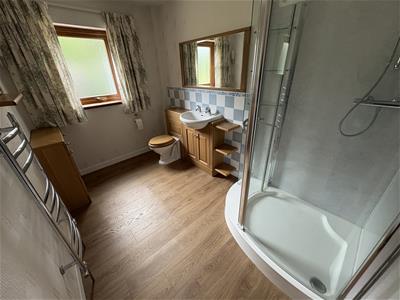
3.19m x 2.05m (10'5" x 6'8")Frosted window to side; vanity mounted sink and WC; shower cubicle with mains shower; heated towel rail; built in unit; vinyl flooring; wall light fitting.
Bedroom5/Study
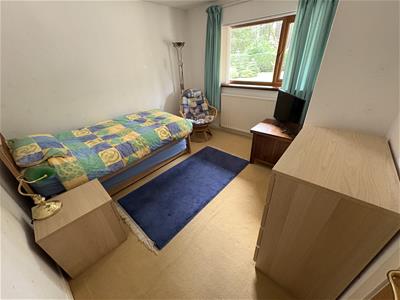
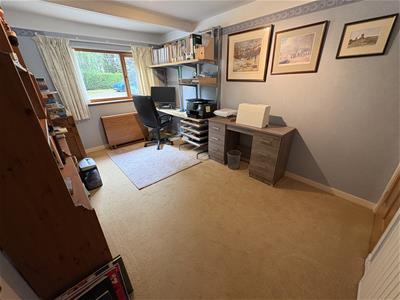
4.33m x 2.74m (14'2" x 8'11" )Window to front; built-in single storage cupboard with shelving and light; fitted carpet; ceiling light fitting.
Utility Room
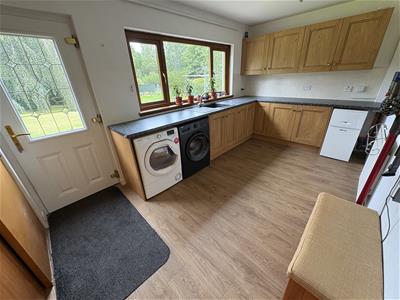
4.41m x 2.57m (14'5" x 8'5")Windows to rear; ample wall and base units; sink; gas boiler; plumbing and space for washing machine and tumble dryer; built-in triple storage cupboard; vinyl flooring; fluorescent ceiling light fitting; back door.
Staircase and Landing
Fitted carpet; ceiling light fitting; inset ceiling spotlights.
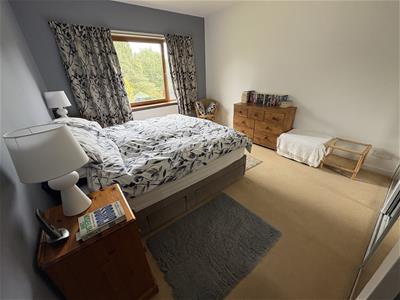
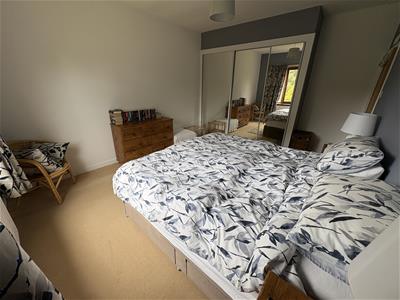
Bedroom 1
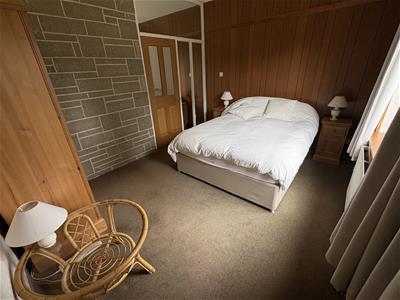
4.66m x 3.53m (15'3" x 11'6")Window to rear; built-in triple mirrored wardrobe; fitted carpet; ceiling light fitting.
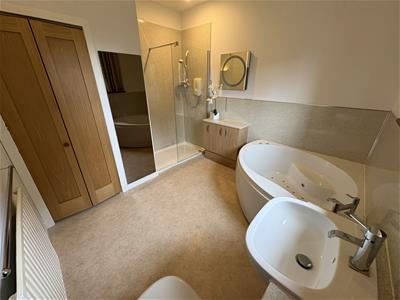
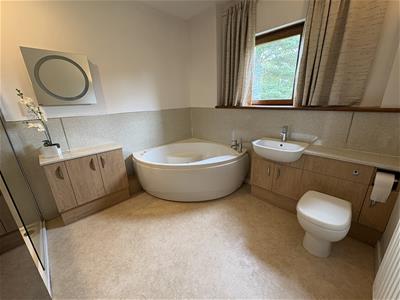
Bathroom
Window to rear; vanity mounted sink and WC; corner bath with water jets; walk in shower with mains shower; vinyl flooring; ceiling light fitting.
Bedroom 2
3.58m x 3.33m (11'8" x 10'11")Window to front; built-in double wardrobe; fitted carpet; ceiling light fitting.
Bedroom 3
3.98m x 3.16m (13'0" x 10'4")Window to rear; fitted carpet; feature stone wall; ceiling light fitting.
En-Suite
2.84m x 2.63m (9'3" x 8'7")Window to rear; vanity mounted sink and WC; recessed shower enclosure with mains shower; vinyl flooring; built-in double storage cupboard with unit above; heated towel rail; ceiling and wall light fitting; loft hatch with Ramsay ladder leading to a partially floored loft with light fitting.
Integral Double Garage
Electric up and over door; power and light.
Outside
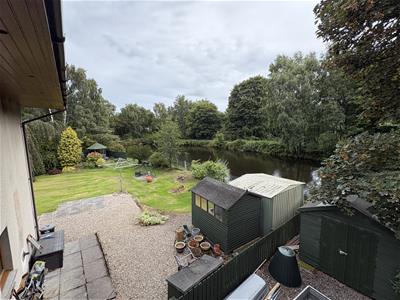
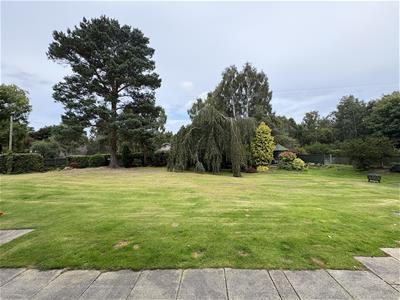
Generously sized wrap around garden mainly laid to lawn with mature and established trees, shrubs, plants and flowers. There is a wooden gazebo, patio area, 3 garden sheds, rotary dryer and beautiful views over the reservoir.
Notes
Included in the asking price are all carpets and fitted floor coverings; all light fittings; all blinds; curtains and curtain poles; all bathroom and guest WC fittings; the Rangemaster stove, hood and the wooden gazebo in the garden.
Energy Efficiency and Environmental Impact
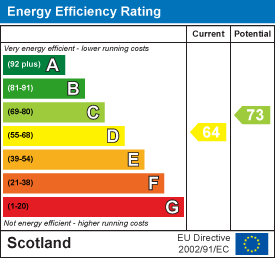
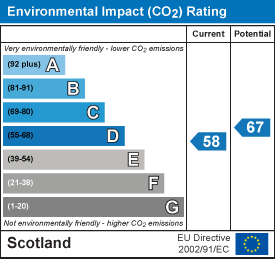
Although these particulars are thought to be materially correct their accuracy cannot be guaranteed and they do not form part of any contract.
Property data and search facilities supplied by www.vebra.com