
44 High Street
Queensbury
Bradford
West Yorkshire
BD13 2PA
Churchill Road, Thornton, Bradford
£260,000
3 Bedroom House - Semi-Detached
- Extended Semi Detached
- Three Double Bedrooms
- Superb Condition Throughout
- Fully Modernised Throughout
- Spacious Family Living/Kitchen
- Downstairs W/C
- Utility Room
- Multi Fuel Fire
- Gardens
- Driveway
* EXTENDED SEMI DETACHED * THREE BEDROOMS * WELL PRESENTED * POPULAR LOCATION *
* TWO BATH/SHOWER ROOMS * HIGH SPECIFICATION * GARDENS * DRIVEWAY * VIEWS *
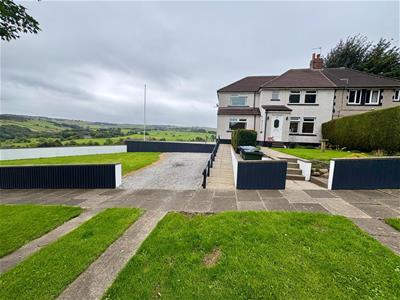
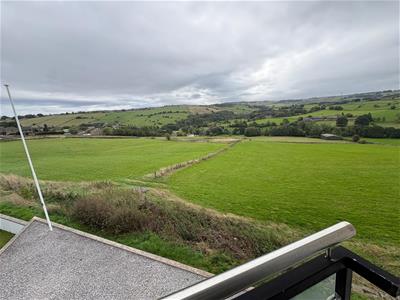
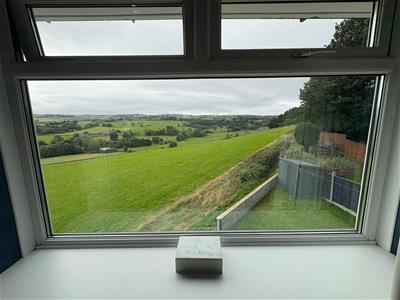
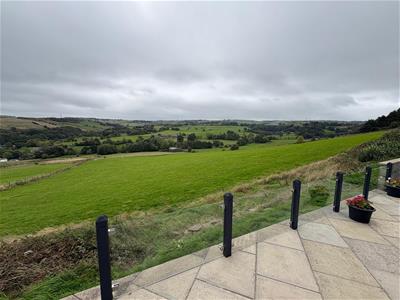
Situated on the outskirts of the sought-after village of Thornton, this superbly presented three double bedroom extended semi-detached home enjoys attractive views over open farmland and has been modernised to a high specification throughout by the current owners.
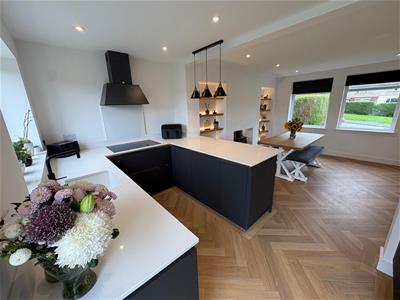
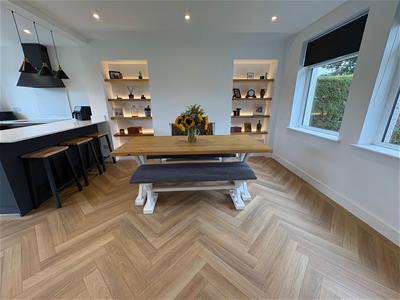
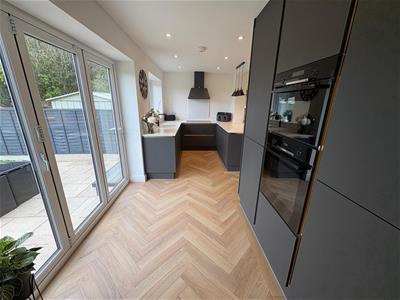
The accommodation features an impressive 20ft family living kitchen - perfect for modern-day living and entertaining with a cosy multi-fuel stove. Together with a downstairs WC and two contemporary bath/shower rooms.
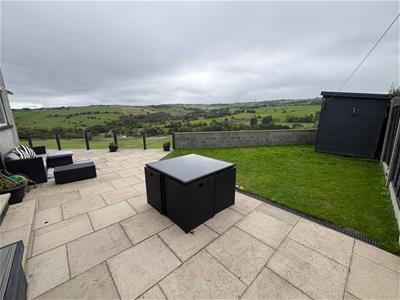
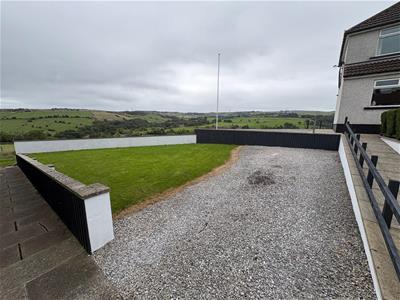
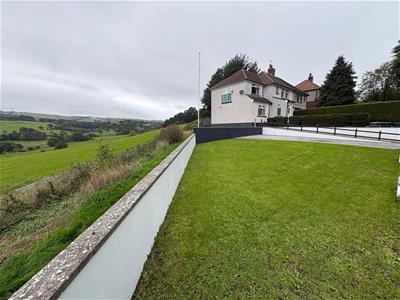
Externally, the property benefits from well-maintained gardens and a driveway providing off-street parking.
Conveniently located close to Thornton's range of amenities, shops, and well-regarded primary and secondary schools, this outstanding home will appeal to families, professional couples and a variety of other buyers seeking a blend of village living and modern comfort.
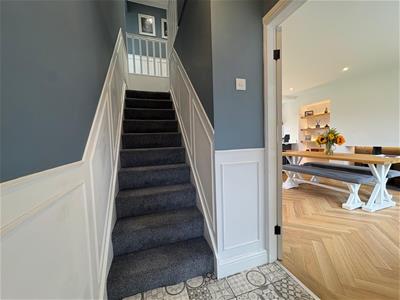
Entrance Hall
With tiled floor and double glazed window.
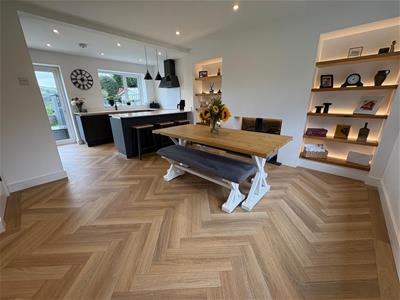
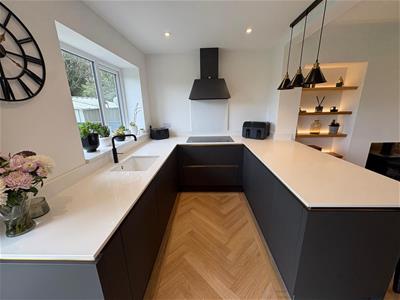
Family Living Kitchen
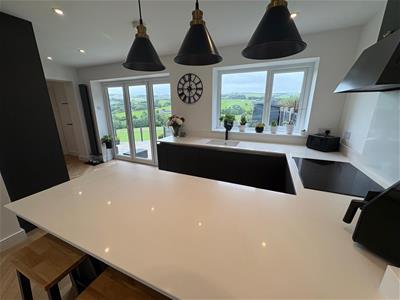
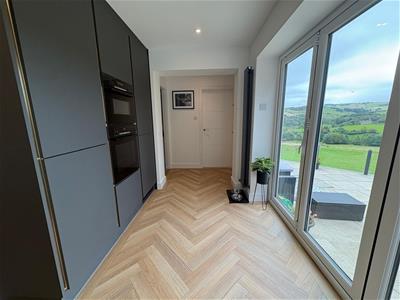
6.12m x 6.60m (20'1" x 21'8")The Kitchen Area is fitted with a range of modern wall and base units incorporating sink unit, quartz work surfaces, hob, extractor hood, integrated fridge/freezer, dishwasher, bi-fold doors to rear garden with far-reaching views.
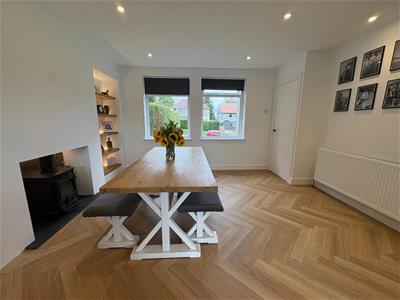
The Lounge Area has a multi fuel fire set in chimney breast, built in shelving with lighting, radiator, double glazed window and understairs storage.
Utility
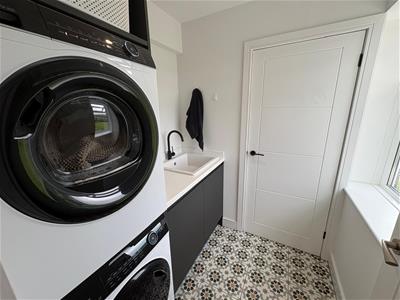
1.63m x 2.01m (5'4" x 6'7")Modern fitted base units incorporating plumbing for auto washer, double glazed window and tiled floor.
WC
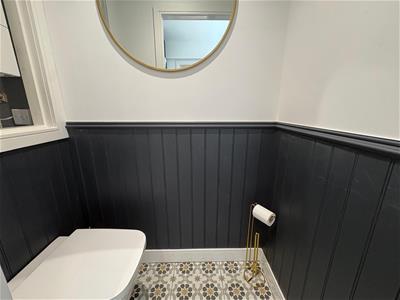
Modern low suite wc, panelled walls.
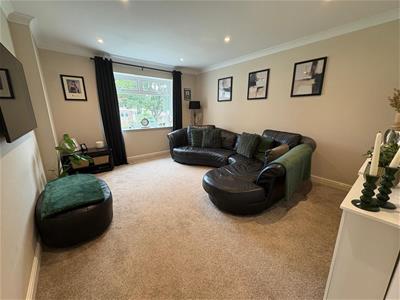
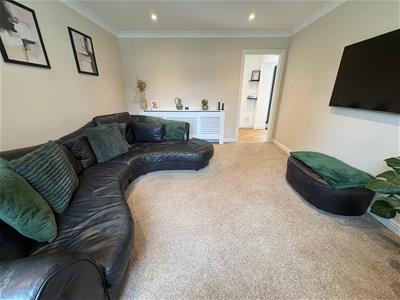
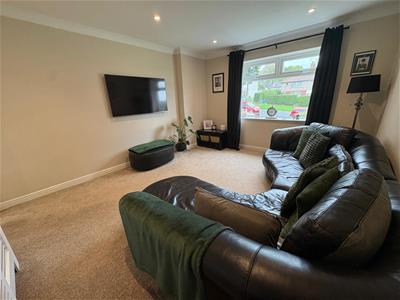
Lounge
4.17m x 3.56m (13'8" x 11'8")With radiator and double glazed window.
First Floor
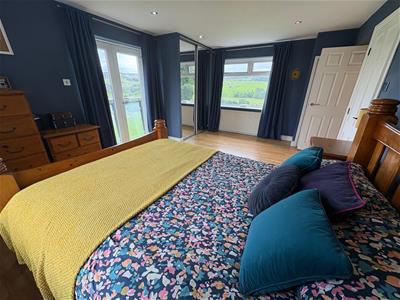
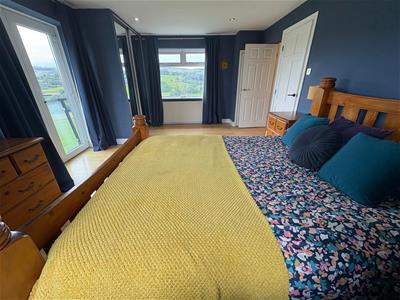
Bedroom One
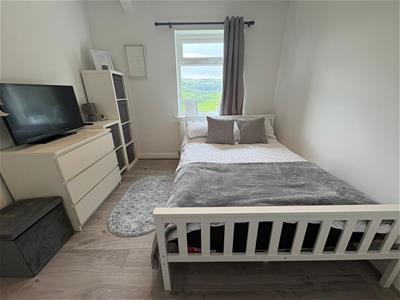
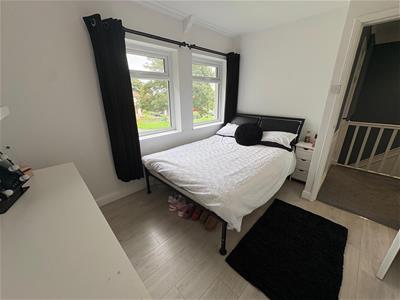
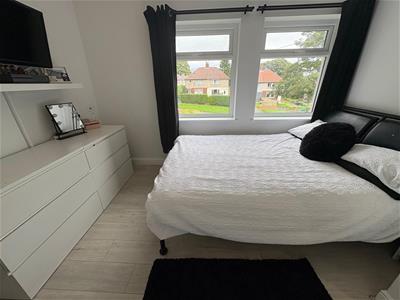
5.00m x 3.53m (16'5" x 11'7")With built in wardrobe, radiator and double glazed window.
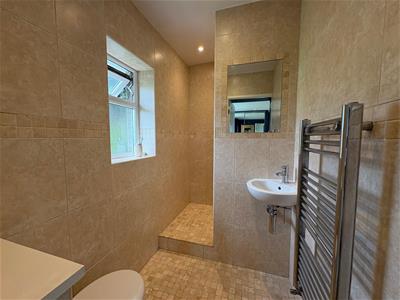
Wet Room
Three piece suite comprising walk-in shower area, low suite wc, wash basin, radiator, double glazed window, tiled walls and floor.
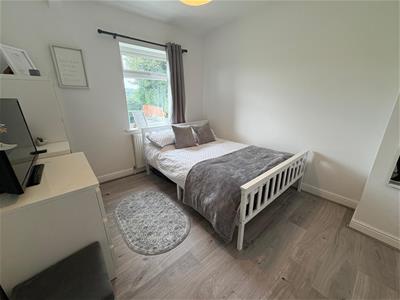
Bedroom Two
3.20m x 2.79m (10'6" x 9'2")With radiator and double glazed window.
Bedroom Three
3.51m x 2.90m (11'6" x 9'6")With radiator and double glazed window.
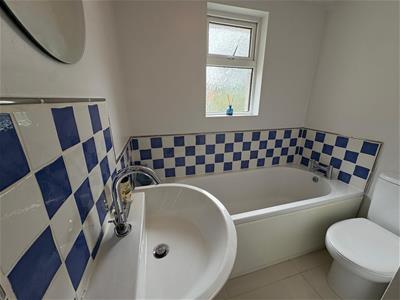
Bathroom
Three piece suite comprising panelled bath, low suite wc, pedestal wash basin, radiator, double glazed window.
Exterior
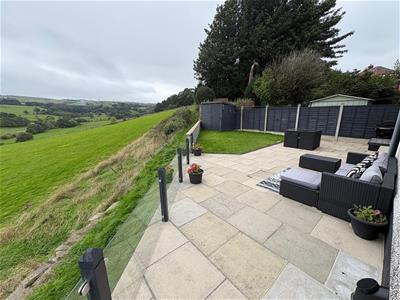
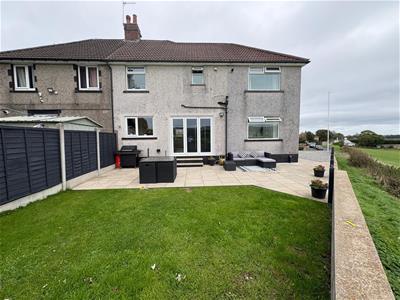
To the outside there is a garden with far-reaching views , patio area and driveway providing ample off-road parking.
Directions
From our office on Queensbury High Street head toward Russell St, turn right onto Chapel St, left onto Albert Rd, turn right onto Thornton Rd, continue onto Carter Ln, take the slight right onto Cockin Ln, left to stay on Cockin Ln, continue onto Chat Hill Rd, at the roundabout turn left onto Thornton Rd, left onto Churchill Rd.
TENURE
FREEHOLD
Council Tax Band
A / Bradford
Although these particulars are thought to be materially correct their accuracy cannot be guaranteed and they do not form part of any contract.
Property data and search facilities supplied by www.vebra.com