
1 Cross Street
Cheadle
Staffordshire
ST10 1NP
Derwent Drive, Cheadle, Stoke-On-Trent
£350,000
2 Bedroom Bungalow - Detached
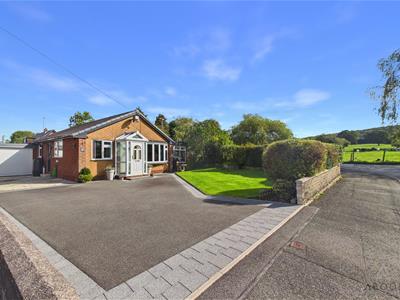
This beautifully presented detached bungalow occupies a sizeable plot and offers a superb combination of spacious accommodation, versatile outdoor space and excellent parking facilities. The property has been thoughtfully improved throughout by the current owners and is ideally positioned in a sought-after location on the outskirts of Cheadle Town Centre.
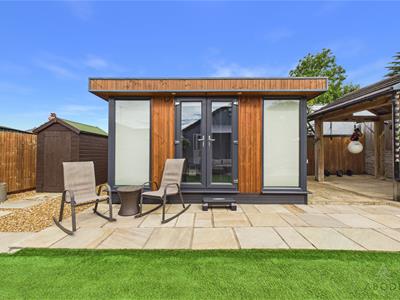
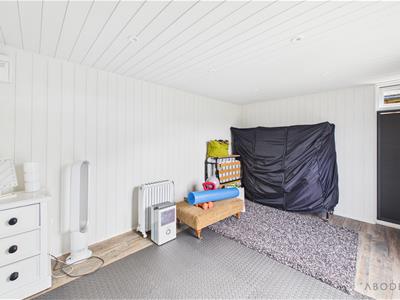
The property benefits from ample off-road parking, a garage and a well-equipped garden room, providing a fantastic additional space which could be utilised as a home office, gym, hobby room or guest accommodation.
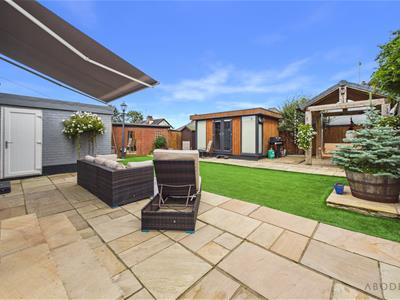
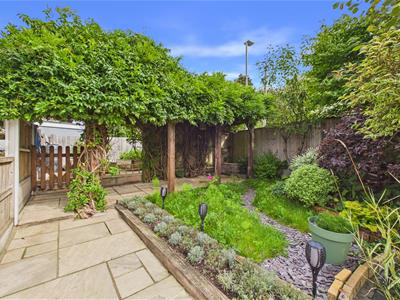
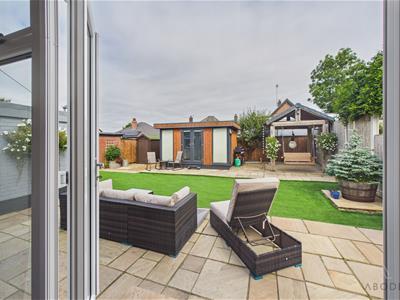
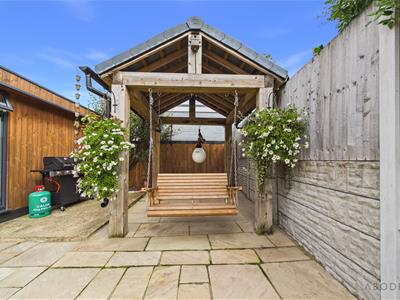
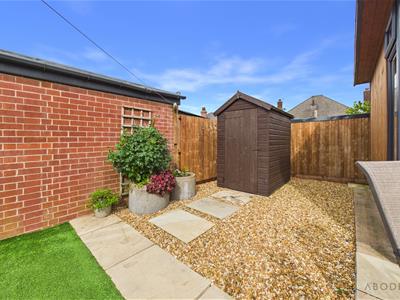
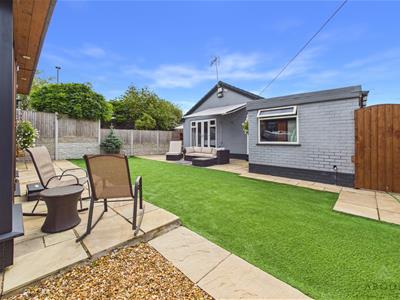
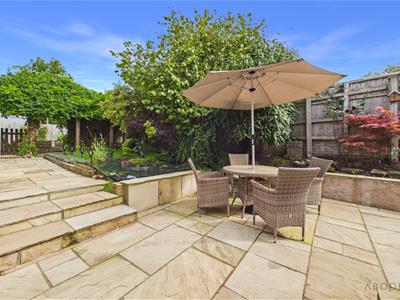
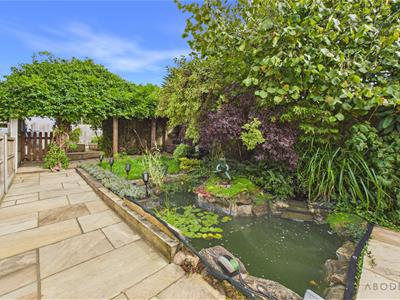
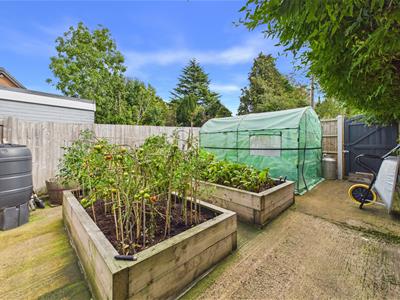
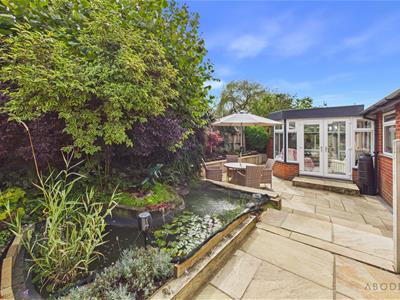
The gardens are a particular highlight of the property and have been thoughtfully landscaped to provide a variety of areas to enjoy. Features include paved patio areas, artificial lawn, a pergola, attractive pond and vegetable patch, creating an excellent setting for entertaining, relaxing and for those with a passion for gardening.
Internally, the bungalow offers spacious and versatile living accommodation and benefits from gas central heating, UPVC double glazing and a boarded loft space, providing excellent additional storage.
In brief, the accommodation comprises: entrance porch, kitchen, living room, orangery, master bedroom with walk-in wardrobe, second bedroom and family bathroom.
The garage has currently been divided to create a useful storage area and separate utility space, although this could easily be converted back into one larger garage if preferred, providing further flexibility to suit the needs of the new owner.
The property is well positioned on the outskirts of Cheadle, offering convenient access to the town centre and its excellent range of shops, schools and everyday amenities, whilst also providing easy access to the surrounding areas.
A beautifully maintained and thoughtfully improved bungalow offering versatile living accommodation, impressive gardens and excellent additional facilities. Early viewing is highly recommended!
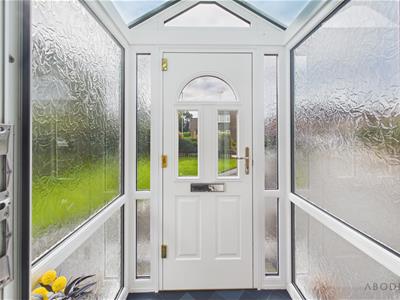
Entrance Porch
UPVC double glazed windows to the side and front elevations, door leading in from the driveway and internal door leading into the;-
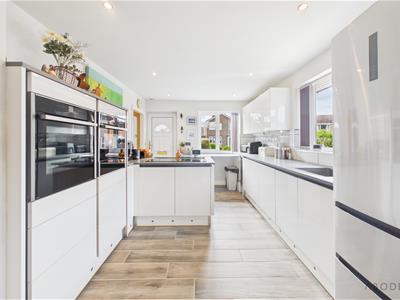
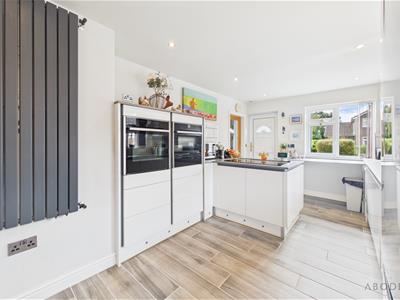
Kitchen
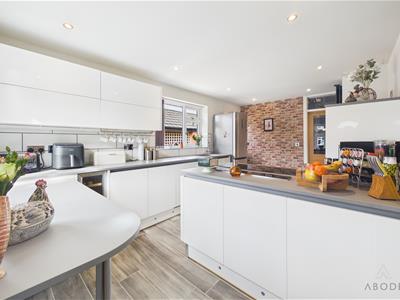
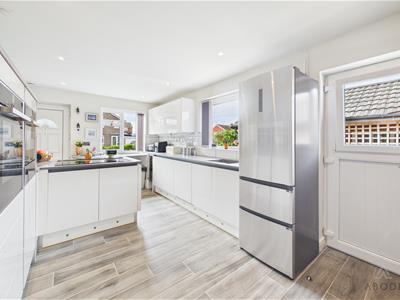
Modern base and eye level units with complimentary worktops, inset sink with hot water tank, Bosch integrated dishwasher. CDA electric hob, two integrated Neff ovens, space for a fridge freezer. Integrated wine fridge, UPVC double glazed windows to the front and side elevations, tiled flooring, kickboard lighting, spot lighting, central heating radiator, door leading out to the side.
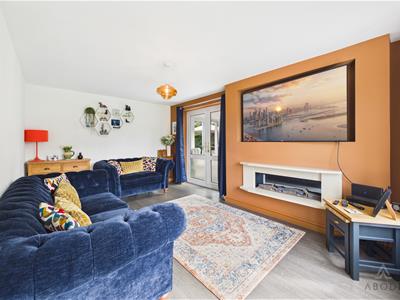
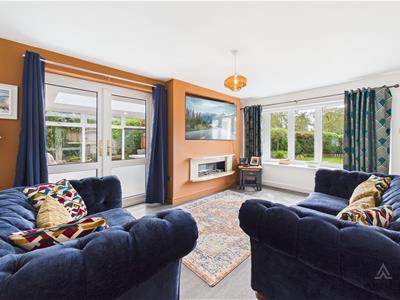
Living Room
UPVC double glazed bay window to the front elevation, electric wall mounted feature fireplace, central heating radiator.
Orangery
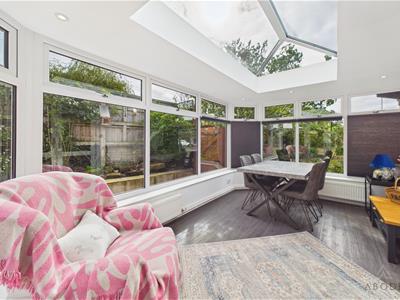
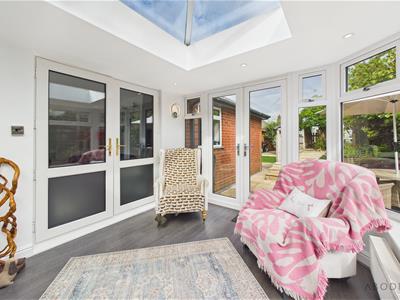
UPVC double glazed windows to the side, front and rear elevations, spot lighting, central heating radiator.
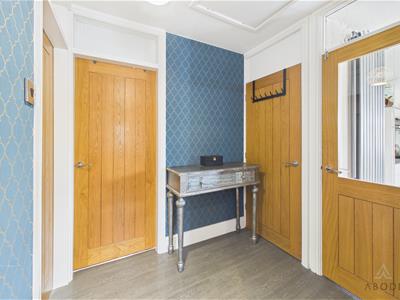
Hallway
Loft access and storage cupboard.
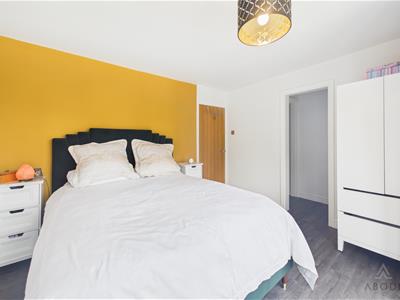
Master Bedroom
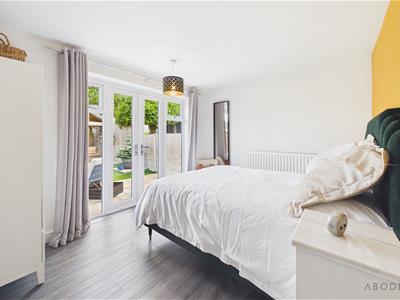
Central heating radiator, walk in wardrobe, UPVC double glazed windows to the rear elevation and patio doors leading out into the garden.
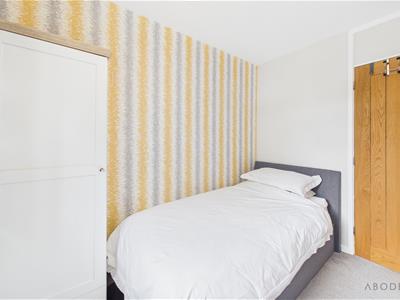
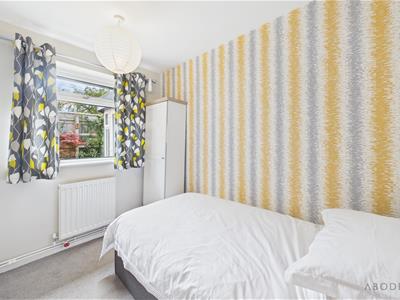
Bedroom
UPVC double glazed window to the side elevation and central heating radiator.
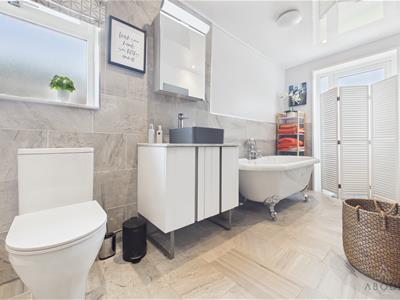
Bathroom
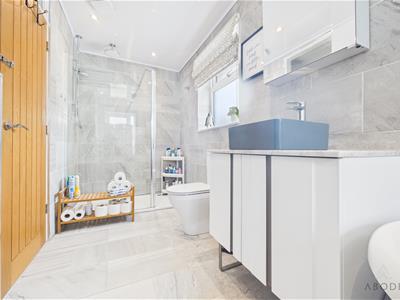
Modern suite comprising;- WC, wash hand basin with storage cupboard below, roll top bath, walk in shower with waterfall and hand held shower heads. central heating radiator, tiled flooring and partially tiled walls, spot lighting, UPVC double glazed window to the side elevation and door leading out into the garden.
Garden Room/ Office
Panelling, spot lighting, UPVC double glazed windows to the side and front elevations with patio doors leading out into the garden.
Garage
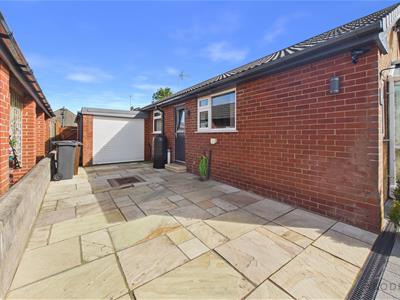
Up and over door to the front elevation, space and plumbing for a washing machine, power and lighting, UPVC double glazed window to the rear elevation, personal door to the side, base and eye level units with complimentary worktops. Currently split into two.
Outside
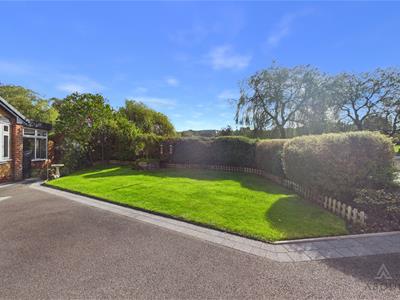
To the front, a tarmacadam driveway provides ample off-road parking and access to the attached garage. The front garden is predominantly laid to lawn and benefits from a mature hedging border, creating an attractive and established approach to the property.
The property occupies a sizeable plot, with gardens extending to both the side and rear. The rear garden combines a paved patio area with artificial lawn and features an impressive pergola, providing an excellent space for outdoor dining, entertaining and relaxing. The garden also benefits from access to the versatile garden room/office, offering a useful additional space for working from home, hobbies or leisure.
The side garden is equally well established and thoughtfully landscaped, featuring a paved patio, mature raised borders, attractive pond, wild garden area and vegetable patch. This versatile outdoor space is ideal for gardening enthusiasts and provides a variety of areas to enjoy throughout the year.

Energy Efficiency and Environmental Impact
Although these particulars are thought to be materially correct their accuracy cannot be guaranteed and they do not form part of any contract.
Property data and search facilities supplied by www.vebra.com