Maynard Estates
2-4 North Street, Whitwick
Coalville
Leicestershire
LE67 5HA
Halstead Road, Mountsorrel, Loughborough
£400,000
5 Bedroom House - Semi-Detached
- Extended Four/Five Bedroom Family Home
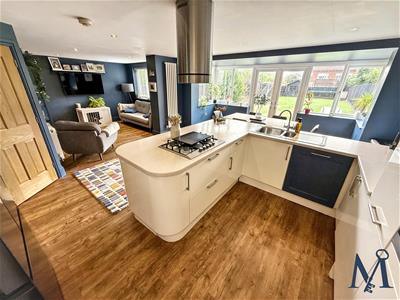
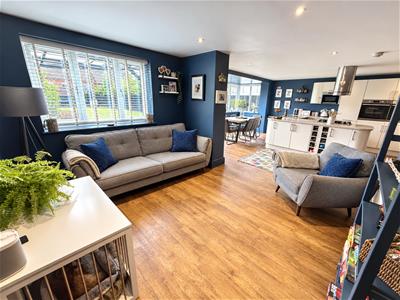
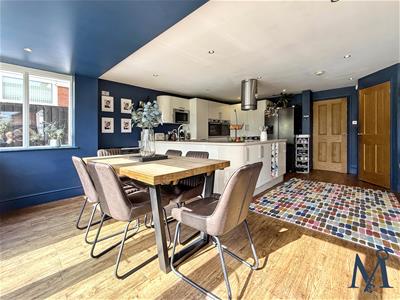
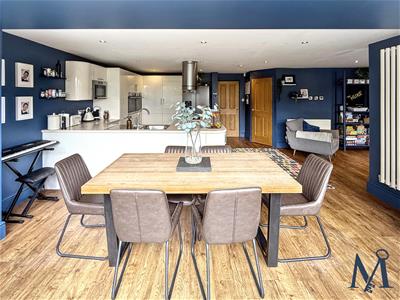
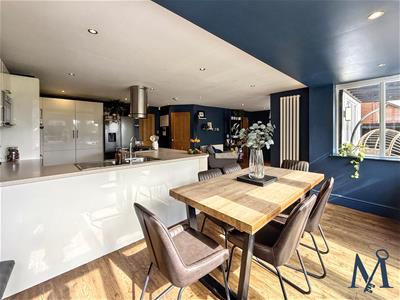
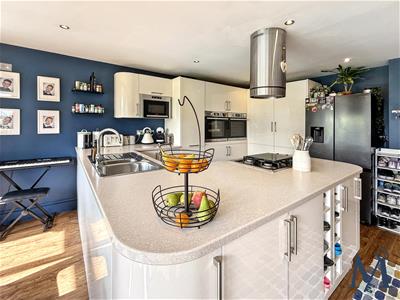
- Stunning Open Plan Living Kitchen Diner
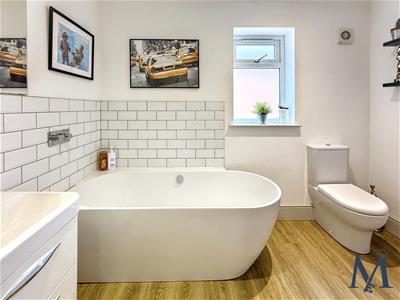
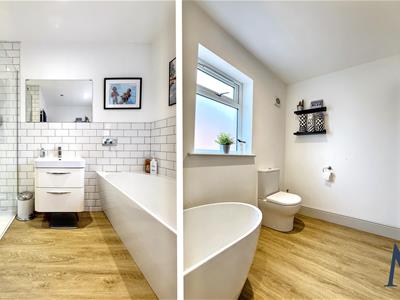
- Beautiful Four Piece Family Bathroom
- Stylish En-Suite To Master Bedroom
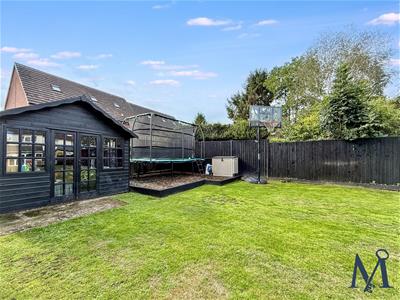
- Substantial Sun-lit Rear Garden Plot
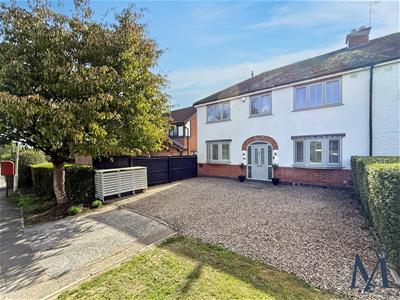
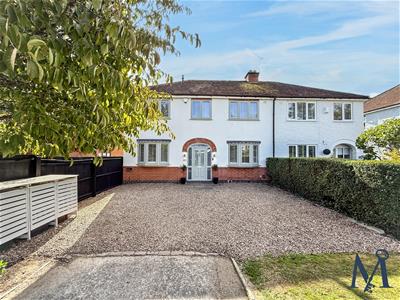
- Parking For Multiple Vehicles
- Multiple Receptions Rooms
- Utility Room & Ground Floor WC
- Pleasant Edge Of Village Location
- Virtual Property Tour Available
A truly impressive and beautifully presented four/five bedroom extended family home, occupying a substantial plot in a highly desirable position on the border of Mountsorrel and Swithland. Lovingly maintained and thoughtfully improved by the current owners, this exceptional property offers extensive and versatile accommodation for a quality lifestyle and modern family living.
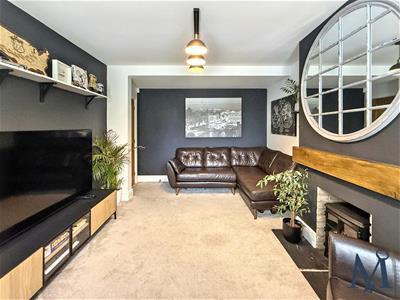
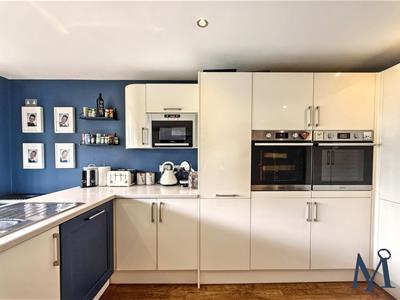
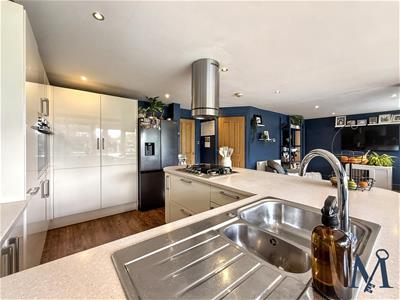
From the welcoming entrance hall, the ground floor immediately impresses with a cosy living room featuring a contemporary electric stove, bow fronted window with attractive fitted wooden shutter blinds. The heart of this wonderful home is undoubtedly the impressive open-plan living, kitchen and dining space, incorporating a comprehensive range of fitted units, integrated appliances, island breakfast bar and ample space for family dining and entertaining.
The kitchen diner area enjoys access via double-glazed French doors opening directly onto the garden, whilst the adjoining family room provides a further comfortable space in which to relax. A useful utility room and ground-floor WC add practicality, while an additional reception room, currently utilised as a fifth bedroom, offers excellent versatility as a playroom, home office, guest space and/or additional bedroom.
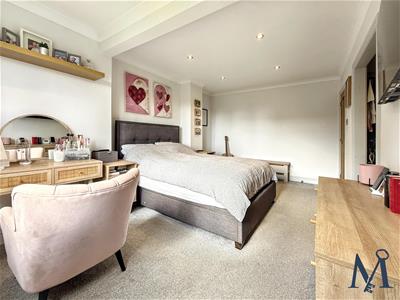
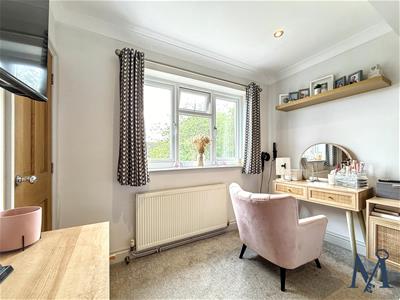
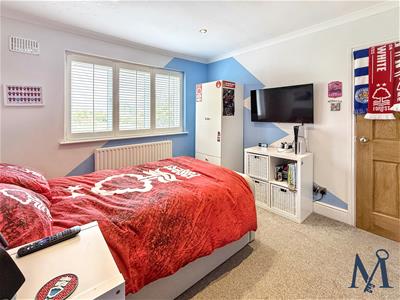
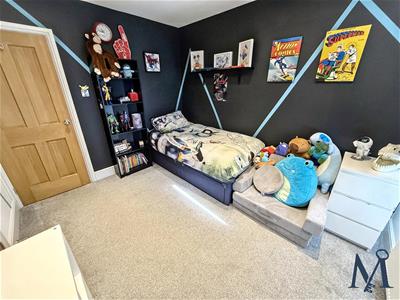
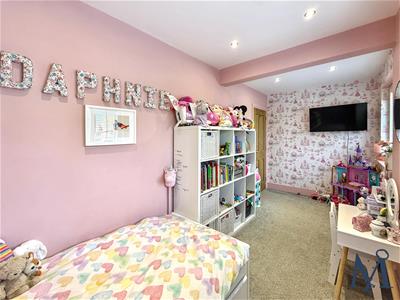
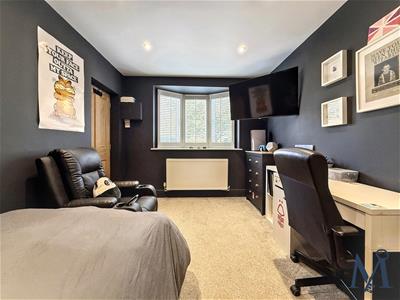
The first floor offers four generously proportioned double bedrooms, with the impressive principal bedroom benefiting from a walk-in wardrobe and stylish three-piece en-suite shower room. The remaining bedrooms are served by a stunning four-piece family bathroom, complete with oval bath, separate double walk-in shower, WC and wash hand basin.
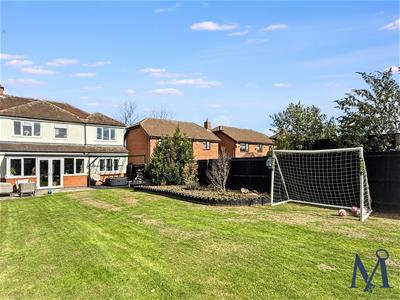
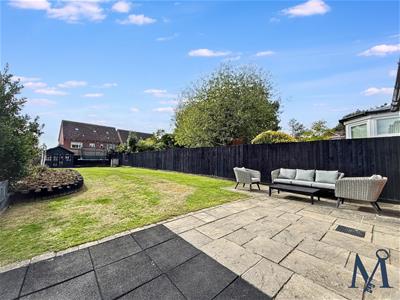
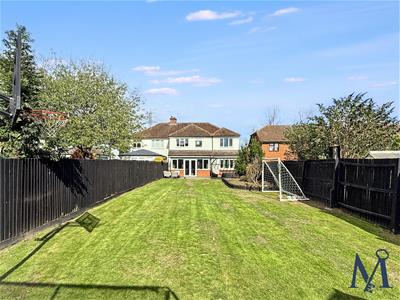
Externally, the property continues to impress, with a substantial, beautifully maintained rear garden providing an excellent sunlit outdoor space for children, entertaining and family enjoyment, together with extensive off-road parking to the front.
A rare opportunity to acquire such a spacious, versatile and exceptionally well-presented family home in this sought-after village location.
ON THE GROUND FLOOR
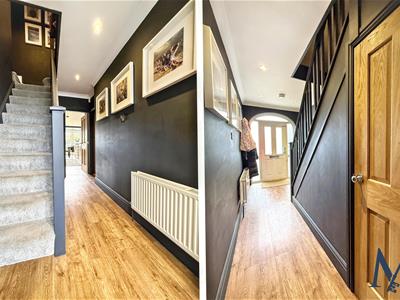
Entrance Hall
Living Room
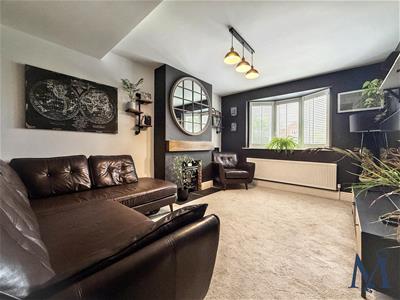 3.33m x 4.37m (10'11" x 14'4")
Kitchen Diner
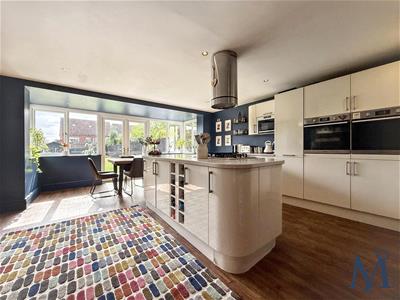 5.00m x 6.07m (16'5" x 19'11")
Family Room
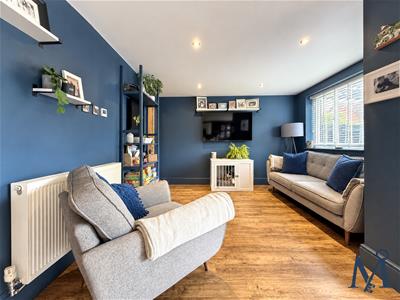 2.87m x 3.51m (9'5" x 11'6")
Utility Room
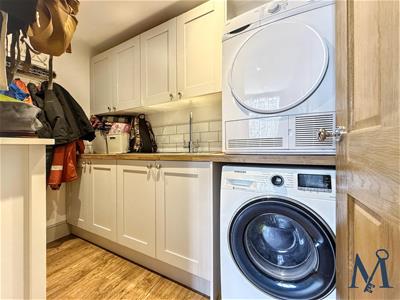 2.51m x 1.40m (8'3" x 4'7")
Reception / Bedroom 5
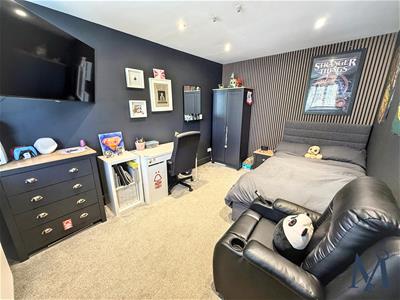 2.77m x 4.06m (9'1" x 13'4")
ON THE FIRST FLOOR
Landing
Master Bedroom
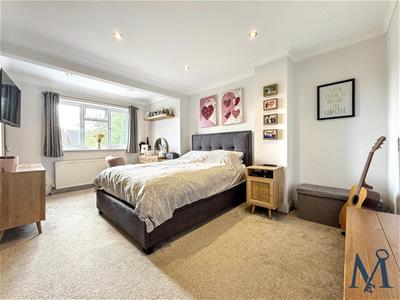 3.20m x 5.08m (10'6" x 16'8")
Walk In Wardrobe
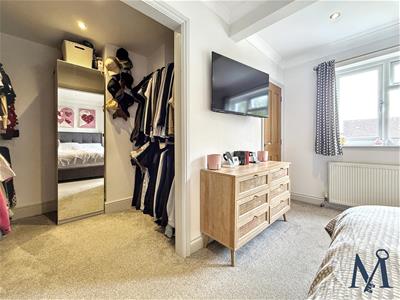 2.03m x 2.39m (6'8" x 7'10")
En-Suite
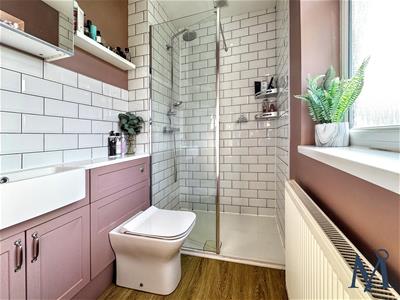 2.01m x 1.37m (6'7" x 4'6")
Bedroom 2
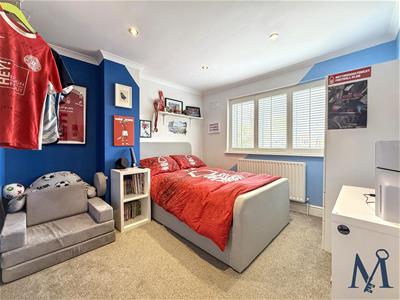 3.15m x 3.33m (10'4" x 10'11")
Bedroom 3
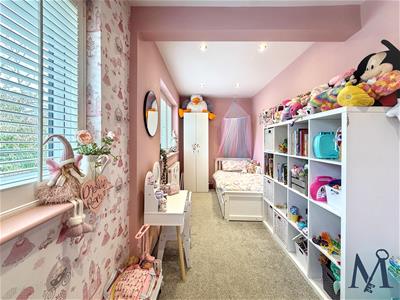 5.21m x 1.98m (17'1" x 6'6")
Bedroom 4
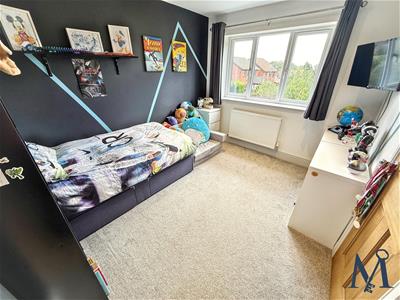 2.82m x 3.30m (9'3" x 10'10")
Family Bathroom
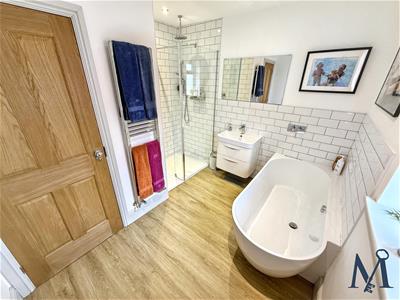 2.79m x 2.84m (9'2" x 9'4")
ON THE OUTSIDE
Front Garden
Rear Garden
Driveway
Although these particulars are thought to be materially correct their accuracy cannot be guaranteed and they do not form part of any contract.
Property data and search facilities supplied by www.vebra.com