
49a Station Road
Knowle
Solihull
B93 0HN
Trustin Crescent, Solihull
£565,000
4 Bedroom House - Detached
- FOUR DOUBLE BEDROOMS
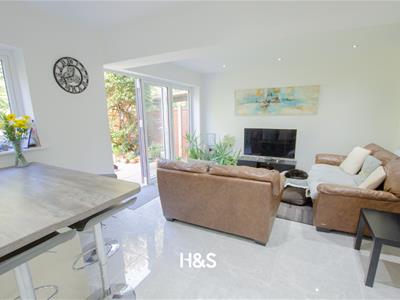
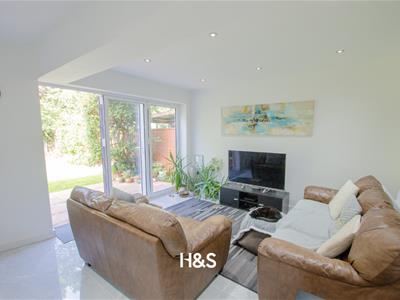
- OPEN PLAN KITCHEN/LIVING AREA
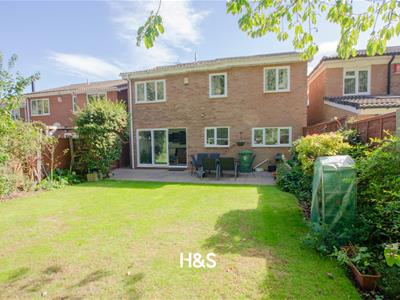
- BI-FOLD DOORS ONTO REAR GARDEN
- REFITTED ENSUITE
- REFITTED BATHROOM
- UTILITY ROOM
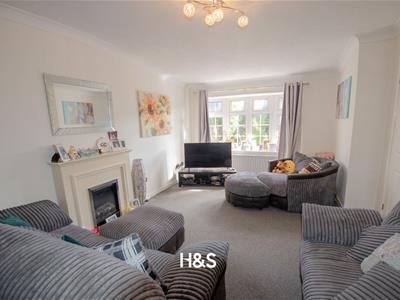
- LOUNGE
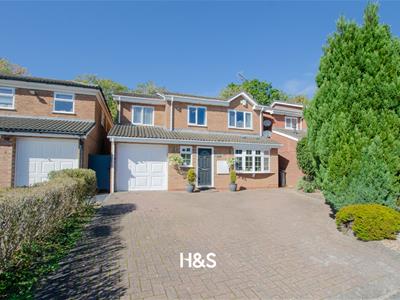
- OFF ROAD PARKING FOR MULTIPLE CARS
A perfect opportunity to purchase an extended family home in a popular location boasting FOUR double bedrooms, open plan kitchen/living area, modern bathroom and ensuite, utility room, and off road parking.
APPROACH
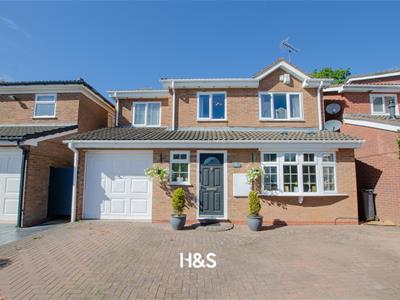
The property is approach via a large driveway providing off road parking for multiple cars, there is a door to the garage, side gate to the rear and door to the;
Ground Floor
Entrance Hall
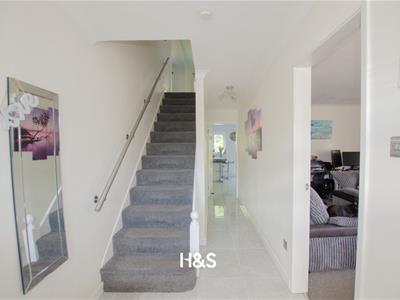
A welcoming entrance hall with stairs leading to the first floor landing, doors to the lounge, kitchen/diner and guest WC.
Lounge
A double glazed window to the front, a feature fireplace and central heating radiator.
Open Plan Kitchen/Living Area
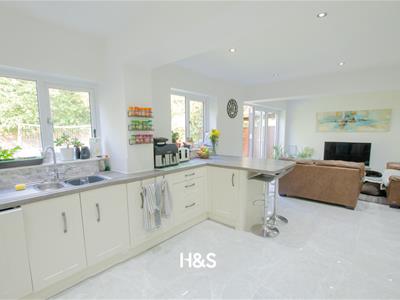
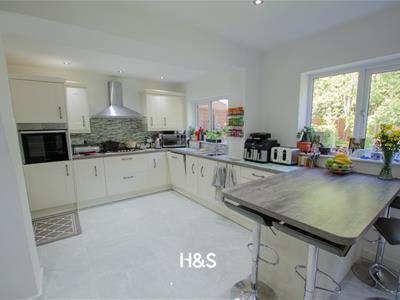
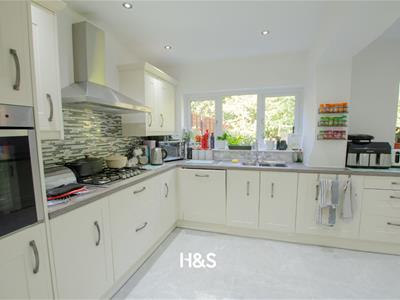
WOW! The recently renovated area is certainly a huge selling feature for this property. The modern kitchen comprises of a range of wall and floor base units incorporating a gas hob with extractor over, integrated oven and dishwasher, an inset stainless steel sink with mixer tap and drainer and space for a large fridge freezer. There is a breakfast bar, tiling to the floor and splash prone areas. The living area is perfect for entertaining and has a set of bi-fold doors leading to the rear patio.
Utility
Plumbing for a washing machine, space for a tumble drier, central heating boiler system and a door to the garage.
WC
Comprising of a WC, sink and radiator.
First Floor
Landing
Doors leading to first floor rooms, an airing cupboard and access to the loft.
Master Bedroom
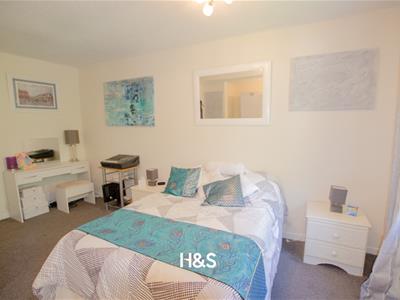
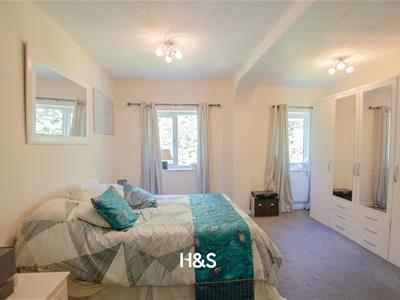
A large double bedroom with two double glazed windows to the rear, space for wardrobes, a dressing area and a door leading to the en-suite.
Ensuite
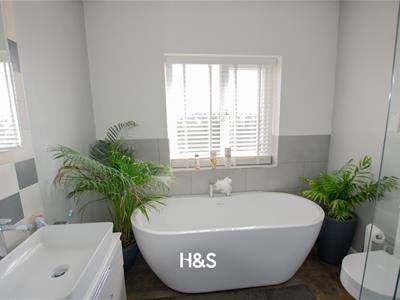
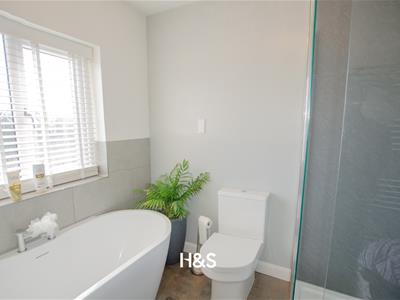
The refitted ensuite comprises of a free standing bath, separate enclosed shower cubicle, wc, sink with vanity storage under and tiling to splash prone areas.
Bedroom Two
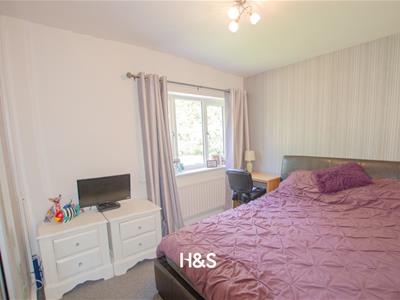
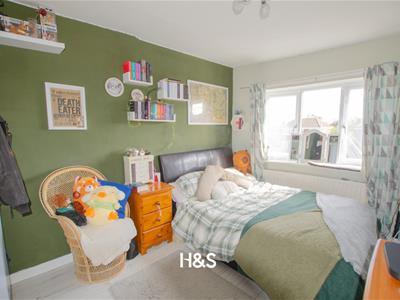
A double bedroom with a double glazed window to the front, central heating radiator and space for wardrobes.
Bedroom Three
A double bedroom with fitted wardrobes, a double glazed window to the rear and a central heating radiator.
Bedroom Four
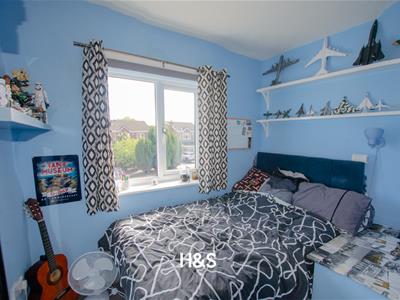
Having a double glazed window to the front, a central heating radiator and space for a double bed
Family Bathroom
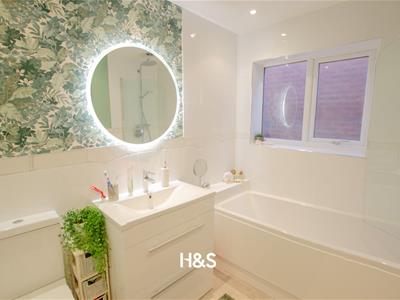
The recently refitted family bathroom comprises of a bath with shower over, sink with vanity storage under, a wc and tiling to splash prone areas.
Outside
Rear Garden
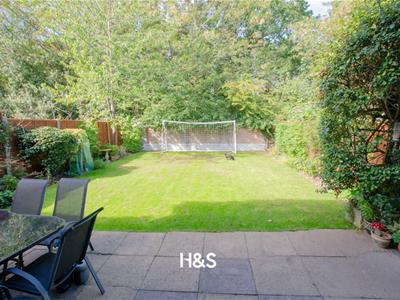
The private rear garden benefits from a large slabbed patio area and a lawn with fencing to boundaries. There is access to the front of the property via the side gate.
Garage
Electric power.
Although these particulars are thought to be materially correct their accuracy cannot be guaranteed and they do not form part of any contract.
Property data and search facilities supplied by www.vebra.com