
80 High Street
Porthmadog
Gwynedd
LL49 9NW
Madoc Street, Porthmadog
£225,000
4 Bedroom House - Mid Terrace
- Fantastic family home
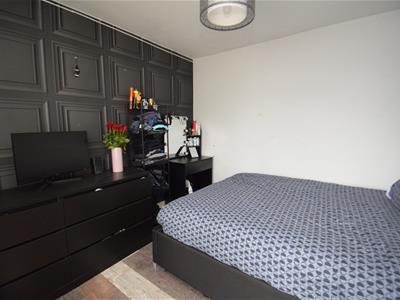
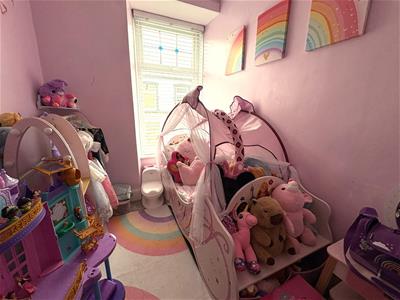
- Four bedrooms
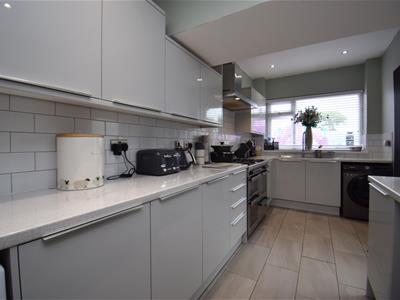
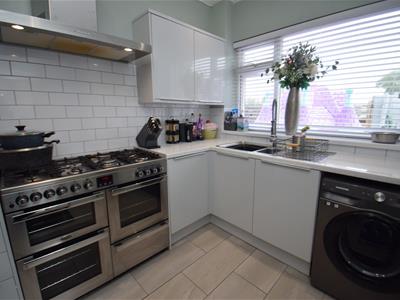
- Modern fitted kitchen
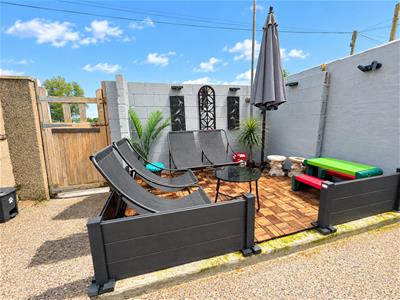
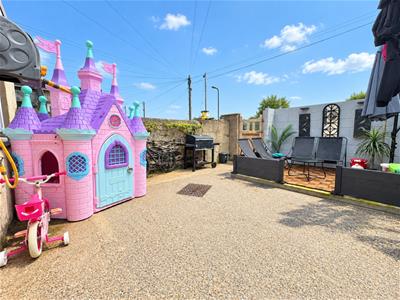
- Private beautifully presented rear yard area
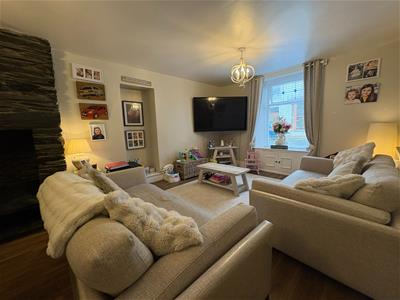
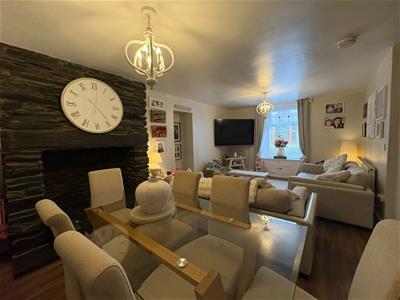
- Spacious lounge diner
- Short walk from schools, local shops and amenities
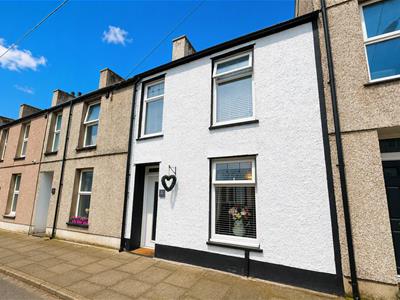
Nestled in the charming town of Porthmadog, this beautifully presented mid-terrace house on Madog Street offers a fantastic opportunity for families seeking a comfortable and versatile living space. Built in 1900, the property retains a sense of character while providing modern conveniences.
Spanning an impressive 1,356 square feet, this home features four well-proportioned bedrooms, making it ideal for families of all sizes. The lounge diner is a welcoming space, perfect for relaxation or entertaining guests. The layout of the house allows for a variety of uses, ensuring that every family member can find their own nook to enjoy.
The property is designed to cater to the needs of contemporary living while maintaining its historical charm. Situated in a desirable location, this property is close to local amenities, schools, and the stunning natural beauty that Porthmadog has to offer. Whether you are looking for a family home or a place to create lasting memories, this house is a wonderful choice. Do not miss the chance to make this fantastic property your own.
Our Ref: P1669
ACCOMMODATION
All measurements are approximate
GROUND FLOOR
Entrance Hallway
with tiled flooring and cloak storage
Lounge/Diner
6.653 x 4.476 (21'9" x 14'8")with feature stone fireplace; wood effect vinyl flooring; window to the front and under stair storage
Kitchen
2.273 x 6.426 (7'5" x 21'0")with a range of modern fitted wall and base units with granite effect worktops over; one and a half bowl stainless steel sink and drainer; space for 'Range' style oven with extractor fan over; space and plumbing for washing machine & tumble dryer; two tall feature radiators; door to the rear and tiled flooring
Dining Room/Bedrooms
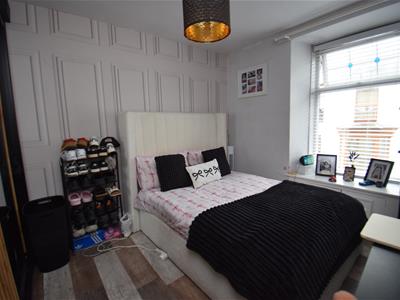
with the former dining room having been currently separated to form two 'bunk' bedrooms; the vendors are willing to open it up again into a dining area or leave it in its current configuration
FIRST FLOOR
Landing
with radiator and carpet flooring
Bedroom 2 (Front)
3.435 x 2.825 (11'3" x 9'3")with built in wardrobes; window to the front; wood effect vinyl flooring and radiator
Bedroom 3 (Rear)
3.10 x 3.1 (10'2" x 10'2")with window to the rear; wood effect vinyl flooring and radiator
Bedroom 4 (Front)
1.795 x 2.478 (5'10" x 8'1")with wood effect vinyl flooring and radiator
Separate WC
with low level WC
Bathroom
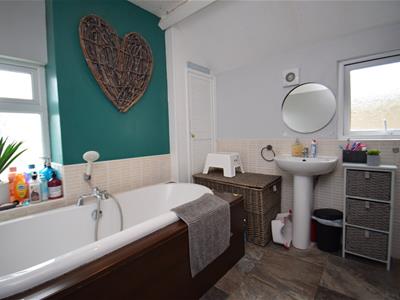
with panelled bath with central taps; shower cubicle; low level WC; washbasin; airing cupboard; tiled floor and heated towel rail
SECOND FLOOR
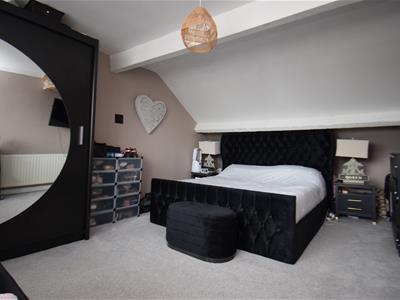
Bedroom 1
4.702 x 3.773 (to purlins) (15'5" x 12'4" (to purlwith large picture window set within dormer enjoying views towards Cob Crwn; fitted wardrobes; carpet flooring and radiator
EXTERNALLY
The property has the benefit of a private yard at the rear, with a raised decked patio area and access gate to the service lane at the rear of the house.
SERVICES
All mains services
MATERIAL INFORMATION
Tenure: Freehold
Council Tax: Band D
Although these particulars are thought to be materially correct their accuracy cannot be guaranteed and they do not form part of any contract.
Property data and search facilities supplied by www.vebra.com