
11 Fore Street
St Austell
Cornwall
PL25 5PX
Rectory Road, Lanivet, Bodmin
Per Month £1,600 p.c.m. To Let
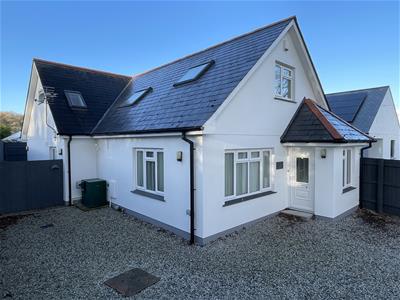
4 Bedroom Bungalow - Dormer Detached
- VILLAGE LOCATION
- WALKING DISTANCE TO SHOPS AND RECREATIONAL AREAS
- EASY ACCESS TO A30
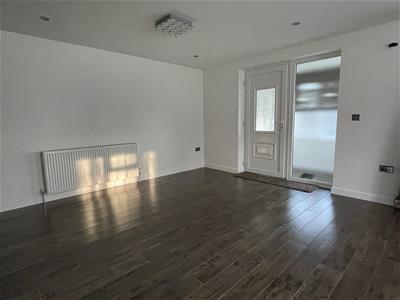
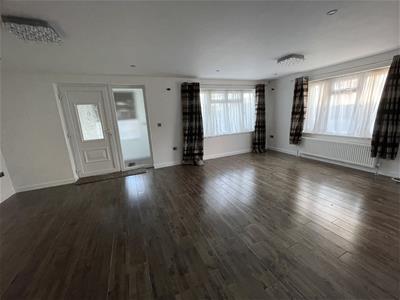
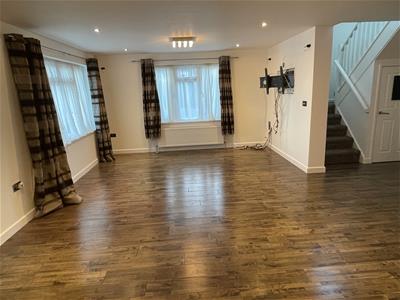
- OPEN PLAN LOUNGE/DINER
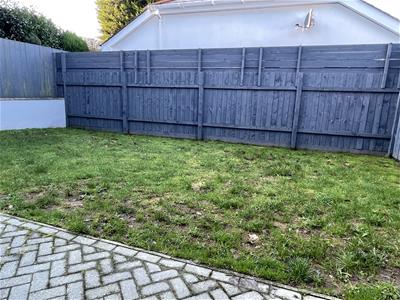
- ENCLOSED REAR GARDEN
- OIL FIRED CENTRAL HEATING
- PLEASE SEE AGENTS NOTES
May Whetter and Grose are pleased to present this property in Lanivet.
Location
Conveniently located in Lanivet which offers schooling, fish and chip shop, Village Pub and Local convenience store. The town of Bodmin is approximately 3 miles away and offers a wider range of facilities. Lanivet is located in the centre of Cornwall within half a mile of the A30, the main artery route throughout the county and offers many local walks with Helman Tor only being a mile away.
What 3 Words:///hoped.fork.chaos
Description
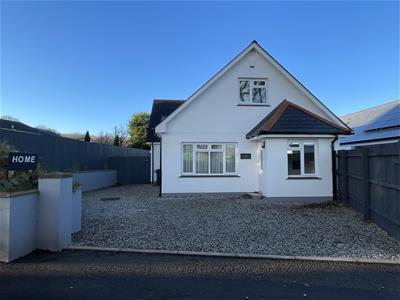
Nestled in the charming village of Lanivet, Bodmin, this delightful dormer detached bungalow on Rectory Road offers a perfect blend of comfort and convenience. With four spacious bedrooms, this property is ideal for families or those seeking extra space for guests or a home office.
The property features two inviting reception rooms, providing ample space for relaxation and entertaining. Whether you prefer a cosy evening in or hosting gatherings with friends and family, these versatile living areas cater to all your needs.
With two well-appointed bathrooms, morning routines and family life are made easy, ensuring that everyone has their own space. The layout of the home promotes a sense of openness and light, creating a warm and welcoming atmosphere throughout.
For those with vehicles, the property boasts parking for up to three cars, a valuable asset in this tranquil village setting.
Lanivet is known for its picturesque surroundings and community spirit, making it an excellent choice for those looking to enjoy a peaceful lifestyle while still being within easy reach of Bodmin and its amenities. This bungalow presents a wonderful opportunity to create a home in a sought-after location. Don’t miss your chance to view this charming property.
What you need to know
Holding deposit amount- £369.23
Deposit amount- £1846
Council Tax band - C
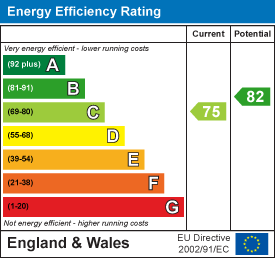
EPC rating – C
You will be required to submit a short enquiry form prior to arranging a viewing to confirm you are eligible – please email agent for enquiry form.
Please visit Ofcom broadband and mobile coverage checker to check mobile and broadband coverage.
All of our tenancies are assured periodic tenancies (APTs). This is a rolling, non-fixed-term rental agreement where the tenancy continues indefinitely.
To view and confirm any tenant fees please visit maywhetter.co.uk/lettings/tenant-fees-act-2019.pdf
AGENTS NOTES
We would like to advise that the landlord of this property is a connected person to the agency dealing with the property transaction.
Entrance porch:
2.08 x 1.22 (6'9" x 4'0")
Open plan lounge diner:
6.75 x 3.97 (22'1" x 13'0")Feature “cube” lighting in both lounge & dining areas.
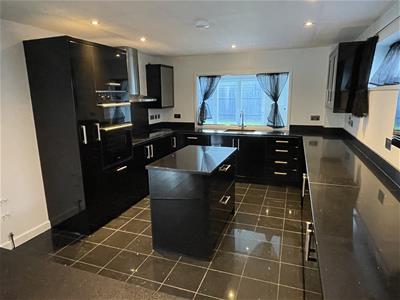
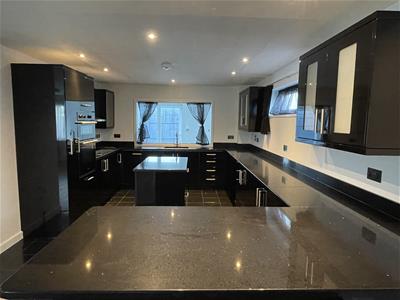
Kitchen:
5.15 x 3.42 (16'10" x 11'2")Featuring black high gloss wall and base units with soft close, intelligent storage,feature lighting. Built in oven/grill, five ring ceramic buttonless hob, dishwasher, polished granite worktops, space and plumbing for American fridge freezer WM&TD and electric underfloor heating.
Rear hall:
5.05 x 0.93 (16'6" x 3'0")
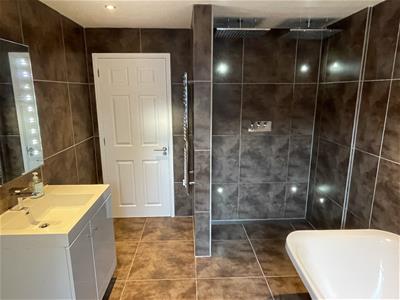
Family Wet-Room:
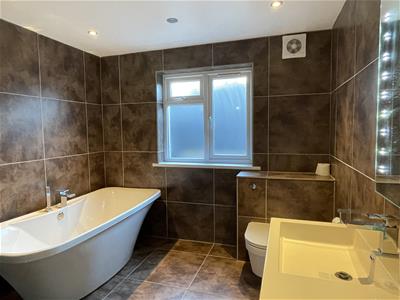
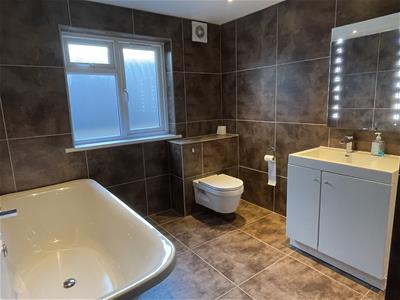
3.23 x 2.68 (10'7" x 8'9")With open Rainfall 500 “his and hers” shower, freestanding bath with mixer tap and detachable shower head, WC, large hand wash basin set on vanity storage unit with LED backlit mirror, heated towel rail and underfloor heating.
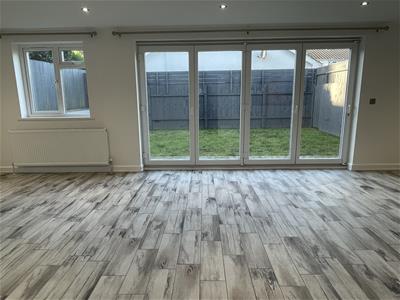
Second reception room:
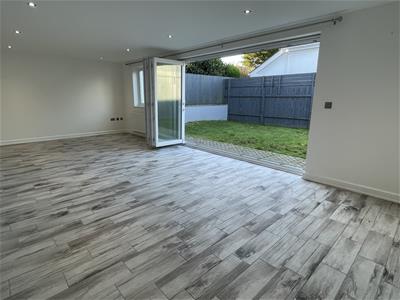
7.93 x 3.92 (26'0" x 12'10")With quad full opening Upvc doors allowing access to the enclosed rear garden laid to lawn, with secure gated access to front drive.
First Floor
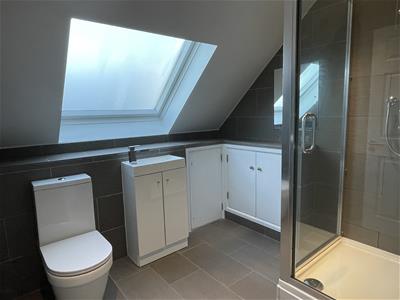
Family Shower Room:
2.47 x 2.28 (8'1" x 7'5")With under floor heating, shower cubicle with mains fed shower, WC, hand wash basin and mirror.
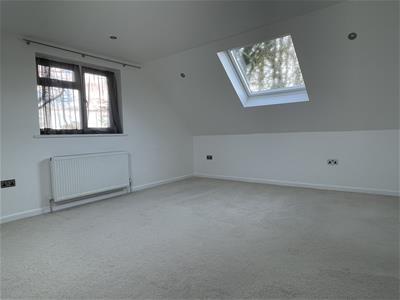
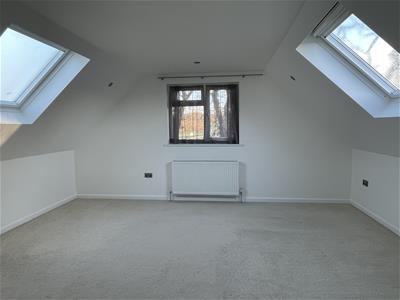
Bedroom One:
5.06 x 4.14 (16'7" x 13'6")(Triple aspect double = Cream Carpet)
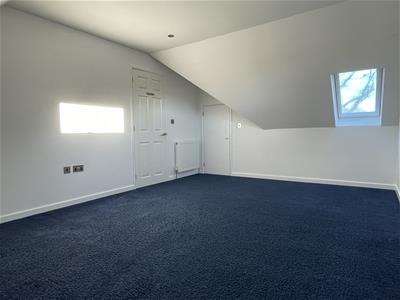
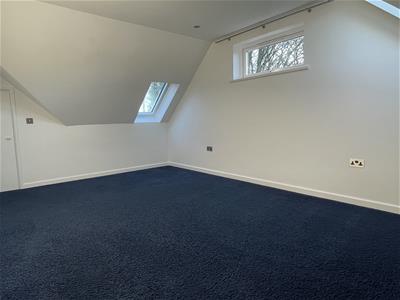
Bedroom Two:
5.06 x 3.56 (16'7" x 11'8")(Triple aspect double with two inbuilt storage areas = Navy Blue Carpet)
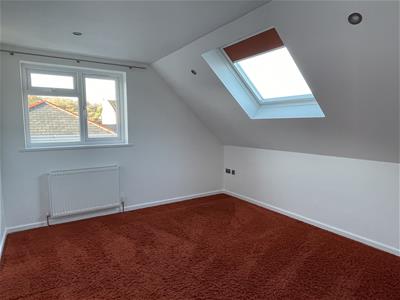
Bedroom Three:
3.84 x 3.42 (12'7" x 11'2")(Double aspect rear/side facing double = Orange Carpet)
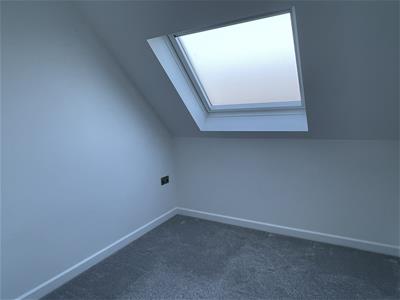
Bedroom Four:
2.39 x 2.24 (7'10" x 7'4")(Side facing single with large Velux window = Light Grey Carpet)
Energy Efficiency and Environmental Impact
Although these particulars are thought to be materially correct their accuracy cannot be guaranteed and they do not form part of any contract.
Property data and search facilities supplied by www.vebra.com