
Holden & Prescott Limited
Tel: 01625 422244
Fax: 01625 869999
1/3 Church Street
Macclesfield
Cheshire
SK11 6LB
Jasmine Avenue, Macclesfield
£340,000
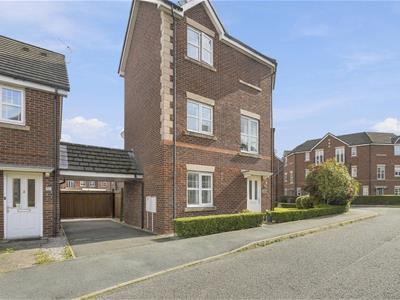
4 Bedroom House - Semi-Detached
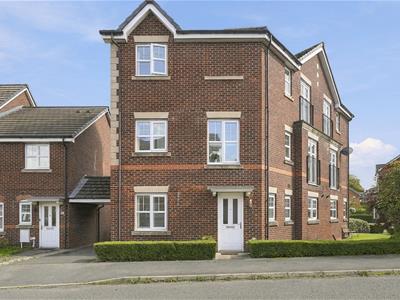
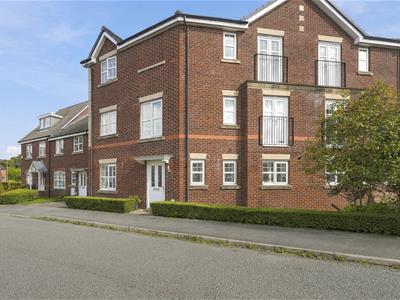
Situated on the popular Jasmine Park development, this well-presented four-bedroom townhouse offers spacious and versatile accommodation arranged over three floors, making it an ideal family home. The property is conveniently positioned close to a range of local amenities, reputable schools and everyday facilities.
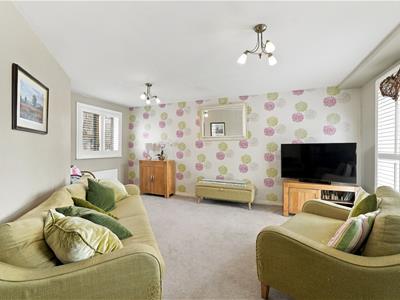
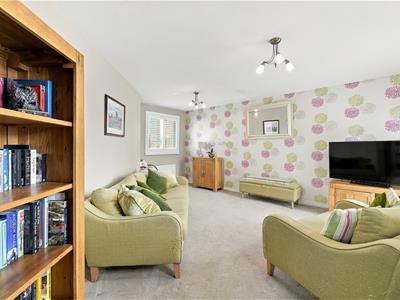
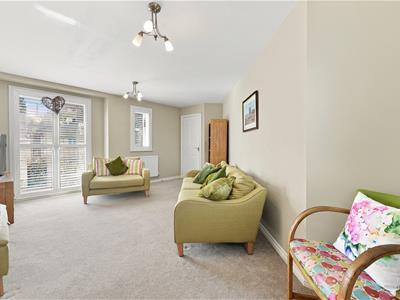
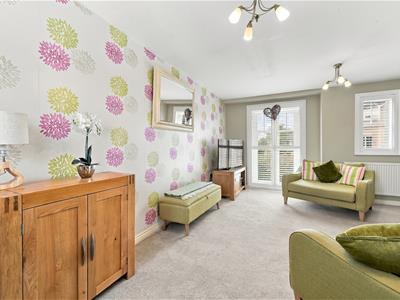
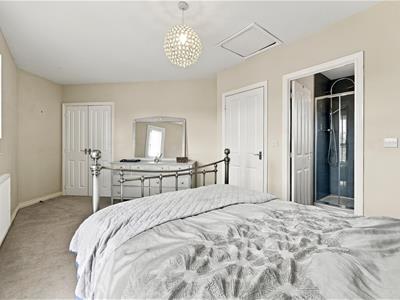
The accommodation briefly comprises an entrance hall, downstairs W.C., dining kitchen, study and versatile home gym/playroom to the ground floor. To the first floor, there is a spacious lounge featuring a Juliet balcony, a family bathroom and a bedroom. The second floor provides a principal bedroom with Juliet balcony and en-suite shower room, together with two further well-proportioned bedrooms. The property benefits from gas-fired central heating and uPVC double glazing throughout.
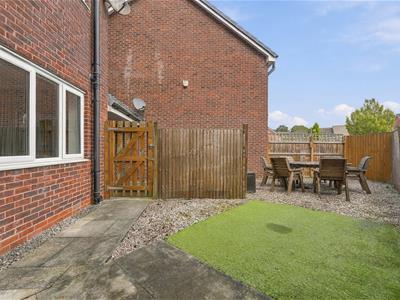
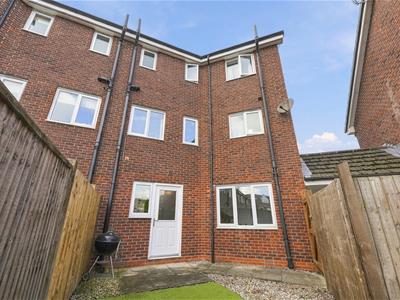
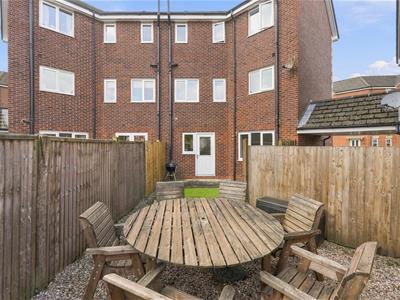
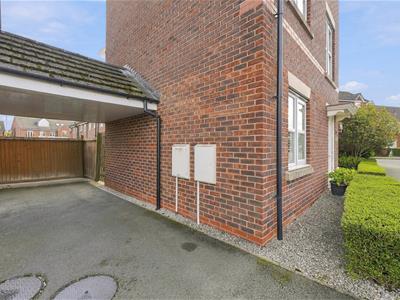
Externally, to the rear is a fully enclosed garden, providing an excellent outdoor space for relaxation and entertaining. A car port is situated to the side of the property, providing ample off-road parking.
Ground Floor
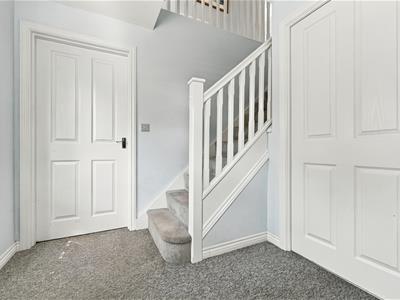
Entrance Hall
Composite front door with glazing inset. Spindle balustrade to the staircase. uPVC double glazed window with plantation shutter. Double panelled radiator.
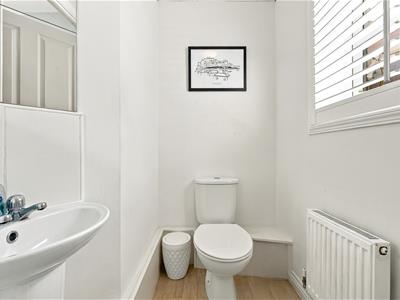
W.C.
Low suite W.C. Corner washbasin with tiled splashbacks. Extractor fan. uPVC double glazed window with plantation shutters. Double panelled radiator.
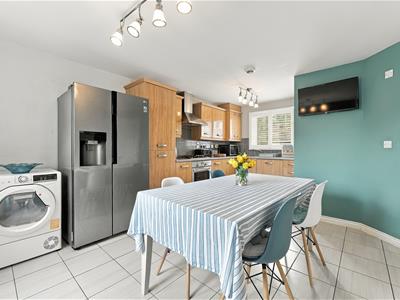
Dining Kitchen
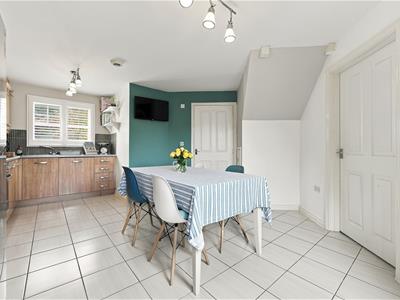
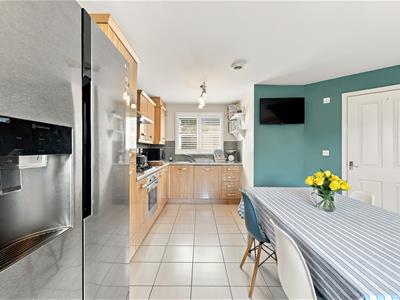
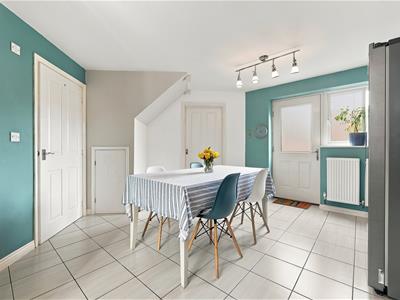
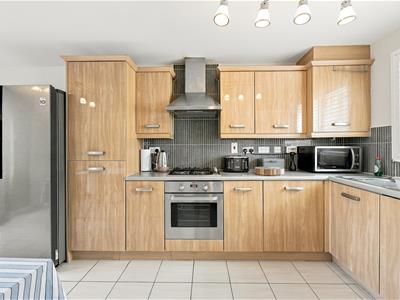
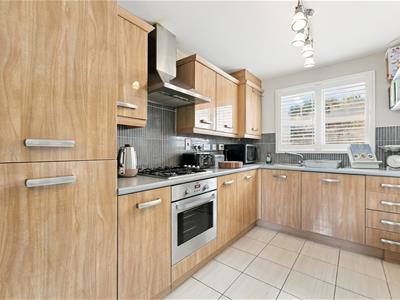
5.28m x 3.66m max (17'4 x 12'00 max)Single drainer stainless steel sink with mixer tap and base unit below. An additional range of matching base and eye level units with contrasting work surfaces and tiled splashbacks. Integrated four ring gas hob with extractor hood over. Integrated Zanussi dishwasher. Plumbing for washing machine. Space for tumble dryer. Space for an American style fridge/freezer. Pantry cupboard. Cupboard housing the gas central heating and domestic hot water boiler. Extractor fan. Tiled flooring.m uPVC double glazed window with plantation shutters to the front elevation. uPVC double glazed window to the rear elevation. uPVC door opening onto the rear garden. Double panelled radiator.
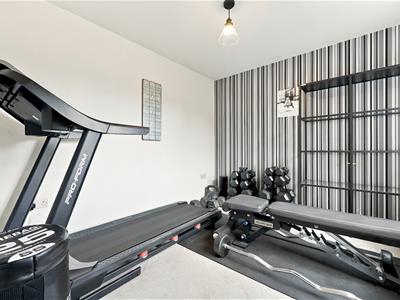
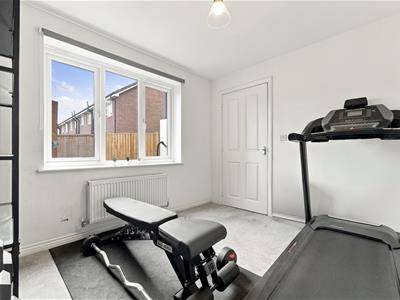
Home Gym/ layroom
3.02m x 2.69m (9'11 x 8'10)uPVC double glazed window. Double panelled radiator.
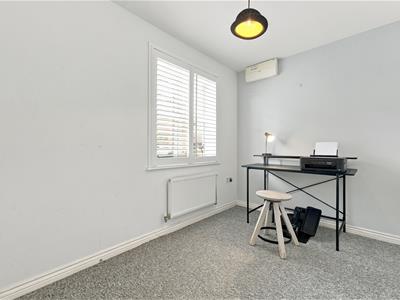
Study
3.00m x 2.03m (9'10 x 6'8)uPVC double glazed window with plantation shutters. Double panelled radiator.
First Floor
Landing
Spindle balustrade to the staircase. uPVC double glazed window with plantation shutters to the front elevation. uPVC double glazed window to the rear elevation. Double panelled radiator.
Lounge
5.00m x 3.28m max (16'5 x 10'9 max)T.V. aerial point. uPVC double glazed windows with plantation shutters to front and rear elevations. uPVC double doors with plantation shutters opening onto a Juliet balcony. Double panelled radiators.
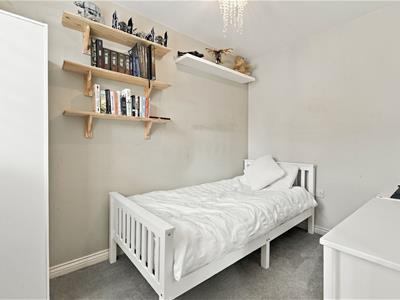
Bedroom Three
2.92m x 2.03m (9'7 x 6'8)uPVC double glazed window with plantation shutters. Double panelled radiator.
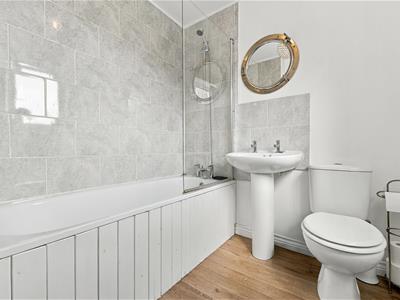
Bathroom
The suite comprises a panelled bath with mixer tap and shower attachment over, a pedestal washbasin with splashbacks and a low suite W.C. Partially tiled walls. Extractor fan. uPVC double glazed window. Double panelled radiator.
Second Floor
Landing
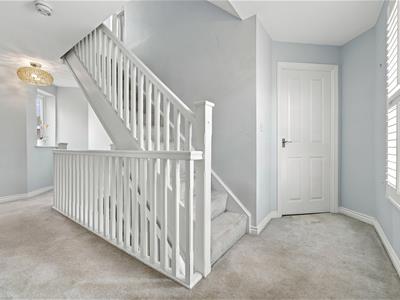
Spindle balustrade to the staircase. uPVC double glazed window. Double panelled radiator.
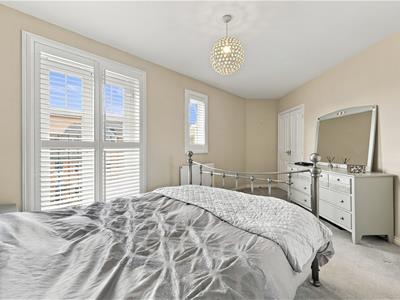
Bedroom One
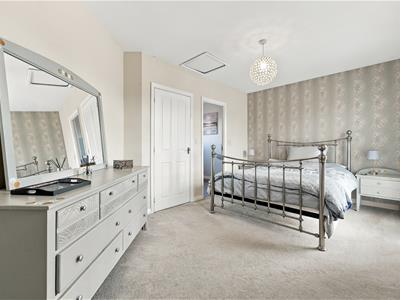
4.09m x 3.25m max (13'5 x 10'8 max)Fitted wardrobe. Loft access. T.V. aerial point. uPVC double glazed window with plantation shutters. uPVC double doors with plantation shutter opening onto a Juliet balcony. Double panelled radiator.
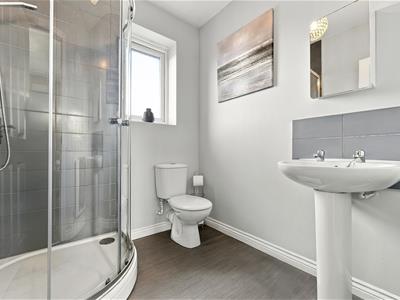
En-suite Shower Room
The white suite comprises a fully tiled cubicle with thermostatic rainfall shower and additional shower attachment, a pedestal washbasin with tiled splashback and a low suite W.C. Extractor fan. uPVC double glazed window. Double panelled radiator.
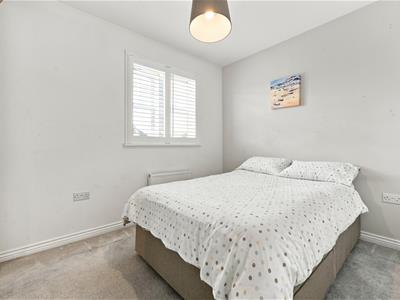
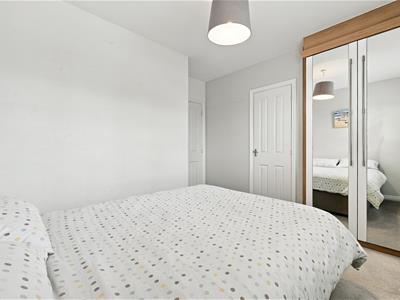
Bedroom Two
3.10m x 3.12m reducing to 2.51m (10'2 x 10'3 reducFloor to ceiling mirror-fronted fitted wardrobe. Airing cupboard housing the hot water cylinder. uPVC double glazed window with plantation shutters. Double panelled radiator.
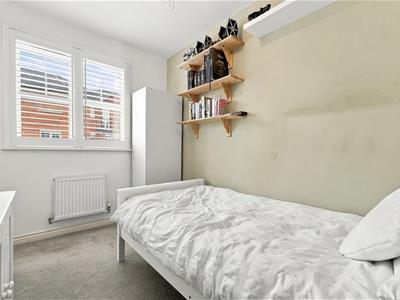
Bedroom Four
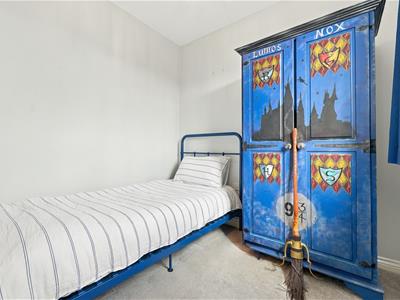
3.02m x 2.69m (9'11 x 8'10)uPVC double glazed window. Double panelled radiator.
Outside
Carport
Gardens
The property is set back behind a neat lawned garden with hedged borders with a tarmacadam driveway to the side providing off-road parking for to vehicles. The fully enclosed garden to the rear features a stone-flagged patio and artificial lawn for ease of maintenance.
Tenure
Leasehold - A term of 999 years from the 1st of January 2010. We have been advised by the vendor that there is an annual ground rent of £280.00.

Energy Efficiency and Environmental Impact
Although these particulars are thought to be materially correct their accuracy cannot be guaranteed and they do not form part of any contract.
Property data and search facilities supplied by www.vebra.com