
Somerset House
Royal Leamington Spa
CV32 5QN
Almond Avenue, Leamington Spa
Guide Price £675,000
3 Bedroom Bungalow - Detached
- Good sized detached bungalow
- Two large double bedrooms
- Prime North Leamington location
- Spacious third bedroom/study
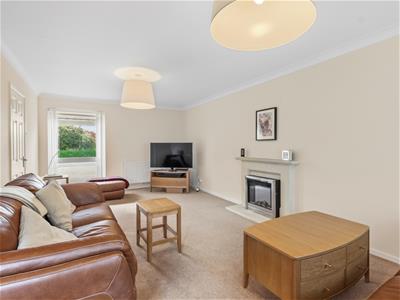
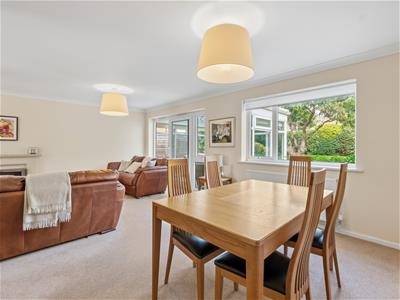
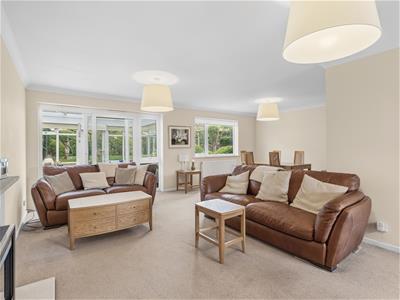
- Spacious L-shaped living room and dining room
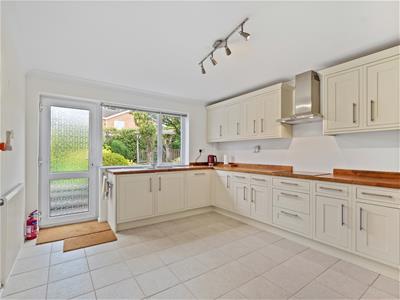
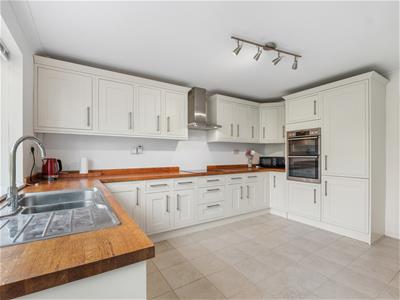
- Refitted kitchen and shower room
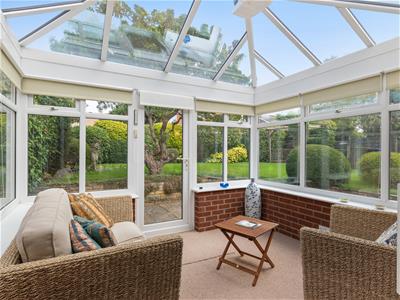
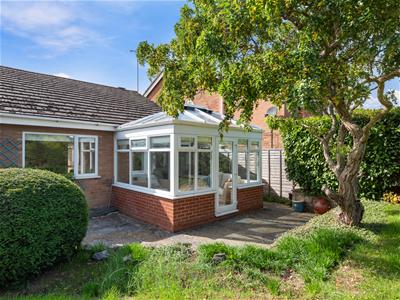
- Conservatory overlooking the garden
- Separate main bathroom
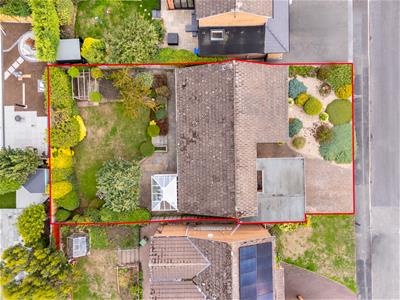
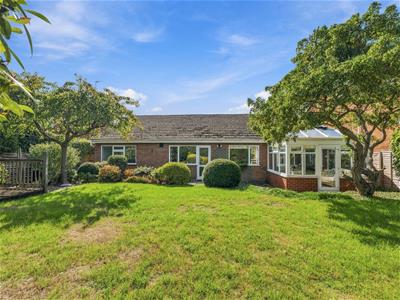
- Attractive rear garden
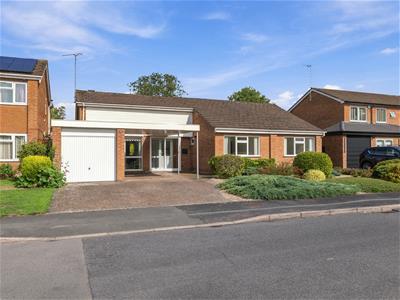
A well presented and maintained, spacious three bedroomed detached bungalow, located in this highly sought after and well regarded North Leamington location.
Briefly Comprising;
Enclosed entrance porch, hallway with airing cupboard and cloaks cupboard, living room open plan to dining room, conservatory addition to rear, refitted shaker style kitchen. Master bedroom with fitted wardrobes, second bedroom with built-in wardrobes, bedroom three or possible study with built in wardrobes. White refitted contemporary shower room, white fitted bathroom. Upvc double glazing. Gas radiator heating. Carport and single garage. Low maintenance front garden and driveway, patioed, lawned and decked rear garden. NO CHAIN.
Almond Avenue
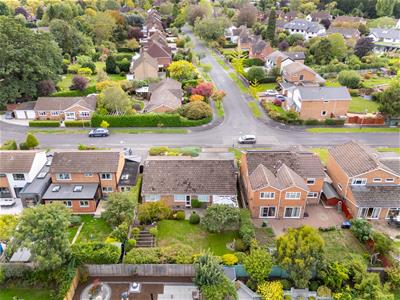
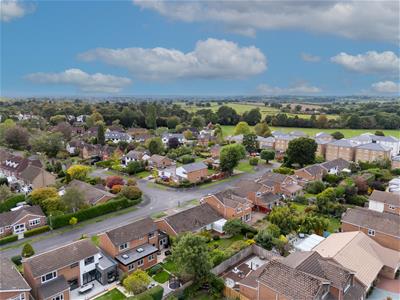
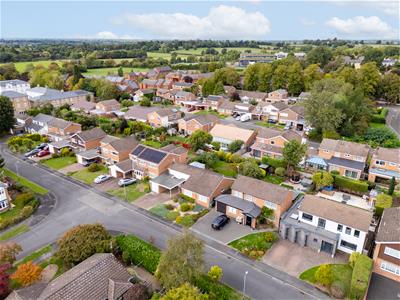
Occupies a highly sought after North Leamington address forming part of no through cul-de-sac of predominantly detached family homes and a number of bungalows.
This particular property has been very well maintained and presented, and as such would suit a wide variety of buyers, being a larger than average bungalow within Leamington.
We would recommend buyers act quickly in order to avoid disappointment.
The Property
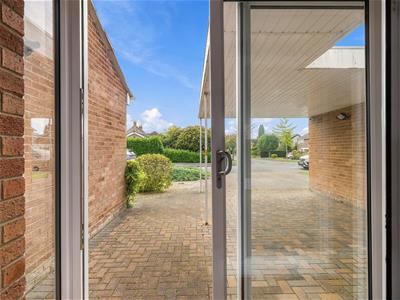
Is approached via a brick block paved driveway giving access to...
Enclosed Entrance Porch
Approached via double glazed sliding patio doors, which in turn lead to the front door.
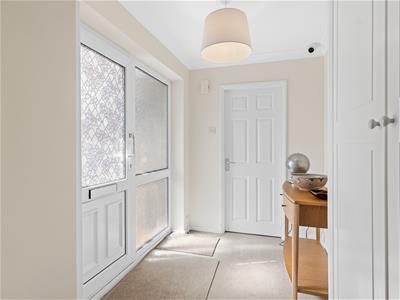
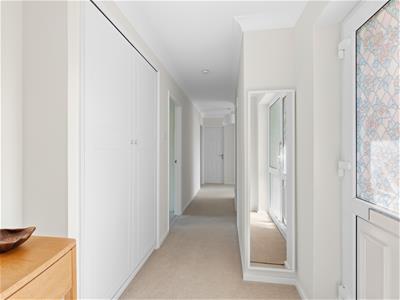
Entrance Hallway
Approached via upvc partially double glazed entrance door with obscure glazed panels to side. Coved cornicing, double cloaks cupboard. Airing cupboard housing insulated hot water cylinder and slatted shelving, providing space for useful storage. Hatch to roof space with ladder and light.
Living Room
3.53m x 6.73m (11'7" x 22'1")With feature fireplace surround, with onset electric fire. Coved cornicing, radiator, upvc full height double glazed window to front elevation, double glazed sliding patio door with window to side leading to conservatory, and broad square opening to adjacent open plan dining room.
Dining Room
2.82m x 3.96m (9'3" x 13')With coved cornicing, double radiator, upvc double glazed window to rear elevation and door to kitchen.
Conservatory
3.00m x 2.77m (9'10" x 9'1")With upvc double glazed windows and French door, set onto brick base with pitched double glazed roof over, double radiator, wall light point.
Breakfast Kitchen
3.53m x 4.24m (11'7" x 13'11")Attractively fitted with a range of cream shaker style wall and base units, with solid wood block working surface over and matching upstand. Inset one and a half bowl sink drainer unit with mixer tap, inset four point AEG electric hob with AEG double oven to the side and AEG stainless steel filter hood over, concealed Zanussi fridge freezer, tiled floor, radiator, coved cornicing. Upvc double glazed window to rear elevation and obscure double glazed door to garden.
Bedroom One (Rear)
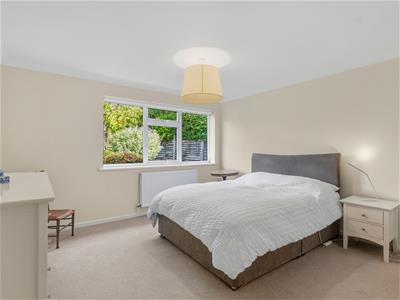
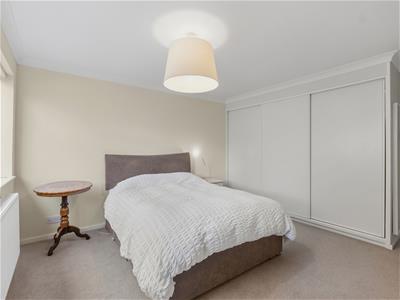
3.78m x 4.24m including fitted w'robes (12'5" x 13With coved cornicing, upvc double glazed window to rear elevation, double radiator, sliding doors to fitted wardrobe with hanging and high level shelving.
Bedroom Two (Front)
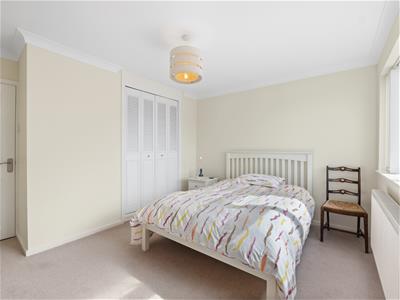
3.81m x 3.02m plus built-in w'robe (12'6" x 9'11"With upvc double glazed window to front elevation, coved cornicing, double radiator, concertina doors to built-in wardrobe with hanging rail and shelf.
Bedroom Three (Front)
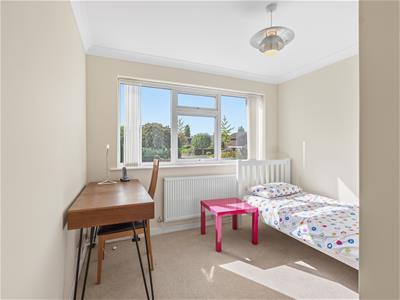
3.00m x 2.44m plus built-in w'robe (9'10" x 8' pluWith upvc double glazed window to front elevation, coved cornicing, radiator, concertina doors to built-in wardrobe with hanging rail and shelf.
Bathroom
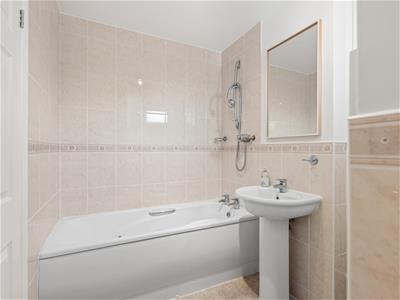
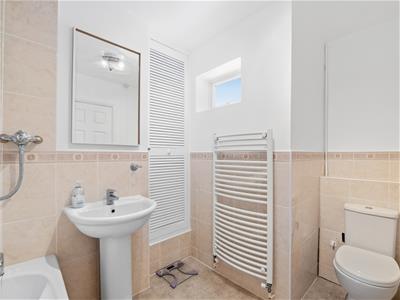
Fitted with a white suite to comprise; low level WC, pedestal wash hand basin with mono-mixer, bath, splashback tiling to half height extending to full height in bath area, louvred door to boiler cupboard housing Baxi combination boiler, radiator towel rail, upvc obscure double glazed window to side elevation.
Shower Room
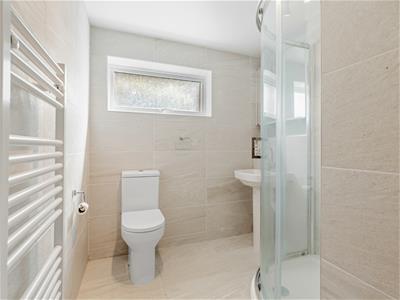
Attractively refitted with a contemporary white suite to comprise; low level WC, pedestal wash hand basin with mono-mixer, corner shower cubicle, neutral toned full splashback tiling with matching floor tiling, radiator towel rail, upvc obscure double glazed window to side elevation.
Outside (Front)
To the front of the property is a brick block paved driveway which leads to the garage and the carport. The remainder of the garden is principally laid to low maintenance gravel border with mature planting.
Garage
2.72m x 5.23m plus doorway (8'11" x 17'2" plus dooWith power and light as fitted, and up-and-over door.
Outside (Rear)
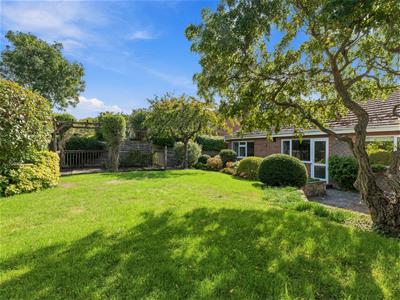
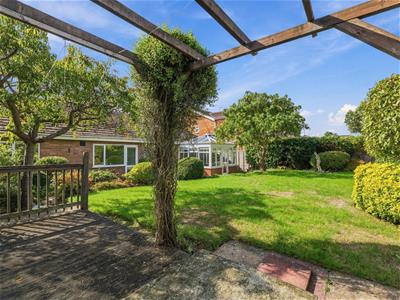
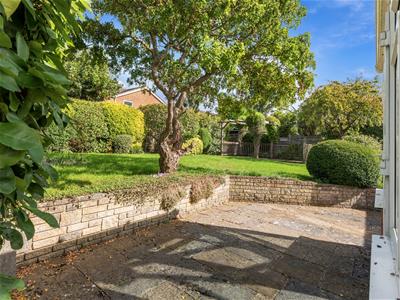
To the rear of the property is an attractive, mature established rear garden principally laid to lawn and surrounded by timber fencing. To the rear of the property is a patio area which surrounds the conservatory and provides a seating space. Shallow steps lead up via established borders to the main garden which is principally lawned with a further timber decked area with partial pergola over. Pathway continues down the side of the property giving access to the rear of the garage. There is also gated access to the opposite side of the property.
Mobile Phone Coverage
Good outdoor, variable in-home signal is available in the area. We advise you to check with your provider. (Checked on Ofcom, 2026).
Broadband Availability
Standard/Superfast/Ultrafast Broadband Speed is available in the area. We advise you to check with your current provider. (Checked on Ofcom, 2026).
Rights of Way & Covenants
The property is sold subject to and with the benefit of, any rights of way, easements, wayleaves, covenants or restrictions etc, as may exist over the same whether mentioned herein or not.
Tenure
The property is understood to be freehold although we have not inspected the relevant documentation to confirm this.
Services
All mains services are understood to be connected to the property including gas. NB We have not tested the central heating, domestic hot water system, kitchen appliances or other services and whilst believing them to be in satisfactory working order we cannot give any warranties in these respects. Interested parties are invited to make their own enquiries.
Council Tax
Council Tax Band F.
Location
CV32 6QD

Energy Efficiency and Environmental Impact
Although these particulars are thought to be materially correct their accuracy cannot be guaranteed and they do not form part of any contract.
Property data and search facilities supplied by www.vebra.com