
7 Blackburn Road
Accrington
Lancashire
BB5 1HF
Segar Street, Great Harwood
£220,000
2 Bedroom Bungalow - Dormer Detached
- Detached Dormer Bungalow
- Two Bedrooms
- Fitted Kitchen
- Spacious Reception Room & Conservatory
- Four Piece Bathroom
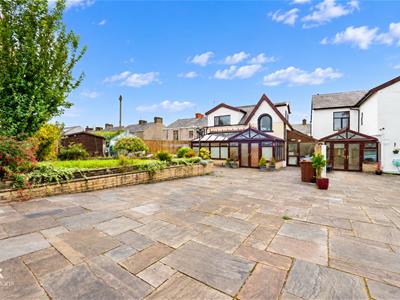
- Gated Off Road Parking
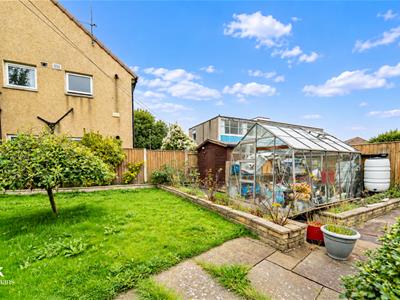
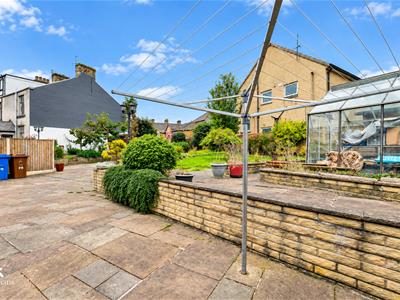
- Low Maintenance Garden
- Freehold
- Council Tax Band B
- EPC Rating TBC
A CHARMING TWO BEDROOM LINK DETACHED PROPERTY
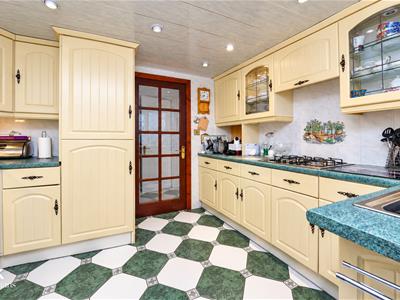
Located on Segar Street in Great Harwood, Blackburn, this delightful two-bedroom link-detached house offers a perfect blend of comfort and convenience. The property boasts a bright and airy separate kitchen, ideal for culinary enthusiasts, along with a practical utility room and a downstairs WC for added convenience.
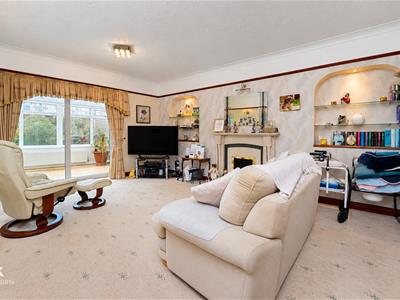
The spacious lounge provides an inviting space for relaxation and entertaining, making it the heart of the home. Upstairs, you will find two well-proportioned bedrooms, including a generously sized master bedroom that promises restful nights. The modern four-piece bathroom is designed for both functionality and style, catering to all your needs.
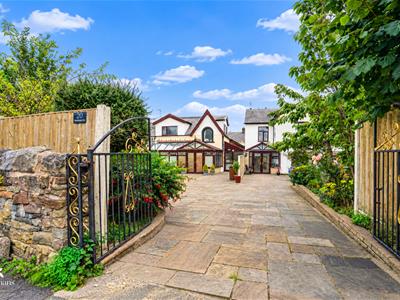
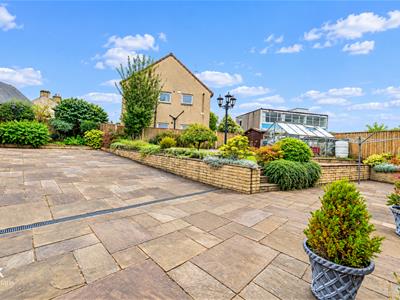
Outside, the property features a large driveway, ensuring ample parking for residents and guests alike. The expansive garden is a true highlight, complete with a shed and greenhouse, perfect for gardening enthusiasts or those seeking a tranquil outdoor retreat. Set back from the road, this home offers a sense of privacy while still being conveniently located near local amenities.
This property is an excellent opportunity for first-time buyers or those looking to downsize, offering a comfortable living space in a friendly community. Don't miss the chance to make this lovely house your new home.
Ground Floor
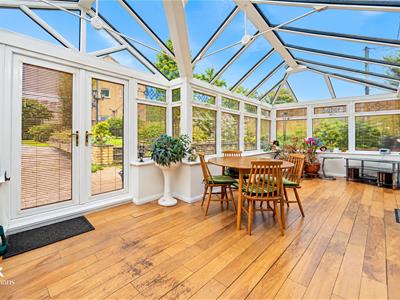
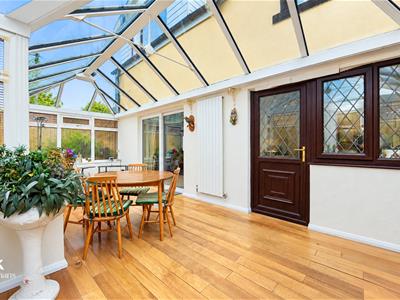
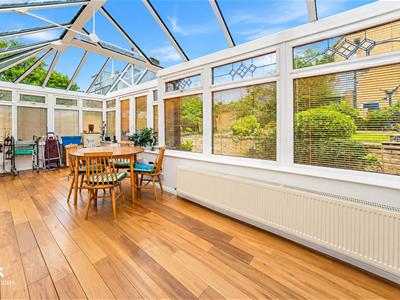
Conservatory
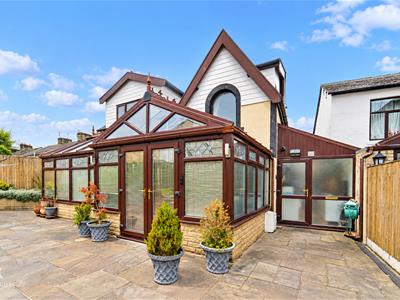
7.47m x 3.07m (24'6 x 10'1)UPVC double glazed French doors, UPVC double glazed windows, central heating radiator, upright central heating radiator, hardwood flooring, UPVC double glazed door to the kitchen and sliding door to the reception room.
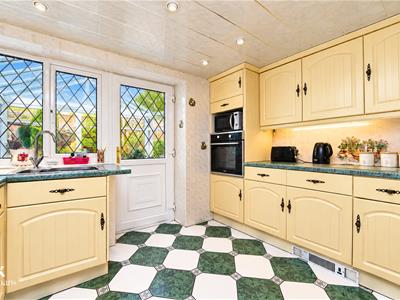
Kitchen
3.23m x 2.97m (10'7 x 9'9)UPVC double glazed window, range of wood panelled wall and base units with granite effect surfaces, stainless steel one and a half bowl sink with drainer and mixer tap, electric oven in a high rise unit, four ring gas hob, integrated fridge freezer, plinth heater, PVC panelled ceiling with spotlights, tiled flooring and door to the hallway.
Hallway
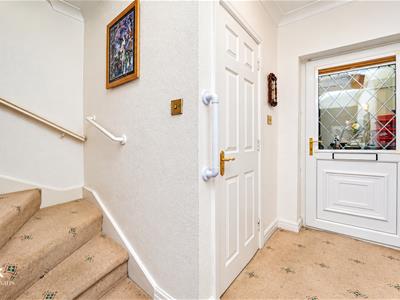
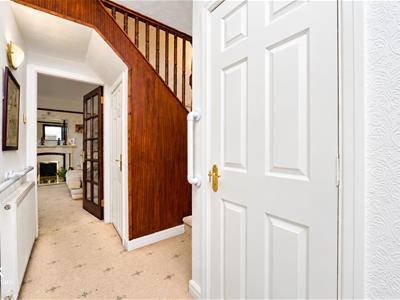
3.30m x 2.67m (10'10 x 8'9)Central heating radiator, feature wall lights, stairs to the first floor, understairs storage and doors to reception room, utility and WC.
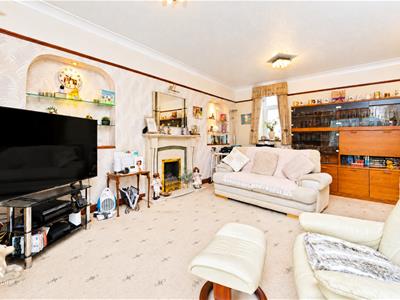
Reception Room
5.69m x 3.71m (18'8 x 12'2)UPVC double glazed frosted window, two central heating radiators, gas fire, feature wall lights, picture rail and coving.
WC
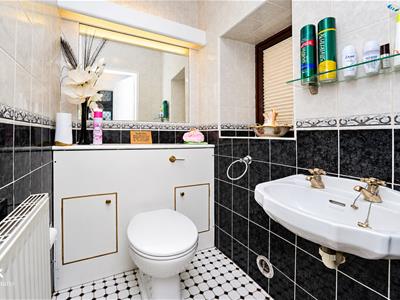
1.45m x 1.09m (4'9 x 3'7)UPVC double glazed frosted window, central heating radiator, low basin WC, wall mounted wash basin, tiled elevations, coving and tiled flooring.
Utility Room
5.44m x 2.11m (17'10 x 6'11)Two UPVC double glazed frosted windows, central heating radiator, range of panelled wall and base units with granite effect surfaces, plumbing for washing machine, boiler, part PVC panelled elevations, polycarbonate roof and UPVC double glazed doors to the front and rear elevations.
First Floor
Landing
1.75m x 1.09m (5'9 x 3'7)Central heating radiator, loft access, smoke alarm and doors to two bedrooms and bathroom.
Bedroom One
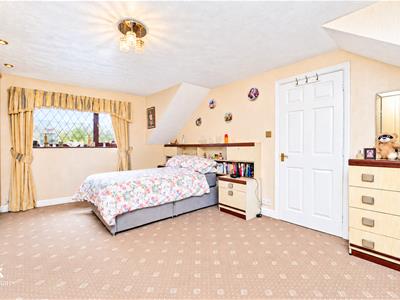
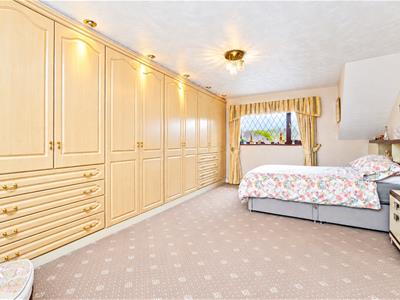
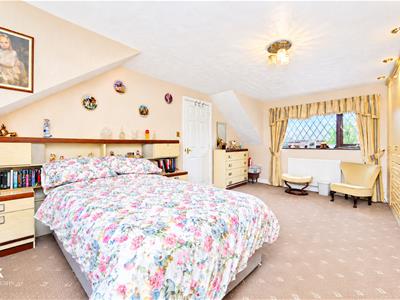
5.41m x 3.71m (17'9 x 12'2)Two UPVC double glazed windows, central heating radiator, fitted wardrobes and spotlights.
Bedroom Two
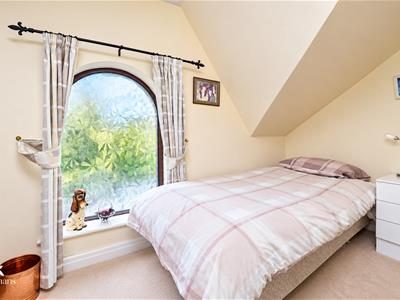
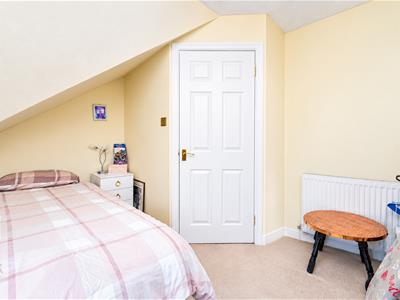
3.30m x 2.72m (10'10 x 8'11)Two UPVC double glazed windows and central heating radiator.
Bathroom
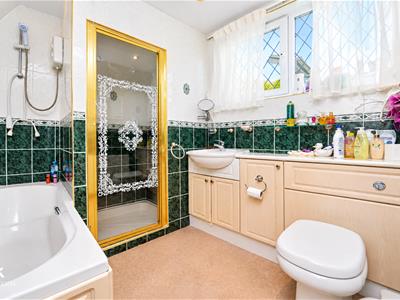
2.59m x 2.21m (8'6 x 7'3)UPVC double glazed window, central heating radiator, wood panelled bath, direct feed shower unit, dual flush WC, vanity top wash basin, tiled elevations, spotlights and lino flooring.
External
Front
Gated shared entrance to a paved driveway providing off road parking and walled laid to lawn garden with planted borders, greenhouse and a shed.
Although these particulars are thought to be materially correct their accuracy cannot be guaranteed and they do not form part of any contract.
Property data and search facilities supplied by www.vebra.com