
Amorys Holt Road, Maltby, Rotherham. S66 8EH
Offers In The Region Of £450,000
4 Bedroom House - Detached
- SUPERBLY APPAONTED AND RECENTLY RE-MODELLED DETACHED FAMILY HOME
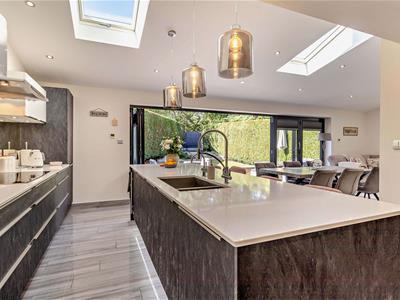
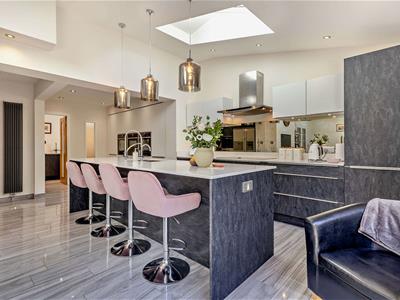
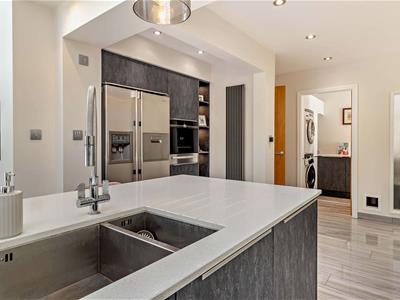
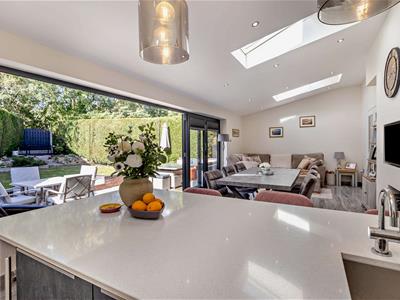
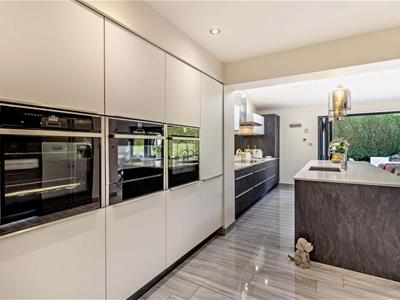
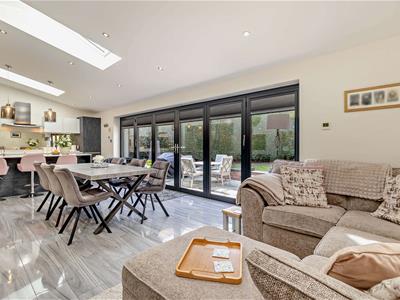
- MAGNIFICENT LIVING KITCHEN EXTENSION WITH BESPOKE HIGH QUALITY UNITS
- TWO ADDITIONAL LIVING ROOMS
- FOUR BEDROOMS WITH EN-SUITE AND DRESSING ROOM TO THE MASTER
- NEWLY INSTALLED GAS CENTRAL HEATING SYSTEM
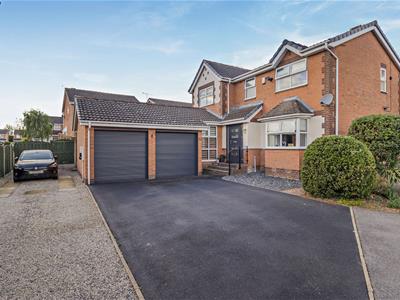
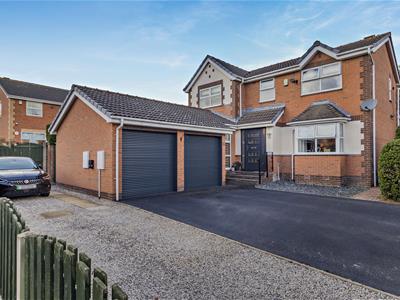
- SUBSTANTIAL CORNER PLOT WITH WRAP ROUND GARDEN
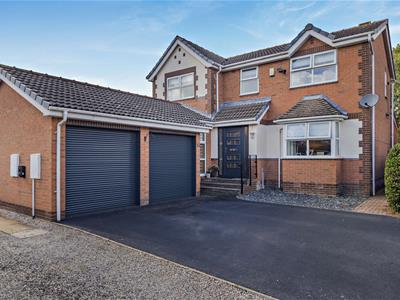
- DOUBLE GARAGE AND ADDITIONAL OFF-ROAD PARKING
- CUL-DE-SAC LOCATION
- FREEHOLD. COUNCIL TAX BAND D
A recently re-modelled 4 bedroom detached executive family home which has been the subject of an extensive course of improvements and enhancement by the present occupiers which will become obvious at the time of inspection.
The property, which stands at the head of a cul-de-sac, offers versatile and extremely spacious accommodation for the growing family looking for a home with minimal outlay.
RECEPTION HALL
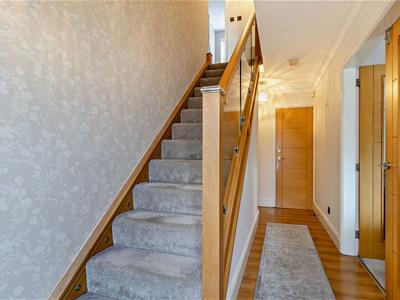 With composite front entrance door, laminate wood flooring and radiator. Under stairs storage cupboard
CLOAKROOM
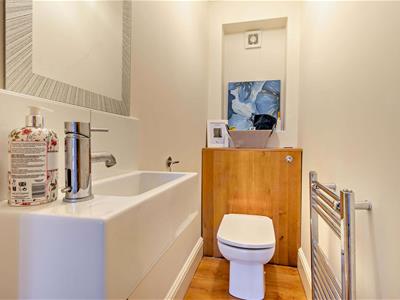 Having a close coupled W.C. and vanity wash basin. Heated towel rail, laminate wood flooring and extractor fan
LOUNGE
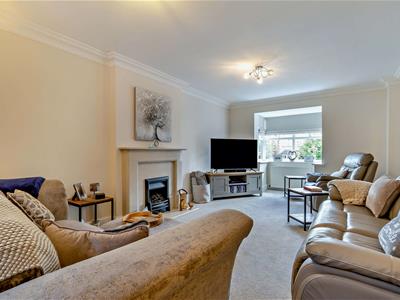
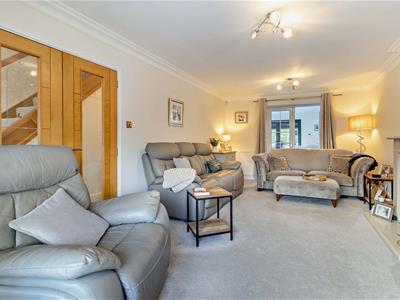
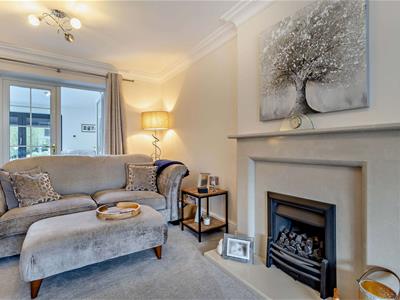 6.7 x 3.6 (21'11" x 11'9")The focal point being the stone fireplace surround with coal effect gas fire on a raised hearth, two radiators and large uPVC bay window. Glazed double doors open into the Living Kitchen
STUDY/DINING ROOM
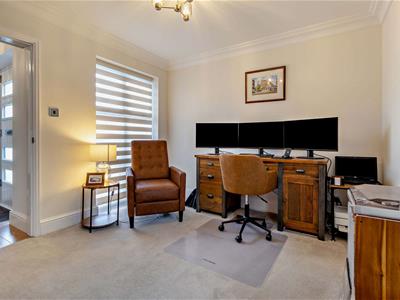 3.7 x 3.1 (12'1" x 10'2")Having two uPVC windows and radiator
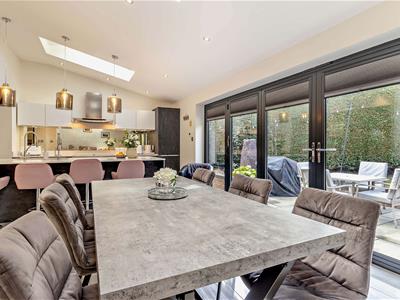
OPEN PLAN LIVING KITCHEN EXTENSION
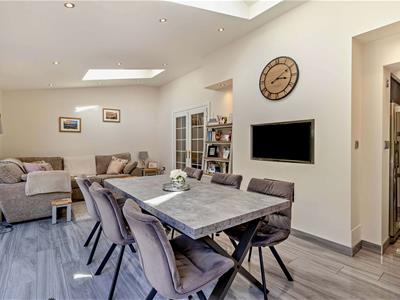
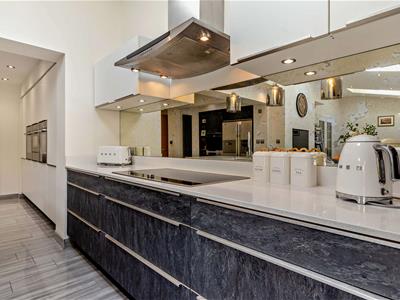
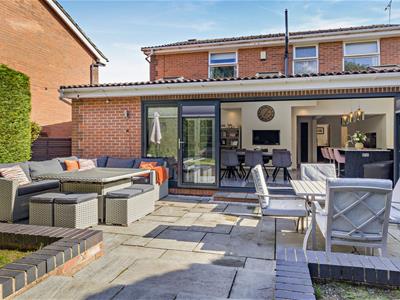
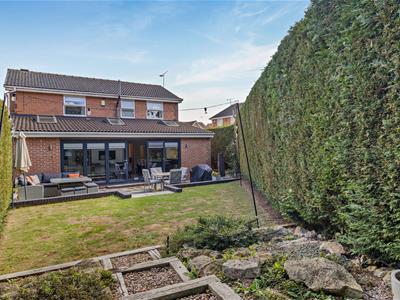
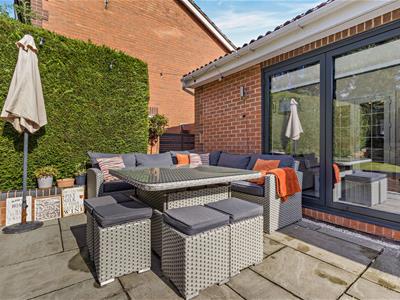
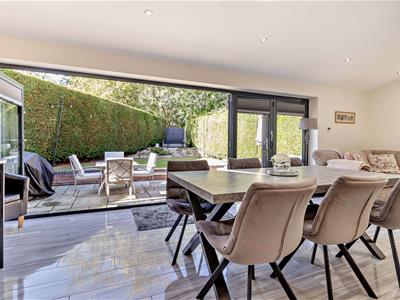 8.9 x 7.1 (29'2" x 23'3")A magnificent re-fitted Kitchen incorporating an extensive range of high quality bespoke base and wall units with Quartz work surfaces and a central breakfast island with inset bowl and monobloc tap and additional instant hot water tap. Integrated 'Neff' 5 ring induction hob with high-level extractor hood with 2 two electric ovens to one side and microwave/hotplate feature. Built-in large fridge/freezer and wine cooler. Bi-fold doors open directly into the rear garden and three skylight windows further enhance the natural lighting. Polished tiled floor with under floor heating and contemporary vertical radiator.
UTILITY ROOM
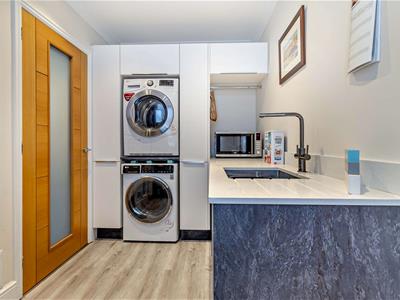 3.2 x 2 (10'5" x 6'6")With matching base and wall units and inset stainless steel bowl and space and plumbing. Side facing uPVC entrance door and tall unit housing the gas combination boiler installed 2026
LANDING
With storage cupboard and loft access via a drop-down ladder
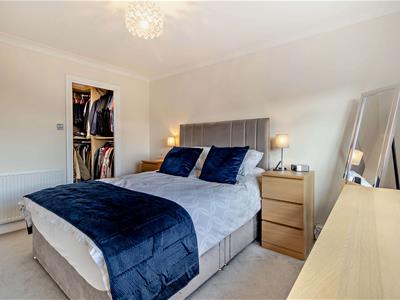
MASTER BEDROOM
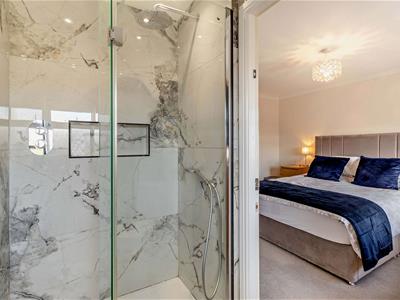
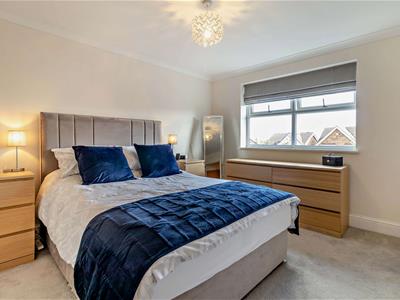 3.8 x 3.3 (12'5" x 10'9")With front facing uPVC window and radiator. Deep walk-in wardrobe
EN-SUITE
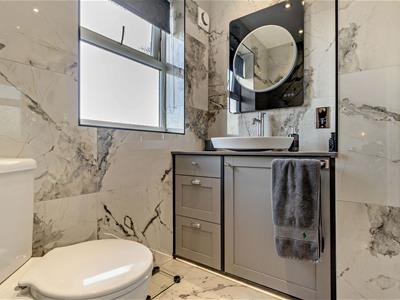 2.2 x 1.8 (7'2" x 5'10")With walk-in large shower enclosure, W.C. and wash basin with complementary tiling to the walls and floor and under floor heating. uPVC opaque window
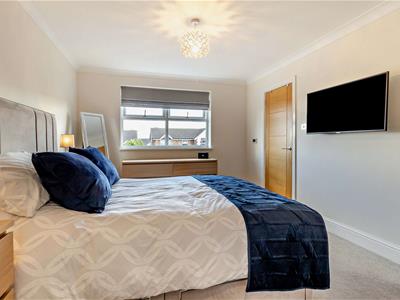
FRONT BEDROOM TWO
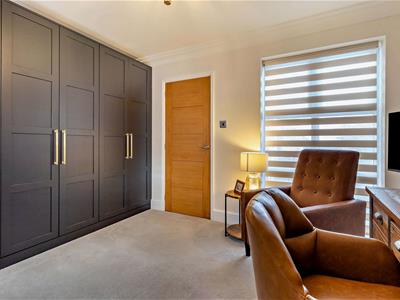
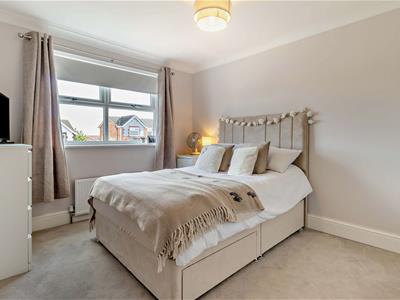
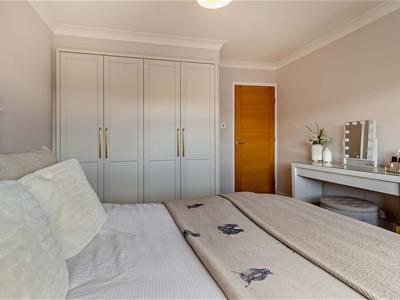 3.9 x 3.3 (12'9" x 10'9")With fitted wardrobes and additional storage cupboard. Radiator and uPVC window
REAR BEDROOM THREE
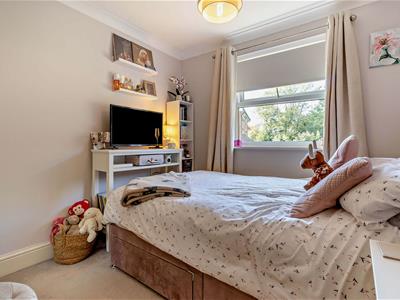 2.9 x 2.6 (9'6" x 8'6")With radiator and uPVC window
REAR BEDROOM FOUR
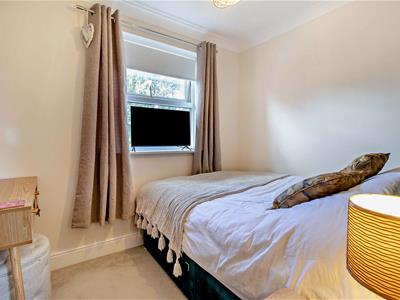
2.6 x 2.1 (8'6" x 6'10")With radiator and uPVC window
FAMILY BATHROOM
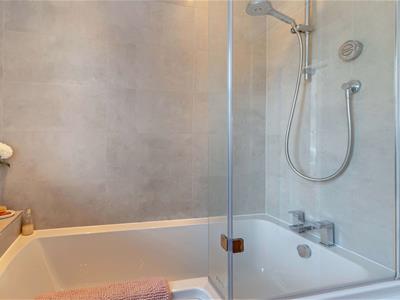
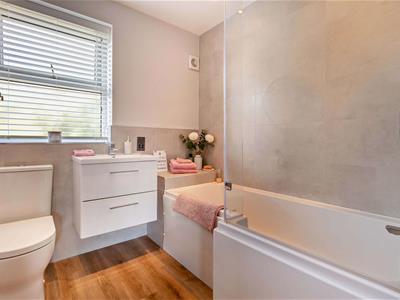 2.2 x 2.1 (7'2" x 6'10")With contemporary white suite incorporating a 'p'-shaped bath, W.C. and wash basin Heated towel rail, tiling to the walls and floor, uPVC opaque glazed window.
DOUBLE GARAGE
With twin electric roller doors.
GARDENS
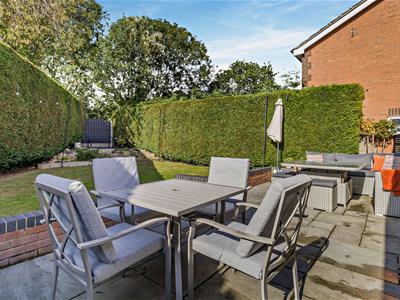 The property stands at the head of a cul-de-sac occupying a substantial plot with forecourt driveway providing ample parking for several cars and vehicles. To the rear is an enclosed lawned garden with paved patio/seating areas.
MATERIAL INFORMATION
Council Tax Band D
Tenure Freehold
Property Type Detached House
Construction type Brick built
Heating Type Gas central heating
Water Supply Mains water supply
Sewage Mains drainage
Gas Type Mains Gas
Electricity Supply Mains Electricity
All buyers are advised to visit the Ofcom website and open reach to gain information on broadband speed and mobile signal/coverage.
https://www.openreach.com/
https://www.ofcom.org.uk/phones-telecoms-and-internet/advice-for-consumers/advice/ofcom-checker
Parking type drive and double Garage
Building safety N/A
Restrictions N/A
Rights and easements N/A
Flooding – LOW
All buyers are advised to visit the Government website to gain information on flood risk. https://check-for-flooding.service.gov.uk/find-location
Planning permissions N/A
Accessibility features N/A
Coal mining area South Yorkshire is a mining area
All buyers are advised to check the Coal Authority website to gain more information on if this property is affected by coal mining. https://www.groundstability.com/public/web/home.xhtml
AGENT NOTES
To be able to purchase a property in the United Kingdom all agents have a legal requirement to conduct Identity checks on all customers involved in the transaction to fulfil their obligations under Anti Money Laundering regulations. We outsource this check to a third party and a charge will apply. Ask the branch for further details.
Although these particulars are thought to be materially correct their accuracy cannot be guaranteed and they do not form part of any contract.
Property data and search facilities supplied by www.vebra.com