Maynard Estates
2-4 North Street, Whitwick
Coalville
Leicestershire
LE67 5HA
Kenmore Crescent, Coalville
£280,000
2 Bedroom Bungalow - Detached
- Two Bedroom Detached Bungalow
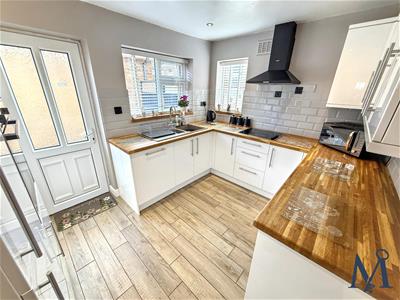
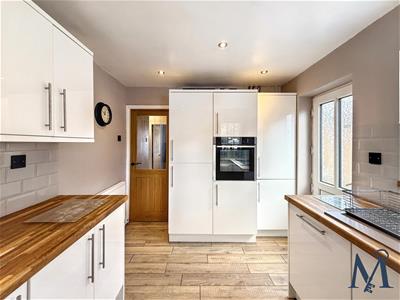
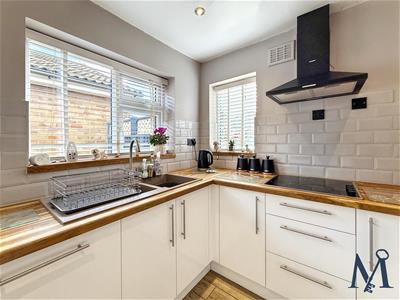
- Modern Fitted Kitchen
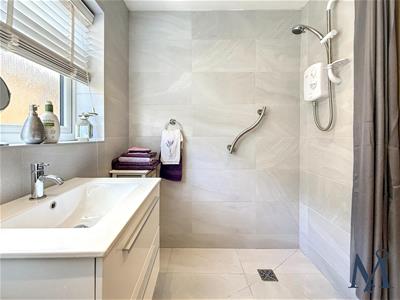
- Contemporary Shower Wet Room
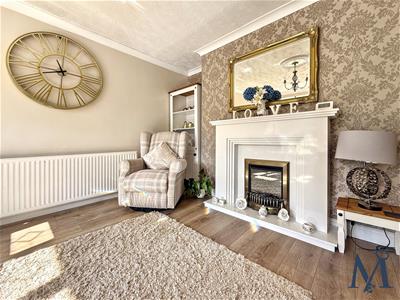
- Spacious Living Room
- Substantial Driveway
- Detached Single Garage
- Available No Upward Chain
- Well Presented Accommodation Throughout
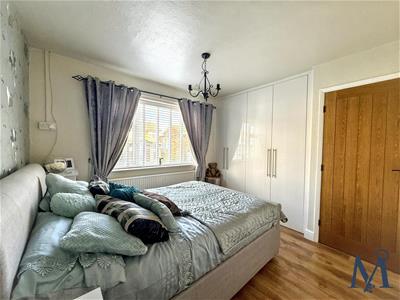
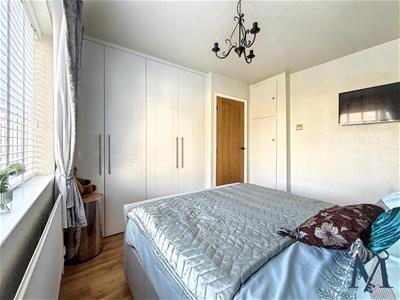
- Fitted Wardrobes To Main Bedroom
- Virtual Property Tour Available
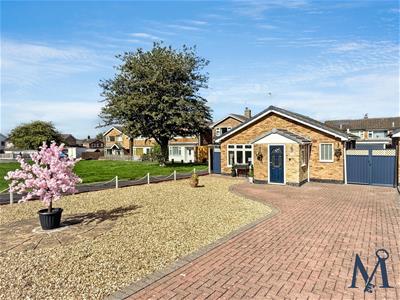
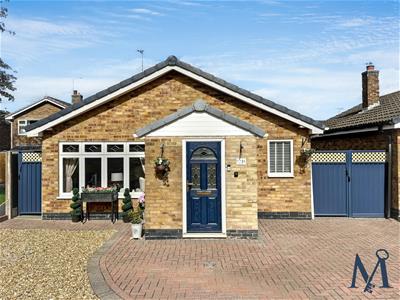
A beautifully presented two-bedroom detached bungalow, ideally positioned on the edge of Coalville and offered for sale with NO UPWARD CHAIN. Providing well-maintained, single-storey accommodation with a modern finish throughout, this appealing home offers the opportunity to move straight in with little or nothing immediately required.
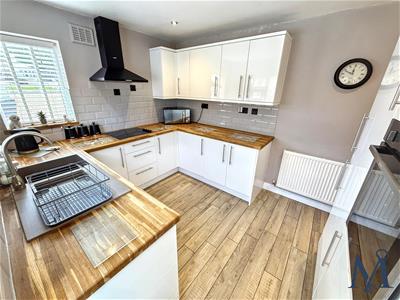
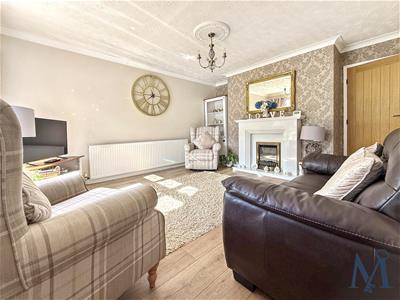
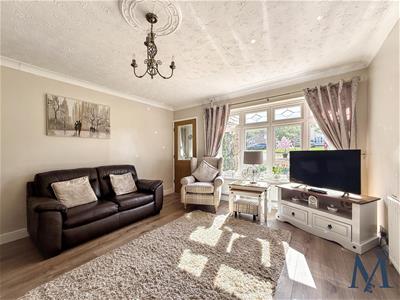
A convenient entrance porch provides a welcoming introduction, leading into a spacious living room with attractive laminate flooring, internal oak doors and fitted blinds. The modern fitted kitchen is well equipped with an integrated oven, four-ring hob and extractor, integrated fridge freezer, composite one-and-a-half-bowl sink with drainer and mixer tap, dual-aspect double-glazed windows, metro-tile splashbacks and ceiling spotlights. Dual aspect with a door which provides direct access to the beautifully maintained rear garden.
There are two well-proportioned bedrooms, with the principal bedroom enjoying a useful range of built-in wardrobes. The recently installed modern wet room provides a contemporary suite comprising a walk-in wet area with floor drainage, WC and vanity wash hand basin.
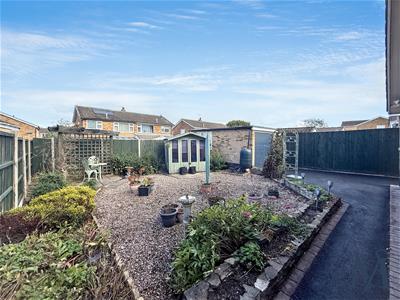
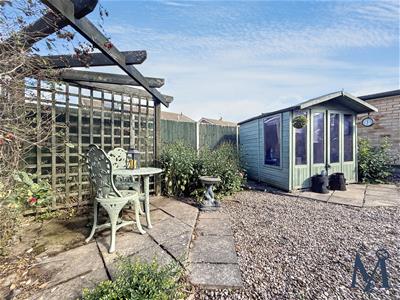
Outside, the property continues to impress. The front garden is attractively landscaped and meticulously maintained, while the block-paved driveway provides generous off-road parking for several vehicles and leads to a detached single garage, positioned behind secure access gate. The rear garden is equally well presented, providing a private and carefully tended outdoor space.
Further benefits include a modern combination boiler and double glazing with blinds fitted to the majority of windows.
Offering easy single-storey living, excellent presentation, useful parking and NO UPWARD CHAIN, this is a fantastic opportunity for buyers seeking a home they can simply move into and enjoy. An early internal viewing is highly recommended to fully appreciate the quality, condition and appeal of this delightful bungalow and avoid disappointment
ON THE INSIDE
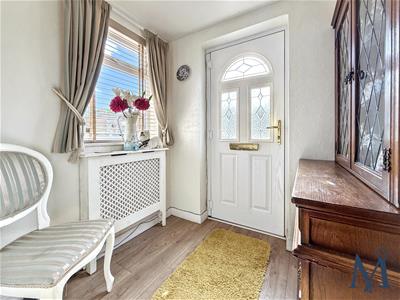
Entrance Porch
Living Room
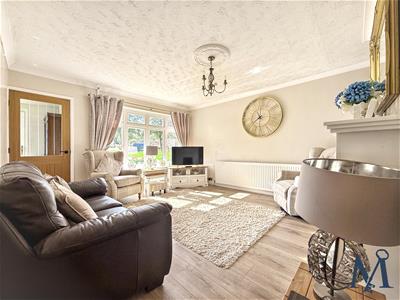 3.91m x 4.01m (12'10" x 13'2")
Inner Hall
Bedroom 1
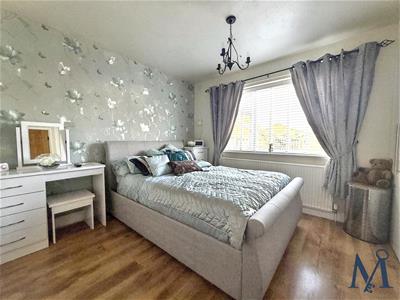 3.63m x 3.05m (11'11" x 10'0")
Bedroom 2
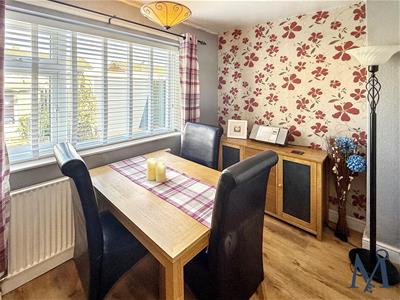 2.90m x 2.01m (9'6" x 6'7")
Shower Wet Room
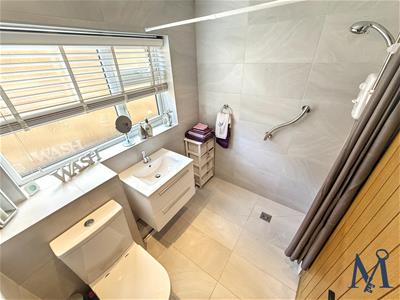 1.70m x 2.21m (5'7" x 7'3")
Kitchen
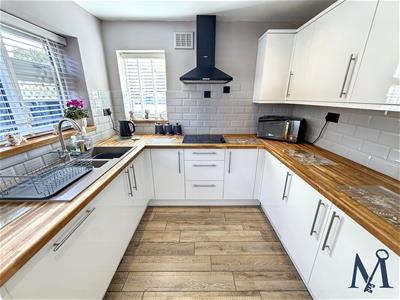 2.62m x 2.16m (8'7" x 7'1")
ON THE OUTSIDE
Front Garden
Rear Garden
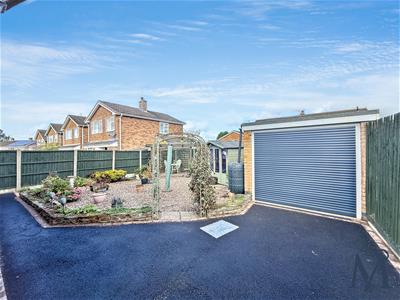
Driveway
Garage
2.69m x 4.65m (8'10" x 15'3")
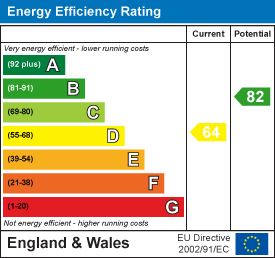
Energy Efficiency and Environmental Impact
Although these particulars are thought to be materially correct their accuracy cannot be guaranteed and they do not form part of any contract.
Property data and search facilities supplied by www.vebra.com