
21 Manchester Road
Burnley
Lancashire
BB11 1HG
Deepdale Drive, Burnley
£275,000
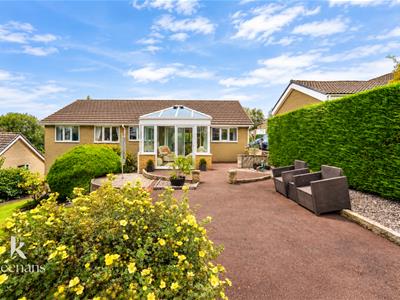
3 Bedroom Bungalow - Detached
- Tenure Freehold
- Council Tax Band D
- EPC Rating TBC
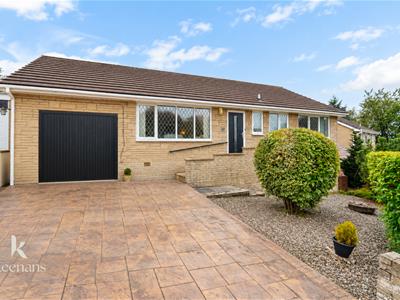
- Off Road Parking With Drive And Access To Garage
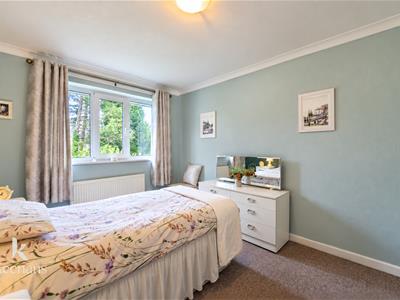
- Three well Proportioned Bedrooms
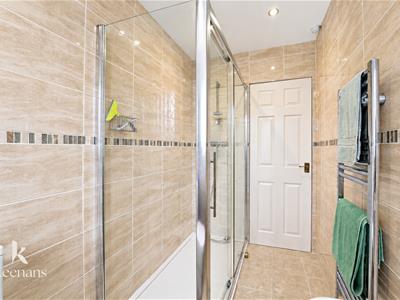
- Modern Three Piece Shower Room And Separate WC For Convenience
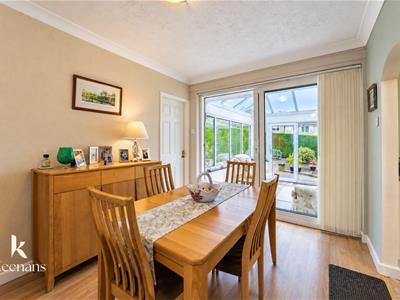
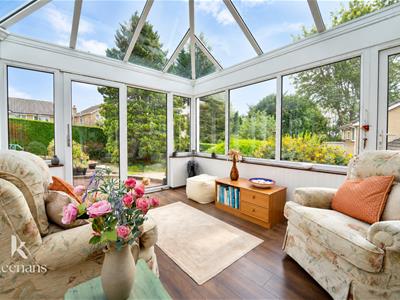
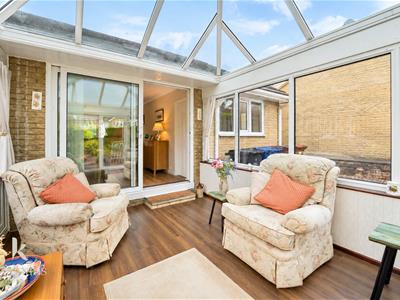
- Spacious Reception/Dining Room Leading To A Bright And Airy Conservatory
- Sought After Location With Viewing Essential
- Enviable Garden Space
- Easy Access To Major Commuter Routes
A TRULY REMARKABLE THREE BEDROOM DETACHED BUNGALOW IN BURNLEY
Perfectly positioned on the tranquil Deepdale Drive in Burnley, this charming three-bedroom detached bungalow offers a perfect blend of comfort and practicality. The property boasts a well-maintained interior, providing a welcoming atmosphere for families or those seeking a peaceful retreat.
Upon entering, you will find a spacious reception room that serves as the heart of the home, ideal for both relaxation and entertaining guests. The three generously sized bedrooms offer ample space for rest and personalisation, making it a perfect fit for families or individuals alike. The bathroom is conveniently located, ensuring ease of access for all.
One of the standout features of this bungalow is the large garden space, which presents an excellent opportunity for outdoor activities, gardening, or simply enjoying the fresh air. The expansive garden is a rare find and adds significant value to the property, providing a private oasis for relaxation and recreation.
Additionally, the property includes a garage and a separate workshop space, catering to those with hobbies or requiring extra storage. This versatility enhances the appeal of the bungalow, making it suitable for a variety of lifestyles.
Situated in an ideal location, this bungalow is close to local amenities, schools, and transport links, ensuring convenience for everyday living. Whether you are looking to downsize, start a family, or simply enjoy the benefits of single-storey living, this delightful bungalow on Deepdale Drive is a must-see. Don’t miss the chance to make this lovely property your new home.
Ground Floor
Entrance
Composite door to hall.
Hall
3.66m x 2.01m (12' x 6'7)Central heating radiator, coving, doors to WC, storage, reception room, kitchen, three bedrooms and shower room, laminate flooring.
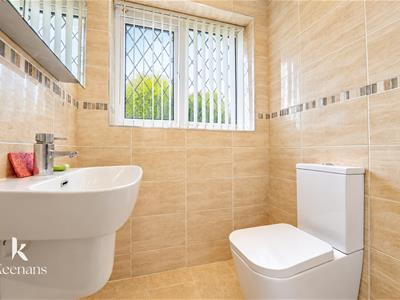
WC
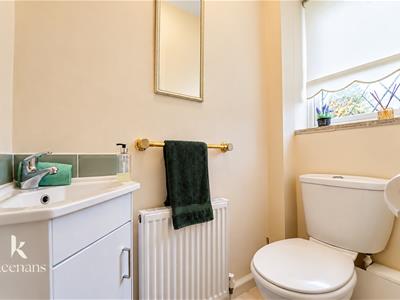
1.55m x 0.86m (5'1 x 2'10)UPVC double glazed leaded window, central heating radiator, dual flush WC, vanity top wash basin with mixer tap and lino flooring.
Reception Room/Dining
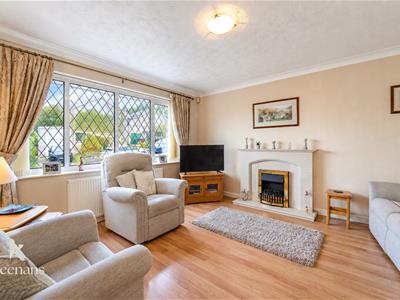
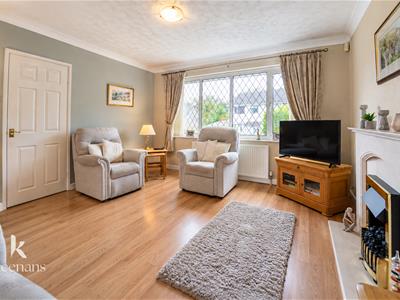
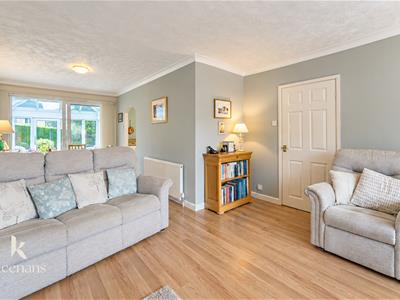
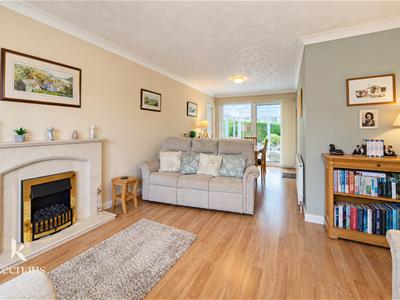
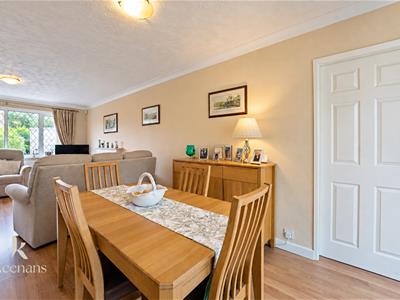
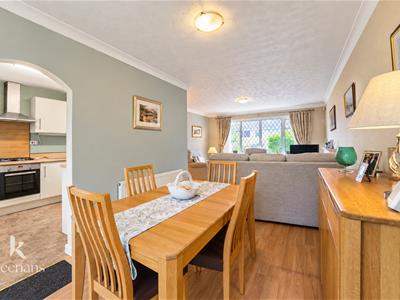
7.32m x 3.99m (24' x 13'1)UPVC double glazed leaded window, central heating radiator, coving, open coal living flame gas fire with decorative surround, open access to kitchen, door to utility, UPVC double glazed sliding doors to conservatory and wood effect laminate flooring.
Kitchen
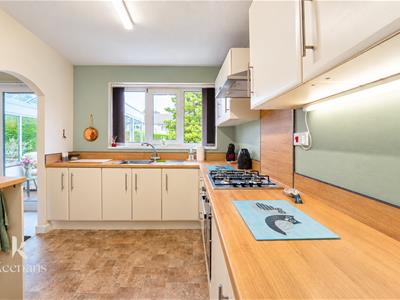
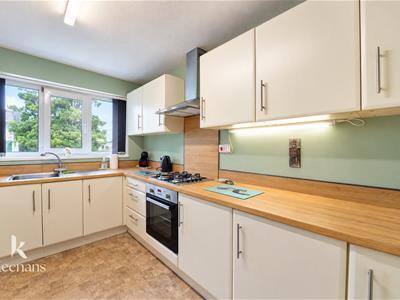
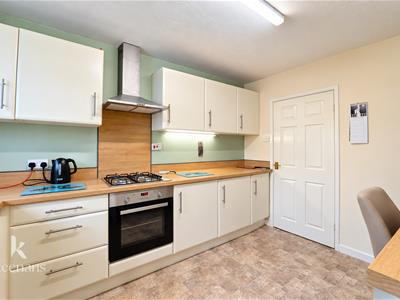
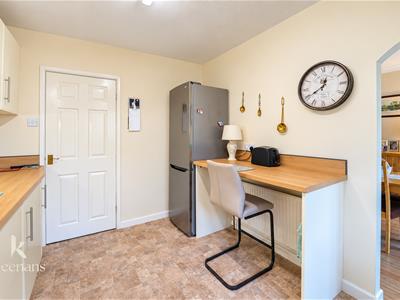
3.56m x 2.67m (11'8 x 8'9)UPVC double glazed window, central heating radiator, wall and base units, wood effect laminate work top and upstands, stainless steel sink and drainer with mixer tap, oven, four ring gas hob, extractor hood, space for fridge freezer and vinyl flooring.
Conservatory
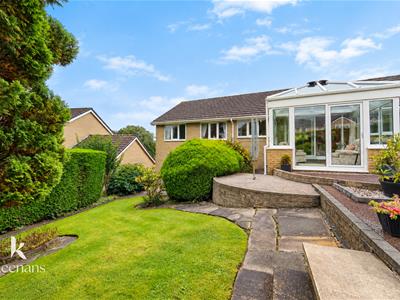
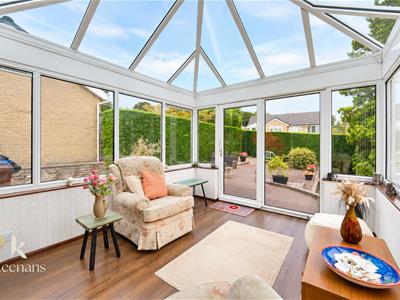
3.89m x 3.15m (12'9 x 10'4)UPVC double glazed windows, wood effect laminate flooring, UPVC double glazed sliding door and UPVC Double glazed door to rear garden.
Utility
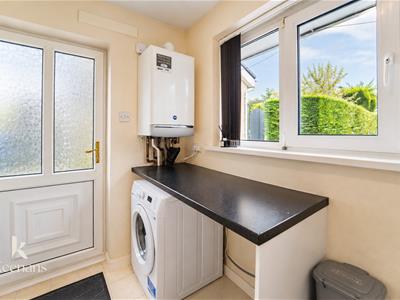
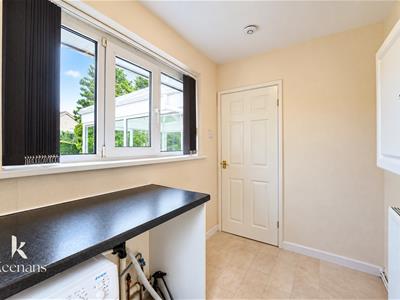
2.77m x 1.75m (9'1 x 5'9)UPVC double glazed window, central heating radiator, smoke alarm, laminate work top, plumbing for washing machine, lino flooring and door to external.
Garage
5.46m x 2.77m (17'11 x 9'1)Power and lighting, electric garage door.
Basement Workshop
3.05m x 2.36m (10' x 7'9)Hardwood door.
Bedroom One
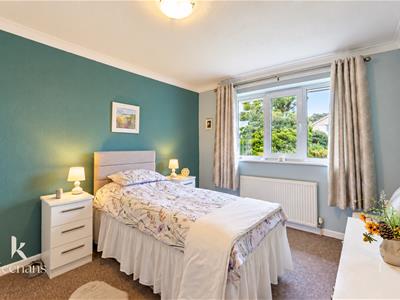
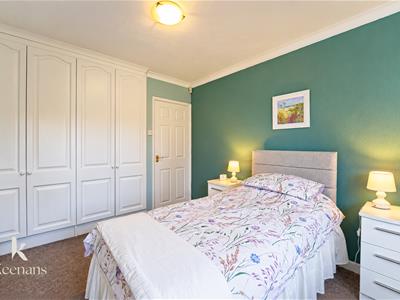
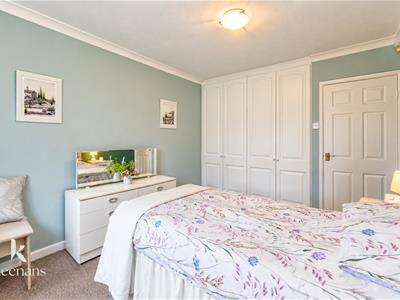
4.29m x 3.02m (14'1 x 9'11)UPVC double glazed window, central heating radiator and coving and fitted wardrobes.
Bedroom Two
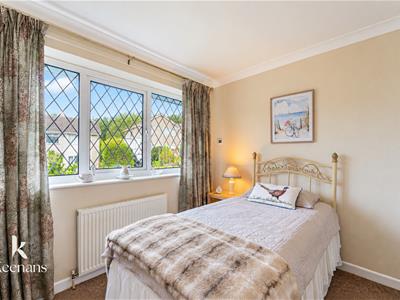
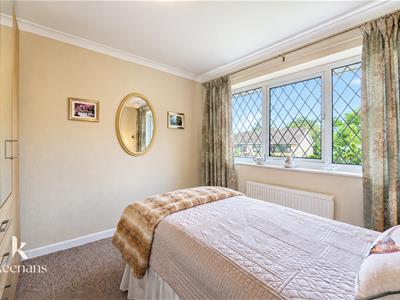
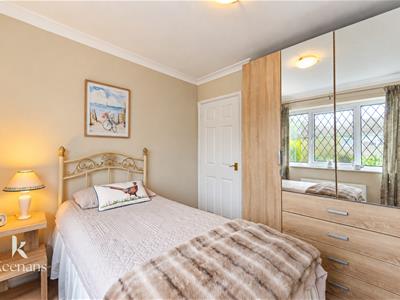
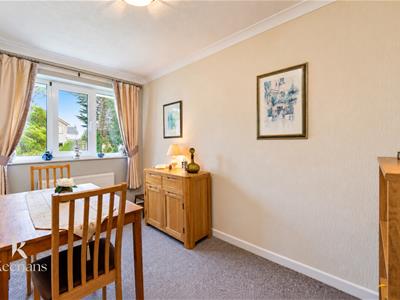
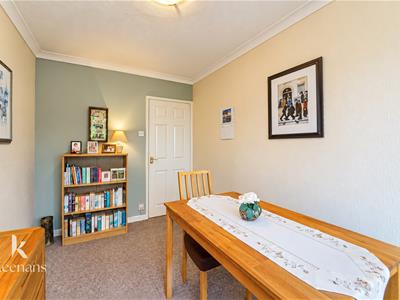
3.05m x 3.00m (10' x 9'10)UPVC double glazed leaded windows, central heating radiator and coving.
Bedroom Three
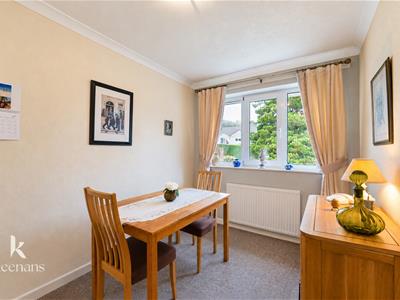
3.56m x 2.29m (11'8 x 7'6)UPVC double glazed window, central heating radiator and coving.
Shower Room
2.77m x 1.50m (9'1 x 4'11)UPVC double glazed leaded windows, central heating towel rail, dual flush WC, pedestal wash basin with mixer tap, enclosed direct feed shower with rinse head, tiled elevation, extractor fan and tiled floor.
External
Front
Stoned chipped garden with shrubbery, drive for off road parking with access to garage and steps leading to front entrance door.
Rear
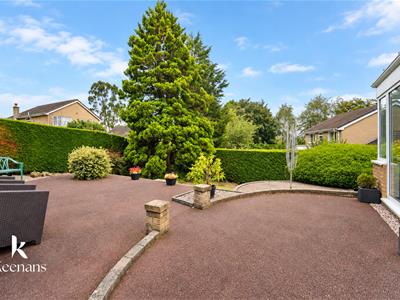
Enclosed laid to lawn garden, tiered areas, paving, stone chippings, bedding areas, mature shrubbery, trees and hedges.
Although these particulars are thought to be materially correct their accuracy cannot be guaranteed and they do not form part of any contract.
Property data and search facilities supplied by www.vebra.com