
Raby Drive, Raby Mere, Wirral
£475,000
3 Bedroom House - Detached
- Detached Family Home
- Highly Desirable Raby Mere Location
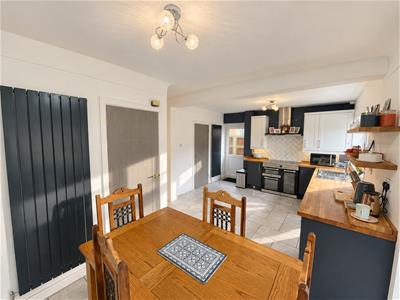
- Open Plan Kitchen Diner
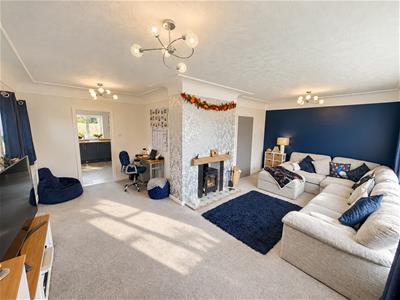
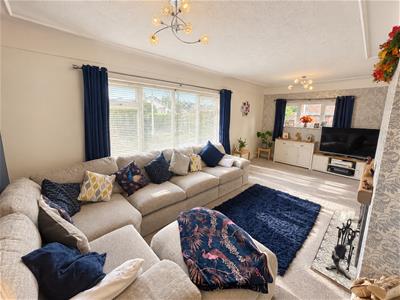
- Large Lounge
- Utility & Downstairs W.C.
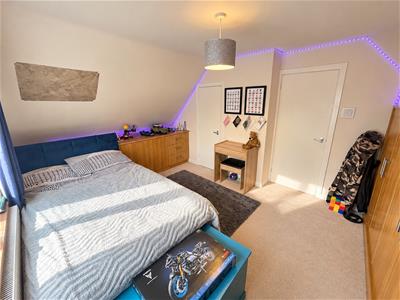
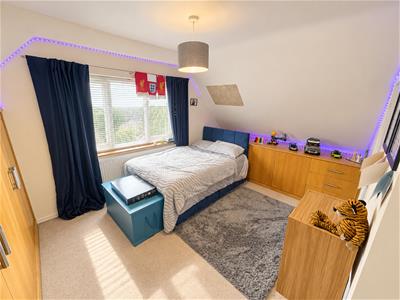
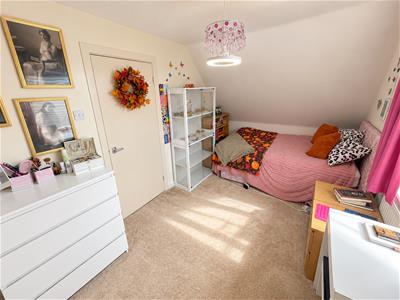
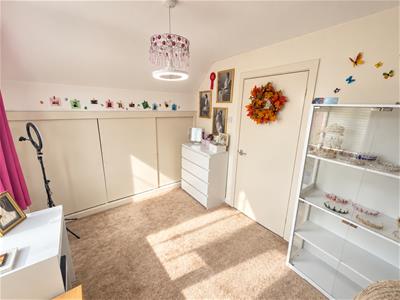
- Three Double Bedrooms
- Family Shower Room & En Suite Bathroom
- Generous Driveway & Integral Garage
- Council Tax Band - E
- Call Hewitt Adams To View
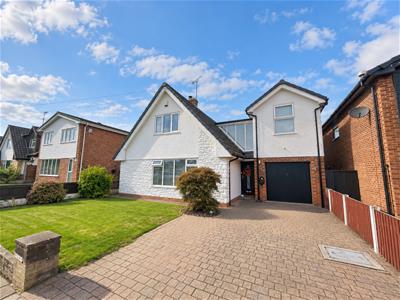
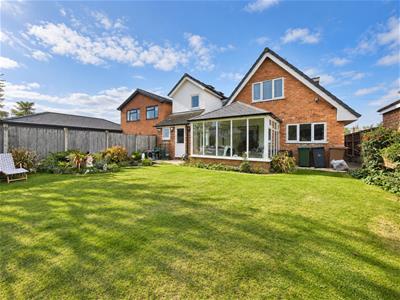
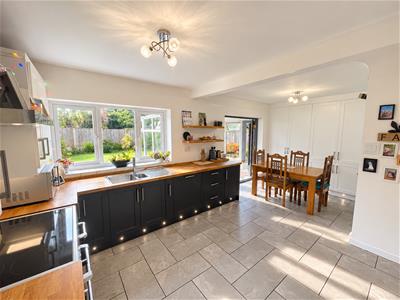
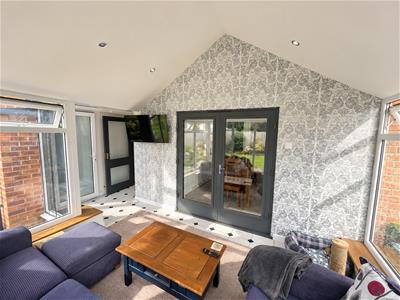
Situated in the serene locale of Raby Mere, this stunning three-bedroom detached home offers a perfect blend of comfort and elegance. As you enter, you are greeted by a spacious L-shaped lounge, providing an inviting space for relaxation and entertainment. The heart of the home is the open plan kitchen diner, which boasts double doors that seamlessly connect to a delightful conservatory (with a fully insulated roof so can be used all year round), allowing natural light to flood the area and offering picturesque views of the rear garden.
The property features three generously sized double bedrooms, ensuring ample space for family and guests. The main bedroom is particularly impressive, complete with its own en suite bathroom, providing a private sanctuary for your daily routines.
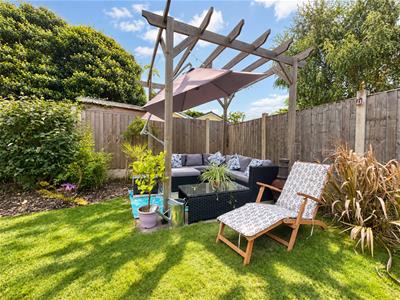
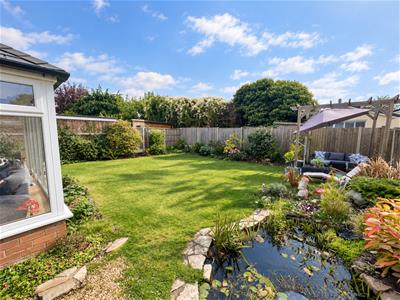
Outside, the generous driveway accommodates multiple vehicles, making it convenient for family and visitors alike. The rear garden is a true highlight, featuring a well-maintained lawn and a patio area, perfect for outdoor gatherings or simply enjoying the tranquil surroundings.
This home is not just a property; it is a lifestyle choice, offering a peaceful retreat while still being within easy reach of local amenities. Whether you are looking to entertain or simply unwind, this delightful residence in Raby Mere is sure to impress.
Please call Hewitt Adams to book your viewing.
Front Entrance
Into:
Hall
Door to:
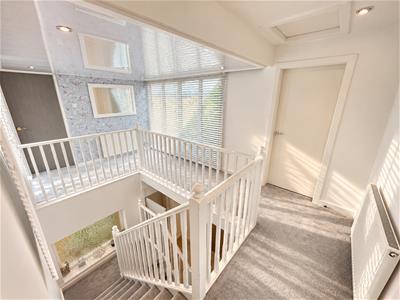
Inner Hall
Radiator, power points, stairs to first floor, cloaks cupboard
Lounge
6.34 x 5.38 (max) (20'9" x 17'7" (max))Double glazed windows, radiators, power points, log burner
Kitchen Diner
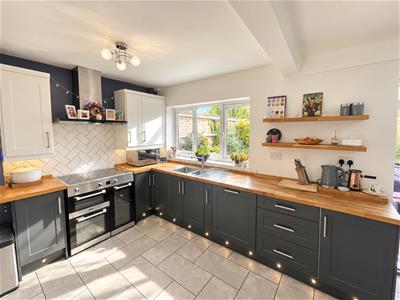
5.69 x 3.56 (18'8" x 11'8")Shaker style wall and base units, inset sink, integrated dishwasher, range cooker with induction hob, integrated fridge and freezer, space for dining table and chairs, double doors to:
Conservatory
3.85 x 3.13 (12'7" x 10'3")Onto the rear garden, power points, tv aerial point, fully insulated roof
Utility
1.47 x 1.45 (4'9" x 4'9")Inset sink, space and plumbing for washing machine, door to:
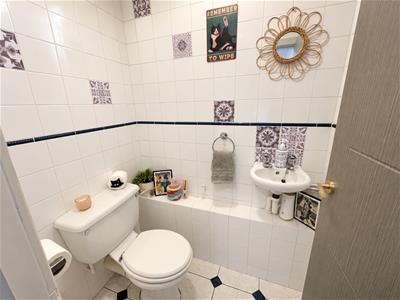
W.C.
W.C, wash hand basin, radiator
First Floor
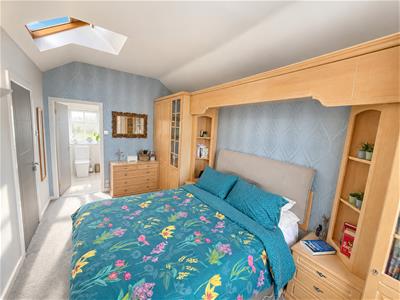
Bedroom
4.69 x 2.72 (15'4" x 8'11")Double glazed window, radiator, power points, fitted wardrobes, door to:
En Suite
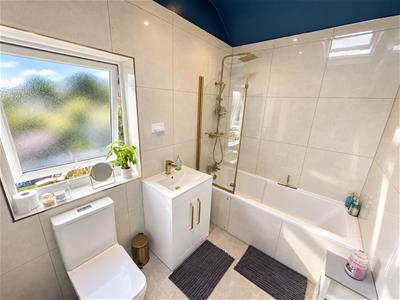
Comprising bath with shower above, w.c, wash hand basin, heated towel rail, tiled walls and floor, double glazed window, under floor heating
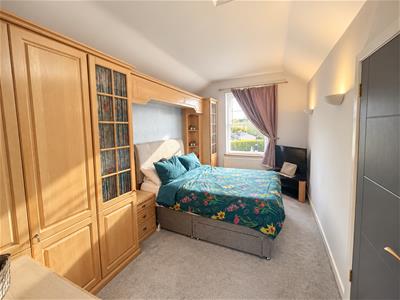
Bedroom
2.56 x 4.76 (8'4" x 15'7")Double glazed window, radiator, power points, fitted wardrobe
Bedroom
3.32 x 4.76 (10'10" x 15'7")Double glazed window, radiator, power points, fitted wardrobes
Shower Room
Comprising shower, w.c, wash hand basin, radiator, tiled walls
Externally
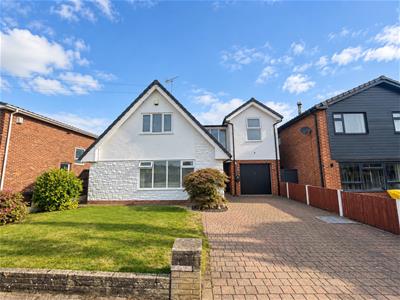
Front - Driveway parking for multiple cars and access to an integral garage via an up and over door
Rear - mainly laid to lawn and patio. Small pond and side access to the front
Energy Efficiency and Environmental Impact

Although these particulars are thought to be materially correct their accuracy cannot be guaranteed and they do not form part of any contract.
Property data and search facilities supplied by www.vebra.com