
290 Ditchling Road, Brighton
East Sussex
BN1 6JF
Crescent Drive North, Brighton
£2,450 p.c.m. To Let Per month
4 Bedroom House - Detached
- Spacious Detached Family Home
- Four Bedrooms & Two Bathrooms
- Balcony & Roof Terrace
- Fitted Kitchen & Utility Room
- Living Room with Log Burner
- Dining Room
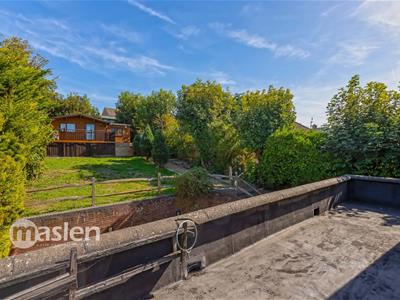
- Roof Terrace & Rear Garden
- Off Road Parking
- EPC Rating D, Council Tax Band E
- Unfurnished & Available Now
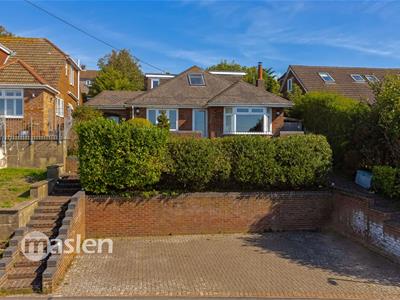
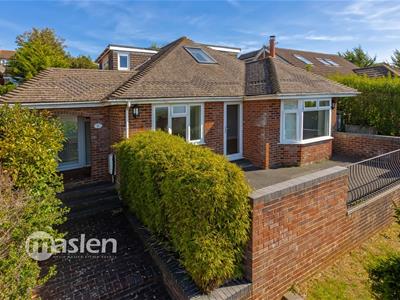
Maslen Letting Agents is delighted to offer a spacious detached family home within a popular residential area in Crescent Drive North, Woodingdean. The property comprises four double bedrooms, master bedroom with a balcony, two bathrooms, fitted kitchen, dining room, utility room, living room with log burner and access to the roof terrace. Family size rear garden with a patio area and parking for at least two vehicles. Deposit £2800. EPC Rating D. Council Tax Band E. The property is unfurnished and available now.
Entrance Porch
Via front steps leading to the double glazed front aspect door. Inner porch with internal door leading to:
Entrance Hallway
Stairs leading to the first floor. Opening with doors leading to:
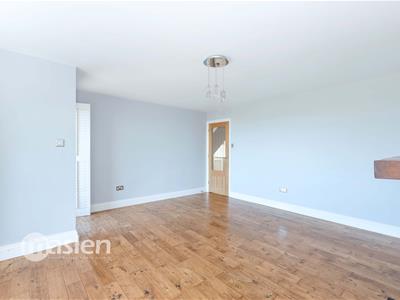
Living Room
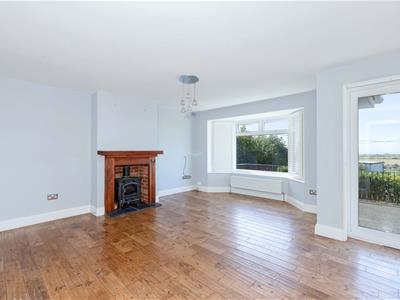
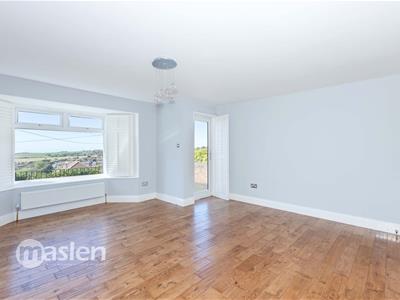
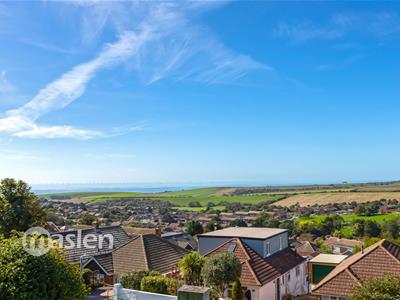
5.26m x 4.70m (17'3" x 15'5")Double glazed bay window with distant sea and down land views. Double glazed door leading to the Roof Terrace. Feature log burner with wooden mantel. Wooden flooring. Radiator.
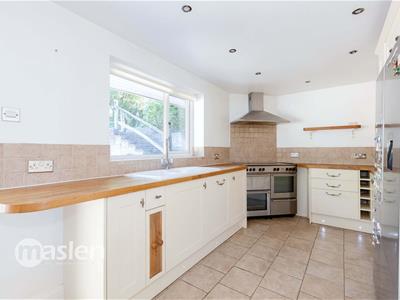
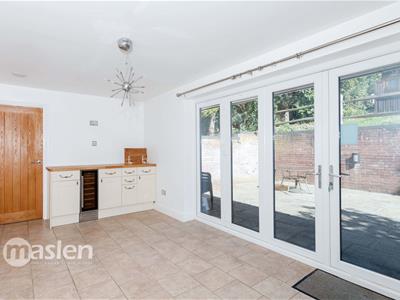
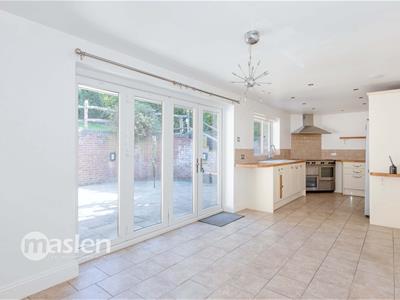
Kitchen & Dining Room
8.66m x 2.96m (28'4" x 9'8")Double glazed doors leading to the rear garden. Matching floor and base units incorporating the range cooker, hob and extract hood above. Stainless steel sink, drainer and mixer tap with a double glazed rear aspect window. Integral dishwasher and American style Fridge/Freezer. Wall mounted gas central heating boiler. Door leading to:
Utility Room
Double glazed rear aspect window. Kitchen units with sink and space/plumbing for a washing machine.
Bedroom Two
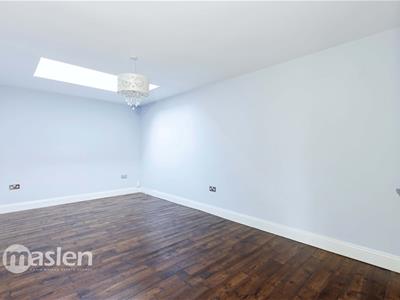
5.58m x 3.04m (18'3" x 9'11")Skylight with Velux blind. Radiator. Wooden flooring.
Bedroom Three
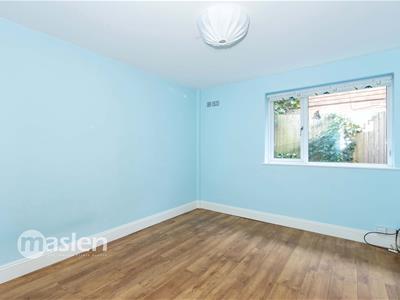
4.39m x 3.10m (14'4" x 10'2")Double glazed front aspect window. Radiator.
Bedroom Four
3.43m x 3.08m (11'3" x 10'1")Double glazed side aspect window. Radiator.
Family Shower Room
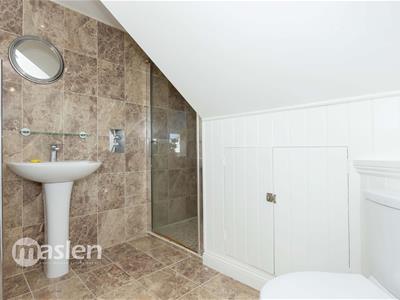
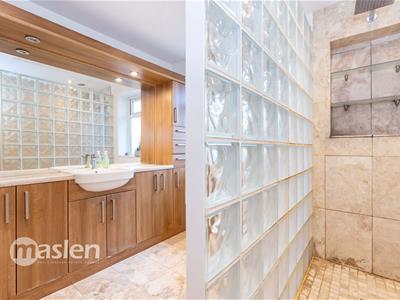
Double glazed side aspect window. Built bathroom storage with shelving and wash hand basin. Low level WC. Spacious walk in shower with tiled shelving.
First Floor Landing
Doors leading to:
Bedroom One
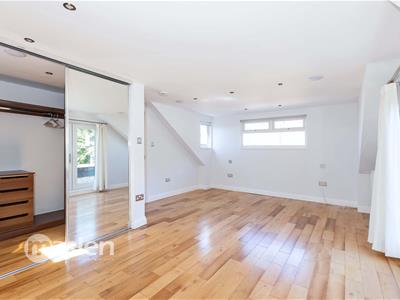
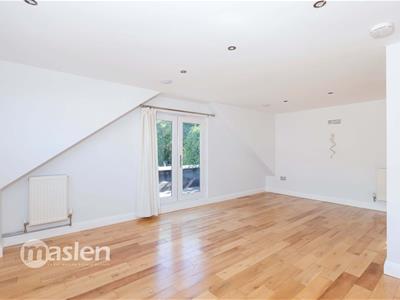
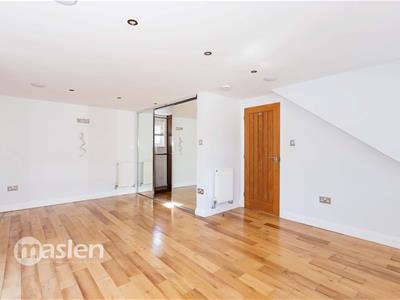
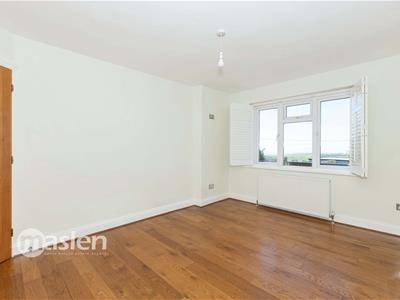
5.89m x 4.05m (19'3" x 13'3")Double glazed front aspect window. Double glazed rear aspect door leading to the balcony. Walk in wardrobe with mirror fronted doors. Radiator.
Family Bathroom
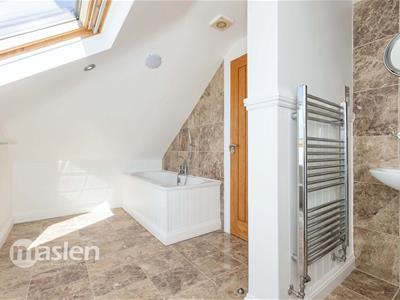
Velux window. Low level WC. Free standing bath with shower attachment. Corner fitted built in shower cubicle. Wash hand basin. Under eave storage area. Radiator.
To the Front
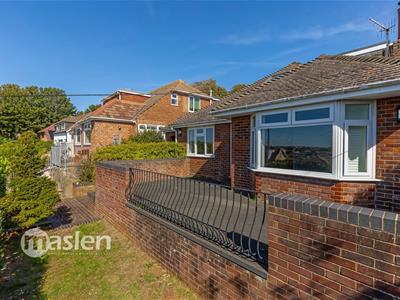
Off road parking for at least two vehicles. Steps to either side of the front leading to the property. Side access with storage area. Access to the roof terrace.
Rear Garden
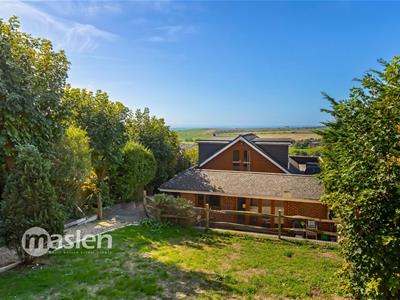
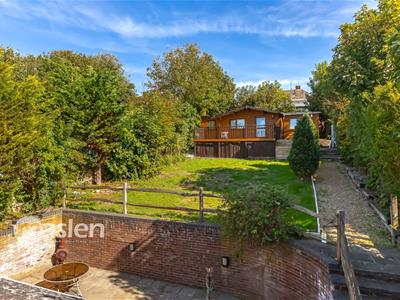
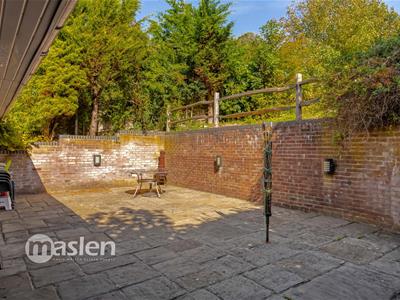
Spacious patio area with steps leading to the lawn with mature trees and shrubs. There is no access to the summer house.
Although these particulars are thought to be materially correct their accuracy cannot be guaranteed and they do not form part of any contract.
Property data and search facilities supplied by www.vebra.com