.png)
25 Devonshire Road
Bexhill-On-Sea
East Sussex
TN40 1AH
Clavering Walk, Cooden, Bexhill-On-Sea
Guide Price £740,000
4 Bedroom House
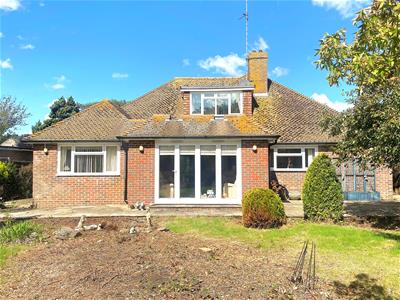
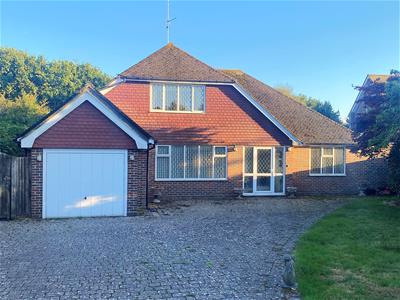
- Most attractive detached chalet-style house in premier road in Cooden
- Potential for four bedrooms - two on ground floor
- Two excellent reception rooms - including south-facing dining/living room overlooking garden
- Good size kitchen complimented by utility room
- Bath/shower rooms to ground and first floors
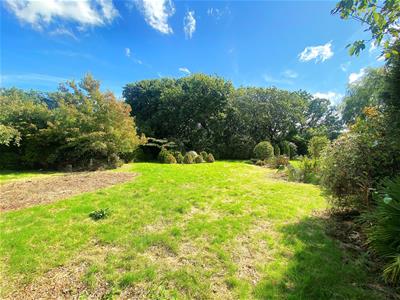
- Good size plot with large, private, south-facing garden backing golf course
- Ample off-road parking and integral garage
- Gas central heating & uPVC double glazed windows and exterior doors
- In need of some general updating
- No onward chain
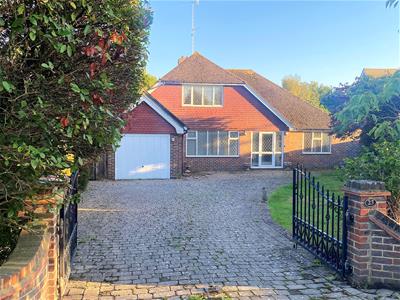
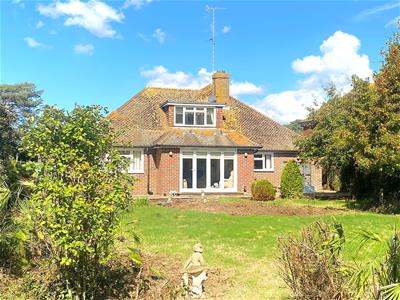
Abbott & Abbott Estate Agents offer for sale, with no onward chain, this most attractive detached chalet-style house, situated in one of Cooden's most favoured and sought-after roads, set on a large plot backing directly onto Cooden Beach Golf Course. Built in the 1960's, the property is now in need of some general updating, but offers well-proportioned and highly versatile accommodation with a potential for four bedrooms - two on the ground floor, two excellent reception rooms - with a large sitting room and a south-facing dining/living room with bi-fold doors opening onto the rear garden, a good size kitchen complimented by a utility room, bath/shower rooms to the ground and first floors, and a cloakroom. Outside, the property is set well back from the road and approached by a brick-paved driveway providing ample off-road parking and access to an integral garage, with a large, private and south-facing rear garden. Gas central heating is installed and there are uPVC double glazed windows and exterior doors.
The property is delightfully situated in this prime road of large, individual properties, only a few hundred yards from Cooden Beach railway station - with services to London, Brighton, Ashford, Hastings and Eastbourne, the golf course club house, and the seafront. Little Common shops and services are about a mile, with Bexhill town centre just two miles.
Enclosed Entrance Porch
uPVC double glazed door to:
Entrance Hall
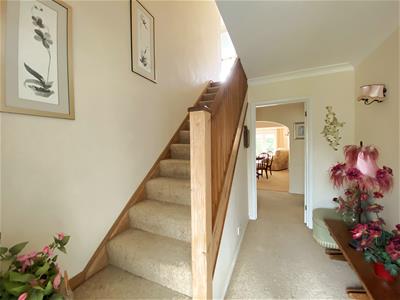
Stairs to first floor, radiator. Door to:
L-Shaped Inner Hall
Door to understairs storage cupboard, further door to airing cupboard housing insulated hot water tank. Doors to lounge, bedrooms and bath/shower room. Wide archway through to sitting room.
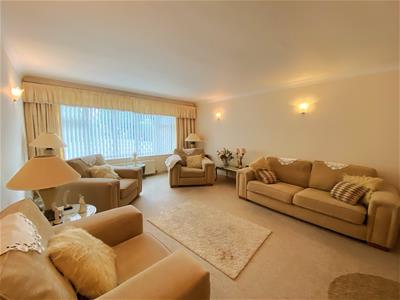
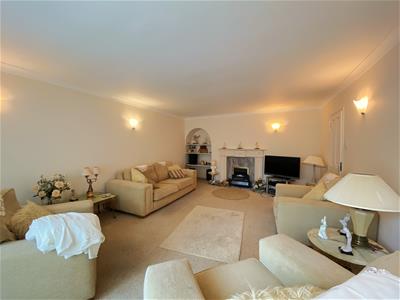
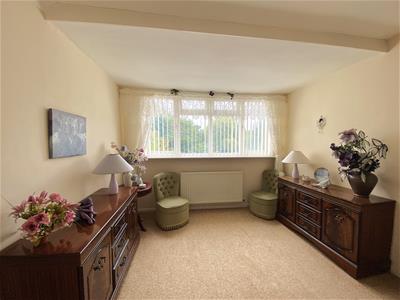
Good Size Sitting Room
5.69m x 4.32m (18'8 x 14'2)A good size room with fireplace with ornate surround, television point, radiator.
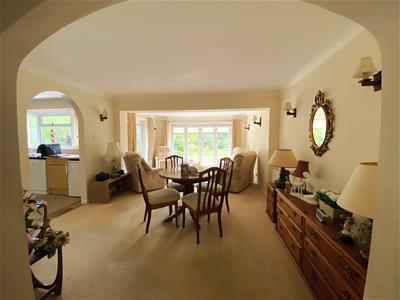
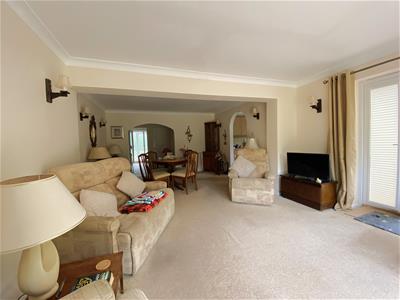
South-Facing Dining/Living Room
6.58m x 3.89m (21'7 x 12'9)An excellent south-facing room, with uPVC double glazed bi-fold doors, plus a further uPVC double glazed French door providing access onto the rear garden. Television point, radiators. Archway through to:
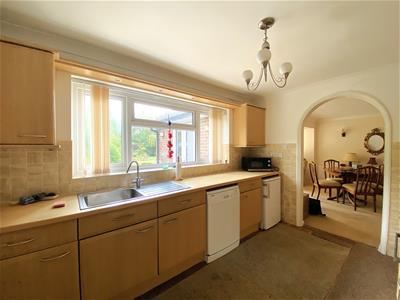
L-Shaped Kitchen
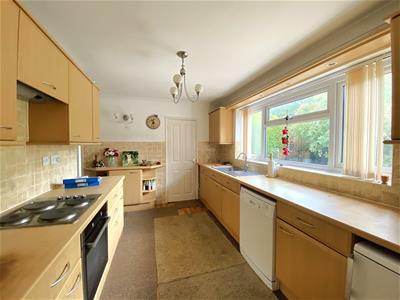
4.01m max x 3.96m max (13'2 max x 13' max)A south-facing room overlooking the rear garden, equipped with a range of base storage units comprising cupboards, drawers and work surfaces, plus matching wall-mounted storage cupboards. Electric hob with extractor hood, electric oven, plumbing for dishwasher, stainless steel sink with mixer tap and drainer, part-tiled walls. Door to walk-in larder. Further door to:
Rear Lobby
uPVC double glazed door to side access and gardens, radiator. Door to cloakroom, further door to:
L-shaped Utility Room
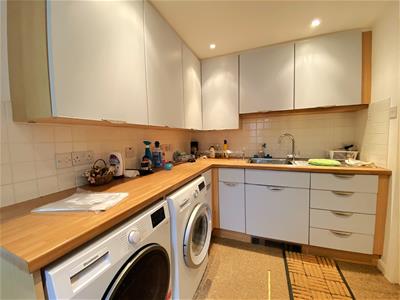
3.15m max x 2.13m max (10'4 max x 7' max)Equipped with a range of base storage units comprising cupboards, drawers, and work surfaces, plus matching wall-mounted storage cupboards, stainless steel sink with mixer tap and drainer, tiled splashbacks, plumbing for washing machine. Personal door to garage.
Cloakroom
WC with concealed cistern, vanity unit with wash basin with mixer tap and cupboards below. Tiled walls, radiator.
Bedroom Two
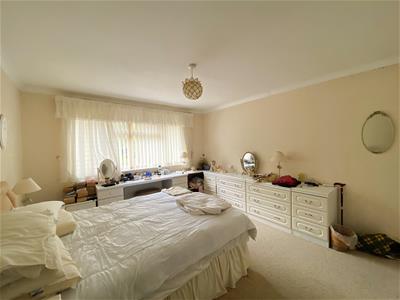
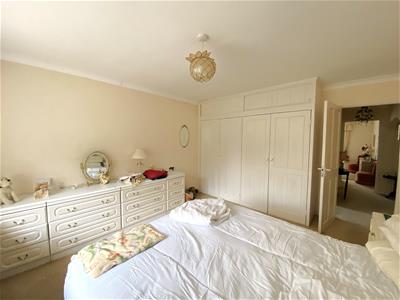
4.55m x 3.63m (14'11 x 11'11)A south-facing room overlooking the rear garden, with a range of fitted wardrobes to one wall, radiator.
Bedroom Three
3.63m x 3.63m (11'11 x 11'11)Range of fitted wardrobes to one wall, radiator.
Bath/Shower Room
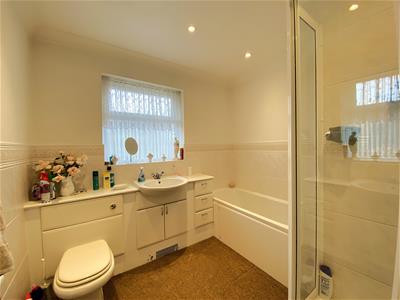
An L-shaped room, with part-tiled walls and a white suite comprising panelled bath with mixer tap and shower attachment, vanity unit with inset wash basin with mixer and cupboards below, corner shower cubicle with plumbed shower unit, and WC with concealed cistern. Chrome heated towel rail.
Spacious First Floor Landing
Radiator.
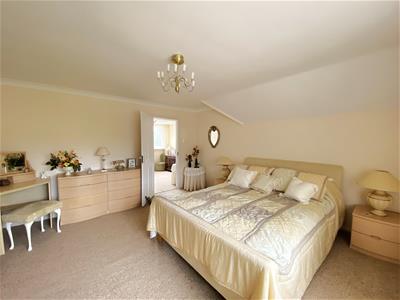
Bedroom One
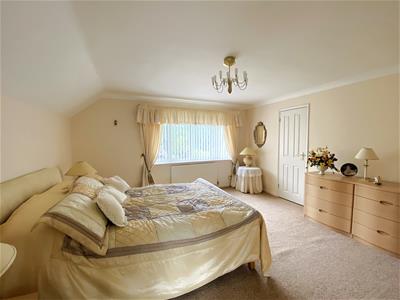
4.57m x 4.24m (15' x 13'11)Radiator, door to walk-in wardrobe.
Bedroom Four
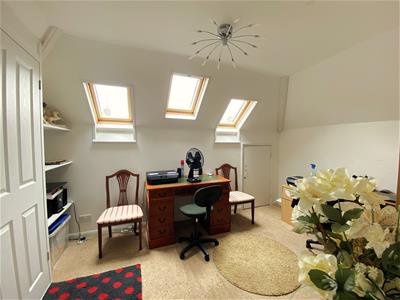
4.45m x 2.79m (14'7 x 9'2)Currently used as an office, with fitted store cupboard, Velux windows, access to eaves storage space.
Bath/Shower Room
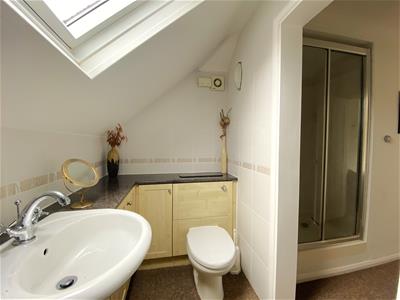
Part-tiled walls, Velux window, and a suite comprising panelled corner bath, vanity unit with wash basin with mixer tap and storage below, tiled shower cubicle with plumbed shower unit, and WC with concealed cistern. Chrome heated towel rails.
Extensive Off-Road Parking
The property is set well back from the road, with two wrought-iron gates opening onto an extensive brick-paved driveway providing off-road parking for several vehicles and access to:
Integral Garage
5.64m x 3.15m (18'6 x 10'4)Up & over door, light, power. Worcester wall-mounted gas-fired boiler. Personal door to utility room.
Mature Gardens
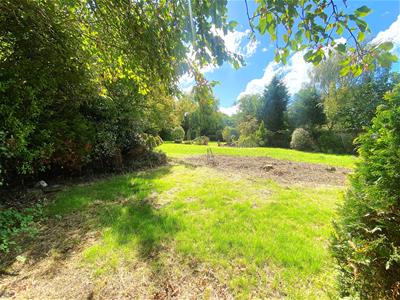
The property occupies a large plot, with a large, south-facing rear garden which backs directly onto Cooden Beach golf course. The rear garden comprises mainly lawn with a wide variety of trees and shrubs which provide considerable privacy and seclusion. There is also a paved patio area. To the front, the property is set behind a lawned front garden.
Council Tax Band: G (Rother District Council)
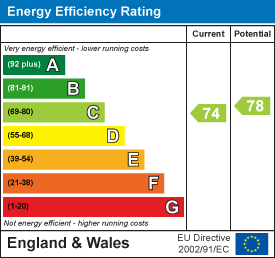
EPC Rating: C
Energy Efficiency and Environmental Impact
Although these particulars are thought to be materially correct their accuracy cannot be guaranteed and they do not form part of any contract.
Property data and search facilities supplied by www.vebra.com