
15 High Street,
Tettenhall
Wolverhampton
WV6 8QS
11 Four Ashes Road, Brewood, Stafford, ST19 9HX
Offers Around £499,950
3 Bedroom Bungalow - Detached
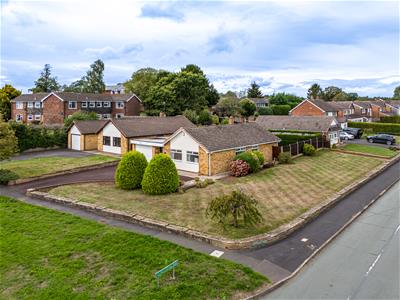
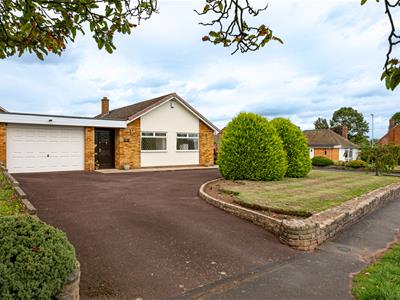
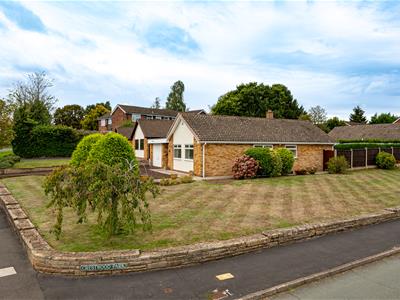
11 Four Ashes Road is a well-maintained three-bedroom bungalow offering, neatly presented single-storey living with generous reception rooms it also benefits from ample off-road parking, a garage, and a well maintained front, side and rear gardens. NO UPWARD CHAIN.
LOCATION
Four Ashes Road is situated on the fringes of Brewood which is a thriving South Staffordshire village with a busy centre and active community. There is an old market square and a comprehensive range of shops catering for everyday needs together with a post office, doctors’ surgery, public houses and highly regarded restaurants and extremely popular schools both maintained and fee paying
Communications are excellent with the A5 and A449 corridors being nearby facilitating access to Wolverhampton, Stafford and Telford with both the M6 and M54 being easily accessible providing fast access to the entire industrial West Midlands and beyond.
DESCRIPTION
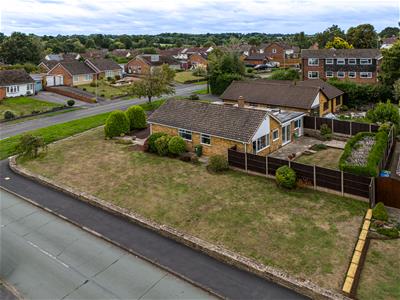
11 Four Ashes Road has been well maintained over the years and provides neatly appointed and spacious accommodation over one floor with a large L-shaped reception room, kitchen, dining room, laundry and guest cloakroom, together with three bedrooms and a shower room. The property occupies a generous corner plot with ample parking to the front along with a garage and a lovely rear garden.
ACCOMMODATION
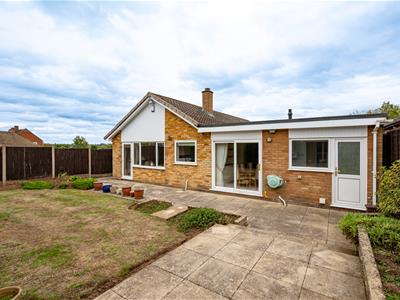
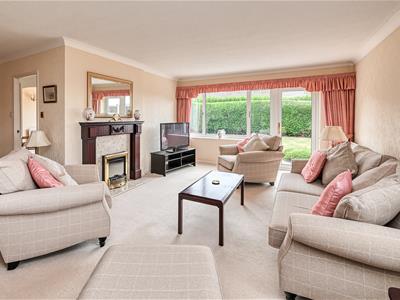
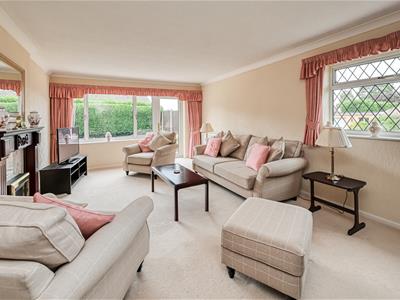
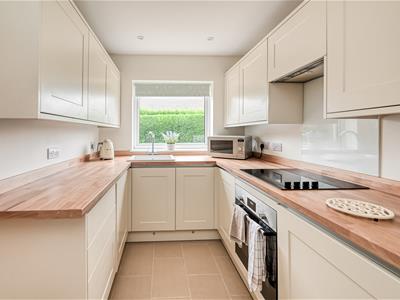
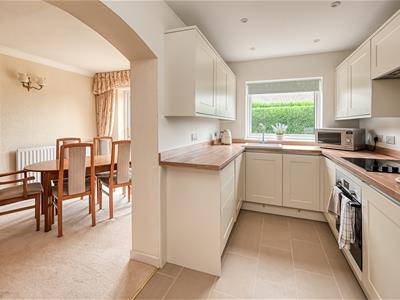
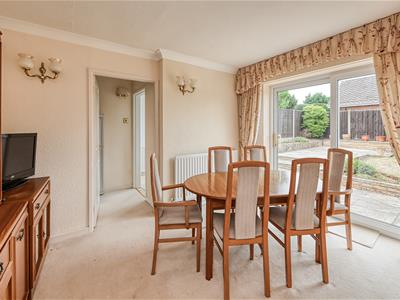
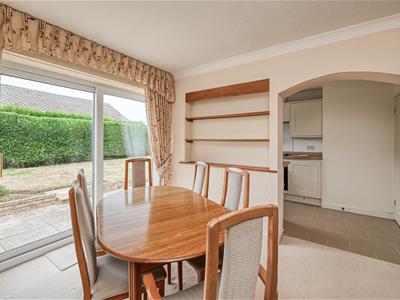
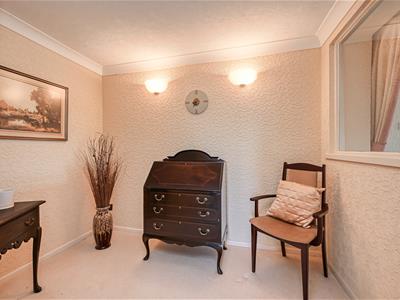
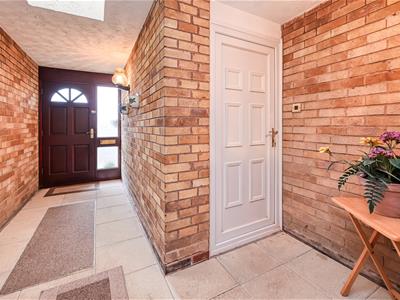
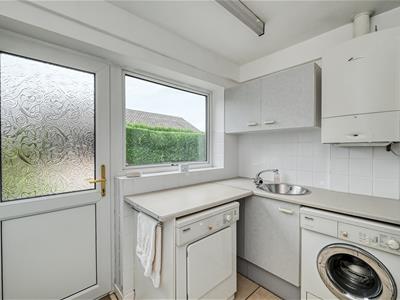
A front door with a double glazed side panel opens into the PORCH with tiled flooring, wiring for wall lights, a roof light, a door and glazed window to the HALL having a study area with wall lights and a glazed internal window to the lounge. The L-SHAPED LOUNGE has double glazed windows to two elevations, a door to the rear and a feature fireplace with a gas fire. From the lounge a door opens into the KITCHEN which has cream wall and base mounted units with work surfaces, a sink, integrated appliances including an oven, hob and dishwasher and a double glazed rear window. The DINING ROOM has mounted wall lights, a double glazed sliding door to the rear and a door to the LAUNDRY with space for a washing machine, tumble dryer and fridge freezer, fitted work tops, a sink, tiled flooring, a wall mounted gas boiler and a double glazed door and window to the rear. The GUEST CLOAKROOM has a WC and a roof light
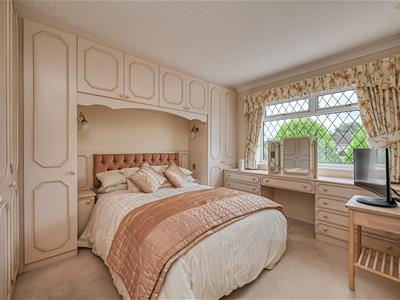
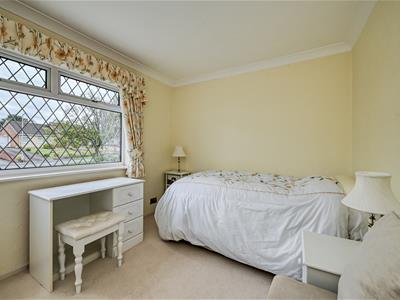
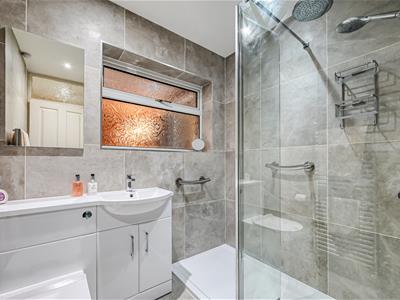
BEDROOM ONE is a double room in size with fitted bedroom furniture and a double glazed front window. BEDROOM TWO is also a double room with a double glazed front window and BEDROOM THREE has a fitted wardrobe and a double glazed side window. The SHOWER ROOM has a walk in shower cubicle with a waterfall head and a separate attachment, wash basin, WC, tiled walls and flooring, integrated ceiling lights and a double glazed window.
OUTSIDE
The property occupies a generous corner plot with a shaped lawn extending around the side, complemented by a low brick boundary wall. The DRIVEWAY provides ample off-road parking for several vehicles and leads to a large garage with lighting, offering excellent storage space.
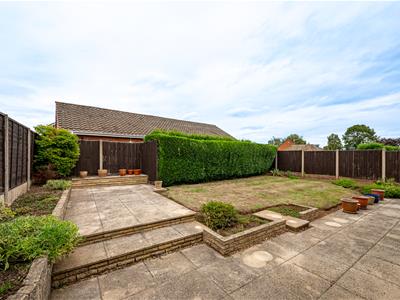
To the rear, the delightful, enclosed GARDEN features a paved patio, a shaped lawn and a well-stocked borders,
We are informed by the Vendors that all mains services are connected
COUNCIL TAX BAND E – South Staffordshire
POSSESSION Vacant possession will be given on completion.
VIEWING - Please contact the Tettenhall Office.
The property is FREEHOLD.
Broadband – Ofcom checker shows Standard, Superfast and Ultrafast broadband are available
Mobile data coverage is constantly changing, please use the property postcode and this link for the most up to date information from Ofcom: https://www.ofcom.org.uk/mobile-coverage-checker
Ofcom provides an overview of what is available, potential purchasers should contact their preferred supplier to check availability and speeds.
The long term flood defences website shows very low risk.

Energy Efficiency and Environmental Impact
Although these particulars are thought to be materially correct their accuracy cannot be guaranteed and they do not form part of any contract.
Property data and search facilities supplied by www.vebra.com