
Smith & Friends
Tel: 01429 891100
Fax: 01429 891007
106 York Road
Hartlepool
TS26 9DE
Rium Terrace, Hartlepool
Starting Bid £75,000
3 Bedroom House - Mid Terrace
- No Chain Involved / Vacant Possession Assured
- Spacious Three Bedroom Mid Terraced Property
- Ideal Buy-To-Let Investment Opportunity
- Two Generous Reception Rooms
- Good Size Kitchen/Breakfast Room
- Large Full-Width Master Bedroom
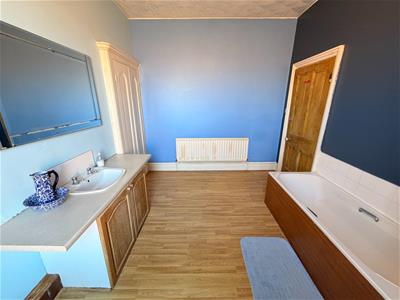
- Spacious First Floor Family Bathroom
- Gas Central Heating & uPVC Double Glazing
- For Sale by Modern Auction – T & C’s apply
- Subject to Reserve Price / Buyers Fees Apply
*** TO BE SOLD BY MODERN METHOD OF AUCTION: STARTING BID £75,000 PLUS RESERVATION FEE ***
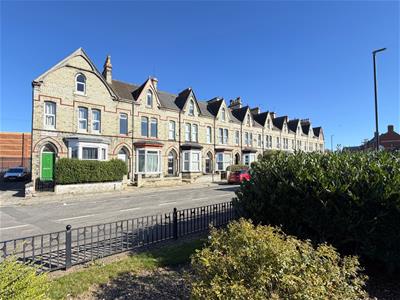
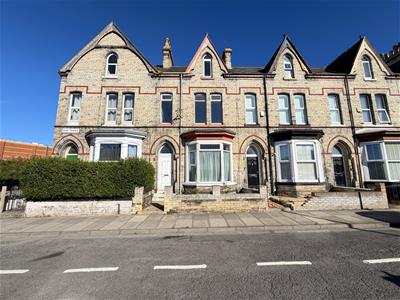
*** NO CHAIN INVOLVED *** An excellent investment opportunity, this spacious THREE BEDROOM mid-terraced property offers generously proportioned accommodation arranged across three floors. Ideally positioned within walking distance of Hartlepool town centre, the home benefits from TWO RECEPTION ROOMS, gas central heating and uPVC double glazing.
The internal layout comprises: entrance vestibule opening into a deep hallway with stairs to the upper floors and access to both reception rooms. The kitchen/breakfast room is fitted with a range of base and wall units, together with a built-in oven, hob and extractor, while providing ample space for a dining table and chairs. The first floor features a generous full width master bedroom and a particularly spacious family bathroom. Two further good sized bedrooms are located on the second floor.
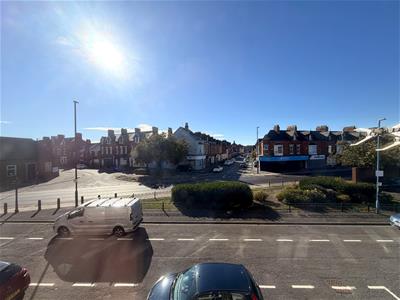
Externally, the property has a low maintenance palisade style frontage and an enclosed yard to the rear. Rium Terrace is pleasantly set back from Raby Road, close to local amenities and just a short walk from Hartlepool town centre. An ideal purchase for a buy-to-let investor, with viewing highly recommended.
Auctioneer's Comments
This property is for sale by the Modern Method of Auction, meaning the buyer and seller are to Complete within 56 days (the "Reservation Period"). Interested parties personal data will be shared with the Auctioneer (iamsold).
If considering buying with a mortgage, inspect and consider the property carefully with your lender before bidding.
A Buyer Information Pack is provided. The winning bidder will pay £349.00 including VAT for this pack which you must view before bidding.
The buyer signs a Reservation Agreement and makes payment of a non-refundable Reservation Fee of 4.5% of the purchase price including VAT, subject to a minimum of £6,600.00 including VAT. This is paid to reserve the property to the buyer during the Reservation Period and is paid in addition to the purchase price. This is considered within calculations for Stamp Duty Land Tax.
Services may be recommended by the Agent or Auctioneer in which they will receive payment from the service provider if the service is taken. Any payment that will be received by the Agent or Auctioneer will be confirmed to you in writing before services are taken. Services are optional.
GROUND FLOOR
ENTRANCE VESTIBULE
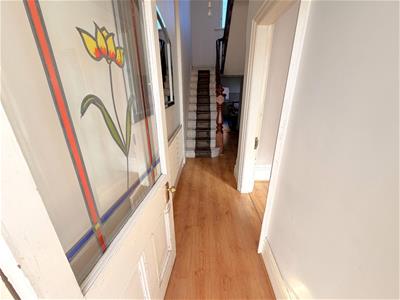
1.27m x 1.02m (4'2 x 3'4)Accessed via uPVC entrance door with uPVC double glazed fanlight above, tiled flooring, dado rail, coving to ceiling, glazed internal door with attractive stained glass central panel and matching fanlight above giving access to the entrance hall.
ENTRANCE HALL
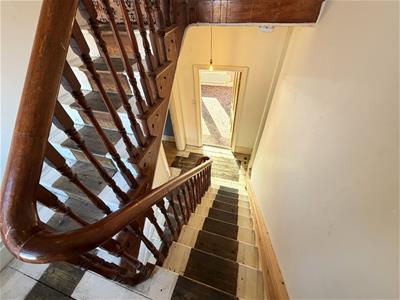
5.49m x 1.85m (18' x 6'1)A deep entrance hall which incorporates a spindled staircase to the first floor with newel post and under stairs storage cupboard, laminate flooring, coving to ceiling, single radiator, access to both reception rooms and kitchen.
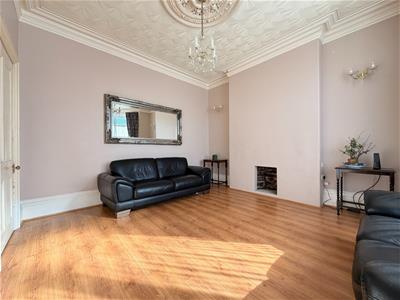
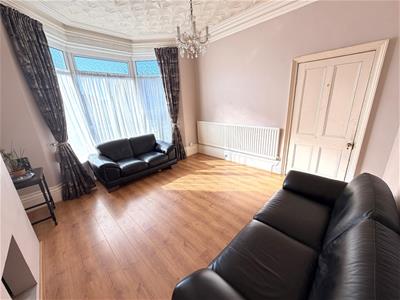
FRONT LOUNGE
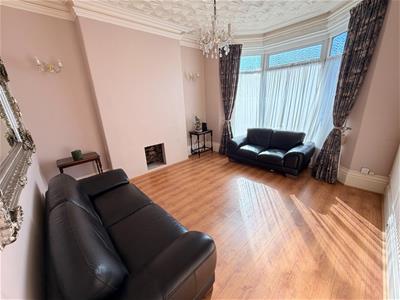
4.72m x 3.68m (15'6 x 12'1)A generous lounge with large uPVC double glazed bay window to the front aspect, modern laminate flooring, deep coving to ceiling, ornate central ceiling rose, single radiator.
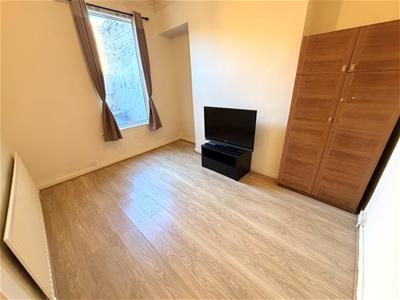
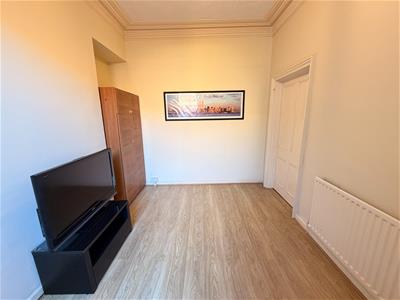
REAR RECEPTION ROOM
3.89m x 2.79m (12'9 x 9'2)Matching laminate flooring, uPVC double glazed window to the rear aspect, deep coving to ceiling, single radiator.
KITCHEN/BREAKFAST ROOM
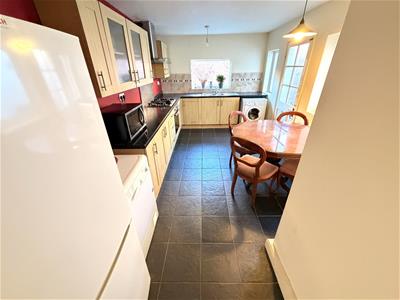
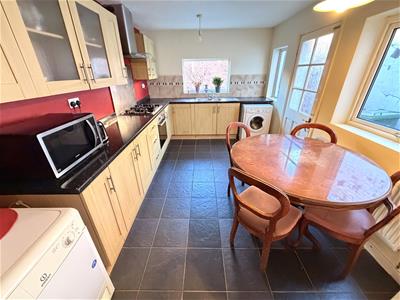
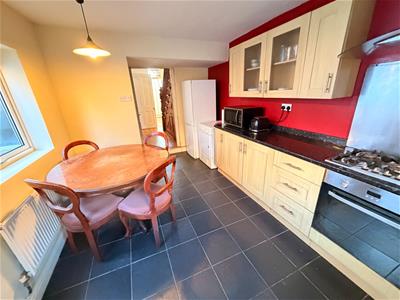
4.93m x 2.90m (16'2 x 9'6)Fitted with a range of units to base and wall level with brushed stainless steel handles and contrasting work surfaces in an 'L' shaped layout incorporating an inset one and a half bowl single drainer stainless steel sink unit with mixer tap, built-in electric oven with five ring gas hob above and extractor hood over, all finished in brushed stainless steel with matching splashback, space for free standing fridge/freezer, space for additional appliance, recess for washing machine, tiled splashback and tiled flooring, two uPVC double glazed windows into the rear yard, glazed door into the rear yard, single radiator.
FIRST FLOOR
HALF LANDING
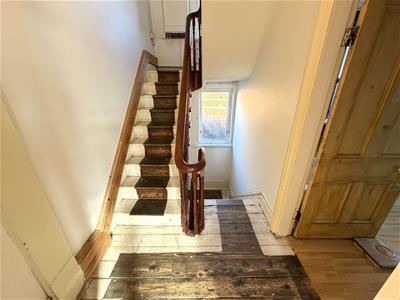
uPVC double glazed window to the rear aspect, stairs to the main landing.
MAIN LANDING
Access to the master bedroom and bathroom, stairs giving access to the second floor.
BEDROOM ONE
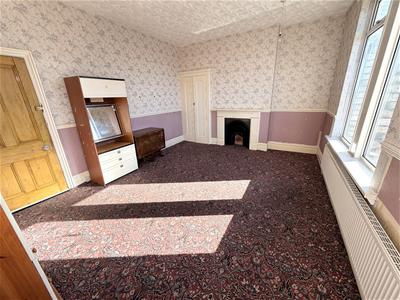
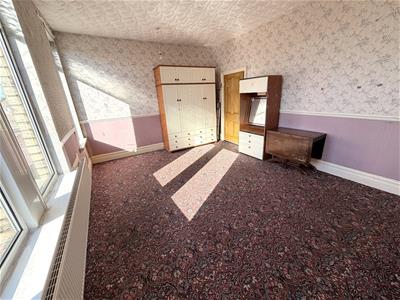
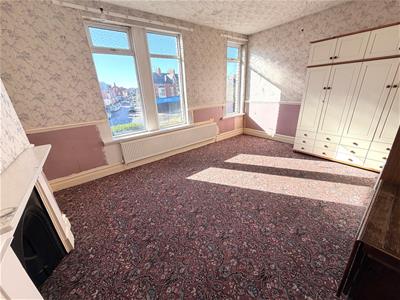
3.91m x 4.90m (12'10 x 16'1)A generous master bedroom which incorporates three uPVC double glazed windows to the front aspect, feature fire surround with cast iron insert, built-in storage cupboard to alcove, dado rail, large convector radiator.
FAMILY BATHROOM/WC
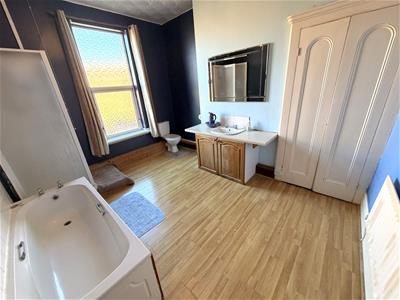
3.94m x 2.97m (12'11 x 9'9)A large family bathroom which features a four piece suite comprising: panelled bath with dual taps, corner shower cubicle, inset wash hand basin with dual taps and vanity cabinet below, close coupled WC, part tiled splashback, laminate flooring, built-in storage cupboard to alcove, uPVC double glazed window to the rear aspect.
SECOND FLOOR
HALF LANDING
Gas central heating boiler, uPVC double glazed window to the rear aspect, stairs to the main landing.
MAIN LANDING
Built-in storage cupboard, hatch to roof space, access to bedrooms two and three.
BEDROOM TWO
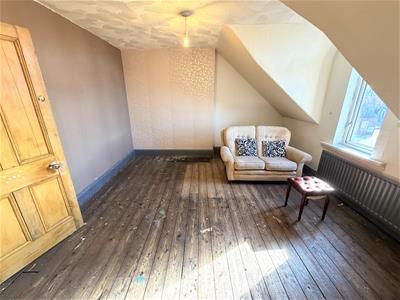
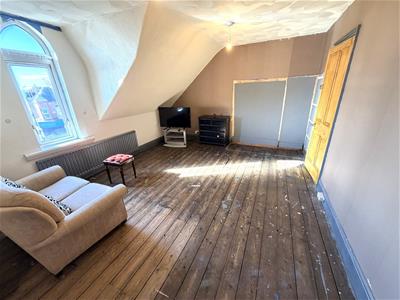
3.91m x 4.95m (12'10 x 16'3)uPVC double glazed 'dormer' style window to the front aspect, single radiator.
BEDROOM THREE
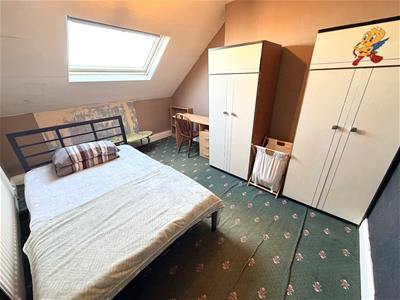
4.04m x 2.95m (13'3 x 9'8)uPVC double glazed 'Velux' style window to the rear aspect, single radiator.
EXTERNALLY
The property features a low maintenance palisade to the front and an enclosed yard to the rear with gated access.
NB
Floorplans and title plans are for illustrative purposes only. All measurements, walls, doors, window fittings and appliances, their sizes and locations, are approximate only. They cannot be regarded as being a representation by the seller, nor their agent.
Energy Efficiency and Environmental Impact

Although these particulars are thought to be materially correct their accuracy cannot be guaranteed and they do not form part of any contract.
Property data and search facilities supplied by www.vebra.com