.png)
7 Institute Road
Swanage
BH19 1BT
Old Grammar School Road, Compass Point, Swanage
£379,950
3 Bedroom House - End Terrace
- End Terrace House
- Three Bedrooms (One En Suite)
- Ideal Family Home
- Near Parks and Pre/Primary Schools
- Large Living Room
- Kitchen/Dining Room
- Bathroom and Ground Floor Cloakroom
- Enclosed Garden
- Two Parking Spaces
- Remainder of Builders Warranty
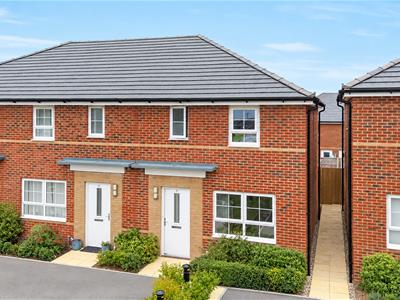
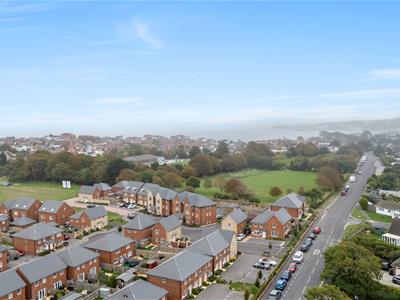
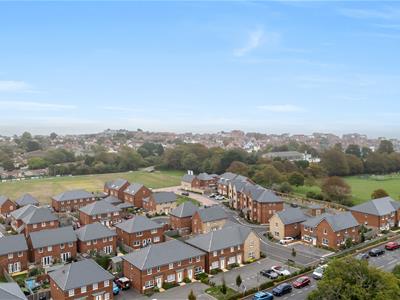
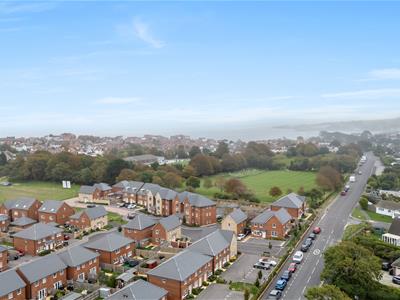
This three bedroom, end of terrace home, constructed in the early 2020's is situated on a popular and attractive residential estate in North Swanage with parks and pre/primary schools in close proximity. Swanage town centre is approximately one mile distant and the property lies just half a mile from the main beach.
This property would ideally suit those looking for a family home with benefits such as a good sized, easily maintainable garden, a ground floor cloakroom with W.C., and two allocated parking spaces. In addition, along with a good EPC rating, there is the remainder of a ten-year builder's warranty on the property.
The property is approached from the parking area to the front of the property with a small path way through a neat, shrub filled garden leading to the entrance door. Inside, a hallway allows space for coats and a shoe stand, and stairs rise to the first floor.
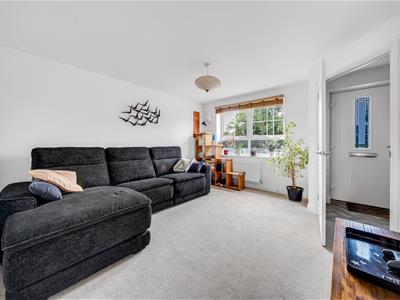
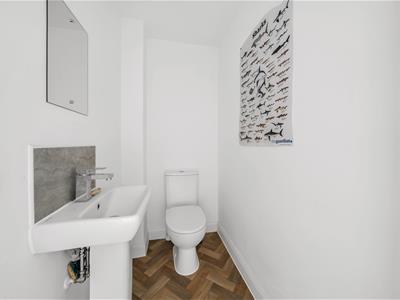
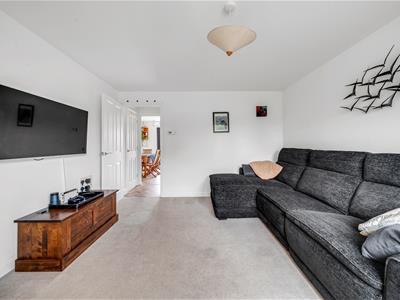
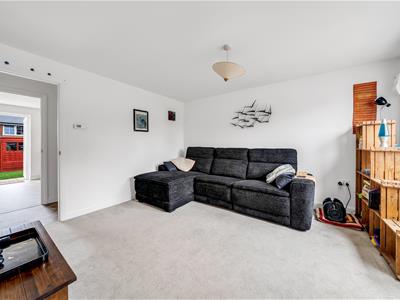
A secondary door opens into the comfortable Living Room, spacious and light-filled through a large, westerly-facing window with an open aspect beyond. Step though an opening into an inner hallway to find an under-stair cupboard providing storage and, sitting opposite, a convenient cloakroom with washbasin and W.C.
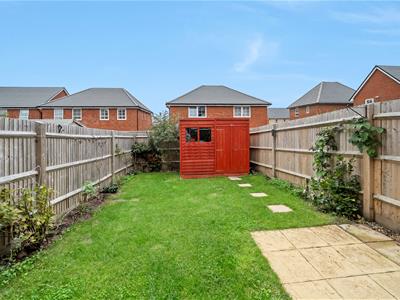
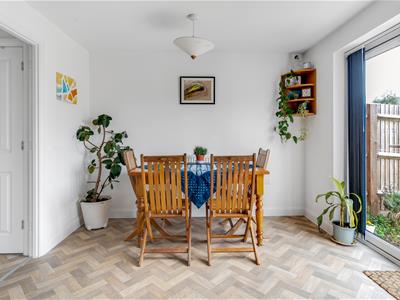
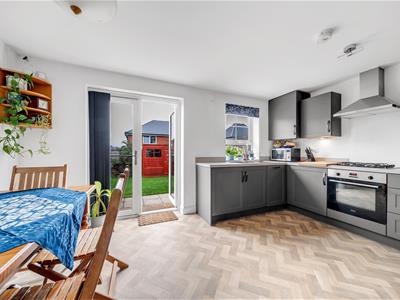
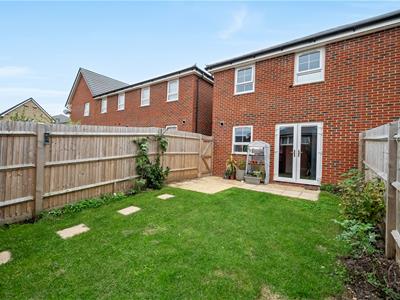
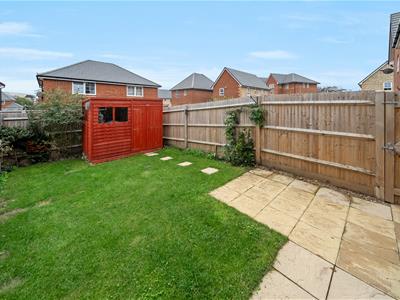
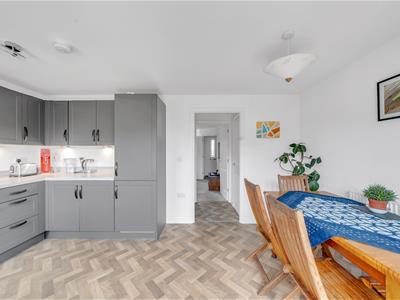
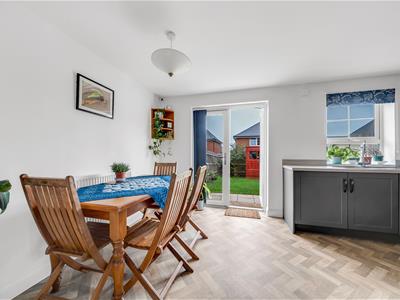
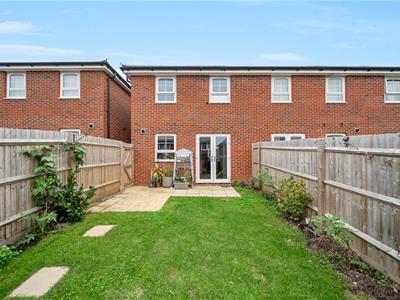
The Kitchen/Dining Room is an excellent space for enjoying the company of family or friends, and with doors opening out to an enclosed Garden, a paved area provides an excellent location for patio table and chairs. The remainder of the garden is simply laid to lawn and provides the opportunity to form a small vegetable plot and a wooden garden shed allows appliances or outdoor furniture to be neatly stored away.
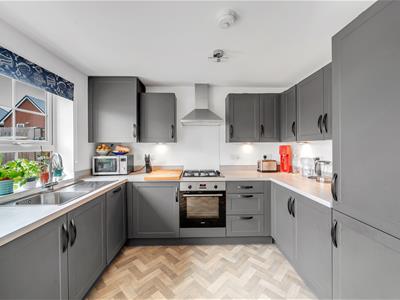
The roomy Kitchen has an outlook over the garden and is fitted with a fine, sleek range of worktops, wall and base units and drawers. Integral appliances included in the sale comprise: gas hob with electric oven under and filtration hood over; dishwasher, washing machine and fridge/freezer.
The first floor landing has a hatch to the roof space and a linen/storage cupboard.
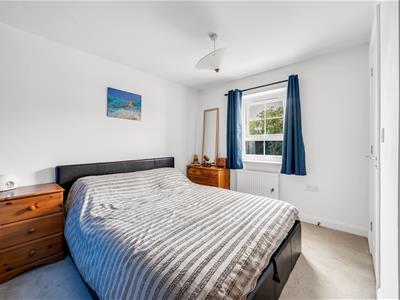
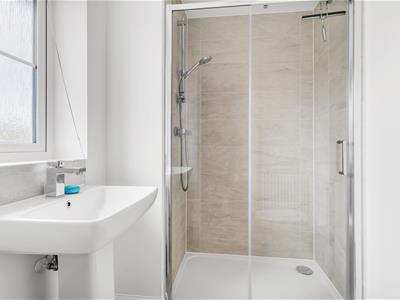
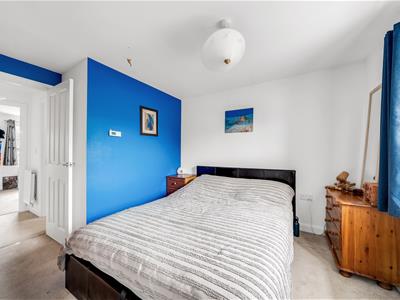
Bedroom One is westerly facing and has the benefit of a private en suite Shower Room including walk-in shower, wash basin and WC.
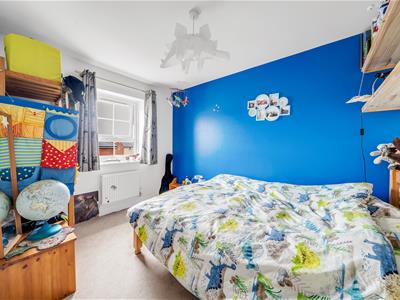
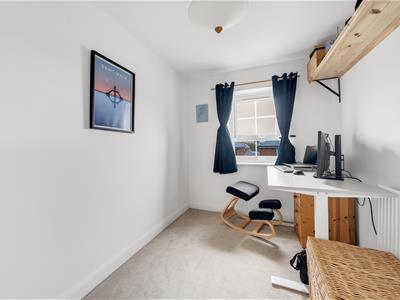
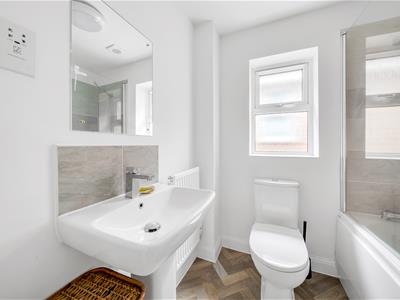
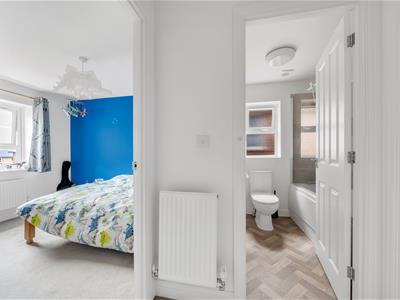
Bedroom Two is well proportioned and Bedroom Three could be used as a Study or Home Office. Both bedrooms have a pleasant outlook look onto the rear garden. The family Bathroom comprises a white suite of bath with shower over and shower screen, wash basin and WC.
The property also has the benefit of two allocated Parking Spaces.
The property is well presented throughout and viewing comes highly recommended. In an excellent location with countryside, beach and sports facilities close by, this property would suit those looking to relocate to Purbeck, or to step up the property ladder.
Kitchen/Dining Room
4.59m x 3.05m (15'0" x 10'0")
Living Room
3.96m x 3.6m (12'11" x 11'9")
Cloakroom
Bedroom One
3.68m x 3.60m (12'0" x 11'9")
En Suite Shower Room
Beroom Two
3.26m x 2.72m (10'8" x 8'11")
Bedroom Three
3.05m x 2.11m (10'0" x 6'11")
Family Bathroom
Two Parking Spaces
Additional Information.
The following details have been provided by the vendor, as required by Trading Standards. These details should be checked by your legal representative for accuracy.
Property type: End Terrace House
Property construction: Standard
Tenure: Freehold
Estate Charge: Please note there is an annual Estate Charge of approximately £320 per annum for the upkeep of roads and communal grounds and street lights.
Council Tax: Band C
Mains Electricity
Mains Water & Sewage: Supplied by Wessex Water
Heating Type:
Broadband/Mobile signal/coverage: For further details please see the Ofcom Mobile Signal & Broadband checker.
checker.ofcom.org.uk/
Disclaimer.
These particulars, whilst believed to be accurate are set out as a general outline only for guidance and do not constitute any part of an offer or contract. In some instance, virtual staging and virtual enhancements are used. Intending purchasers should not rely on any photos or descriptions as statements of representation of fact, but must satisfy themselves by inspection or otherwise as to their accuracy. All measurements are approximate. Any details including (but not limited to): lease details, service charges, ground rents, property construction, services, & covenant information are provided by the vendor and you should consult with your legal advisor/ satisfy yourself before proceeding. No person in this firms employment has the authority to make or give any representation or warranty in respect of the property.
Energy Efficiency and Environmental Impact

Although these particulars are thought to be materially correct their accuracy cannot be guaranteed and they do not form part of any contract.
Property data and search facilities supplied by www.vebra.com