
County Estate Agents
Tel: 01253 711511
7 Orchard Road
St Annes On Sea
Lancashire
FY8 1RY
Ripon Road, Lytham St. Annes
Asking price £260,000
2 Bedroom House - Semi-Detached
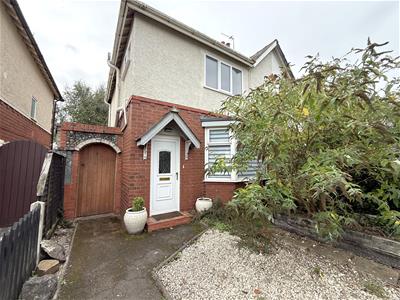
- SEMI DETACHED TWO BEDROOM HOUSE SET IN THE HEART OF ANSDELL VILLAGE
- A SHORT WALK FORM FAIRHAVEN LAKE AND CLOSE TO LOCAL SCHOOLS
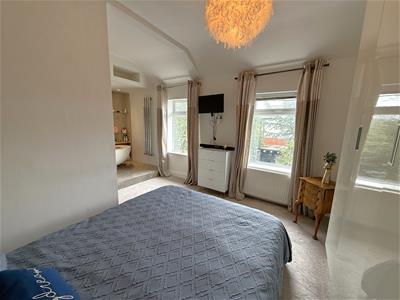
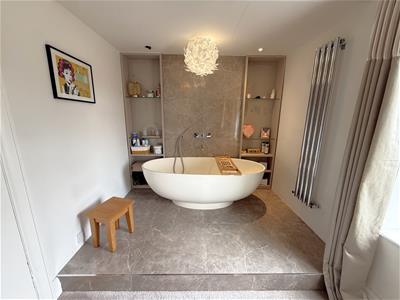
- PRINCIPLE BEDROOM WITH SUPERB FEATURE FREE STANDING BATH - BATHROOM - MODERN KITCHEN - LOUNGE
- SOUTH FACING SUNNY REAR GARDEN - LARGE SUMMER HOUSE. Energy Rating - to be confirmed.
***CHARMING TWO-BEDROOM SEMI-DETACHED HOME IN THE HEART OF ANSDELL VILLAGE***
Situated in the sought-after village of Ansdell, this attractive two-bedroom semi-detached home is ideally positioned within easy walking distance of Fairhaven Lake and close to a range of local schools and amenities.
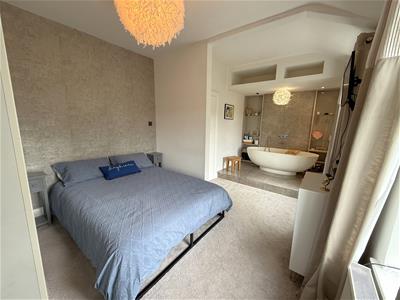
The property briefly comprises a welcoming lounge, a modern dining kitchen, two well-proportioned bedrooms, and a modern bathroom. The principle bedroom benefits from a superb feature freestanding bath, creating a luxurious and relaxing space.
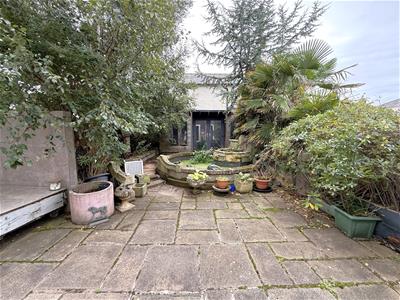
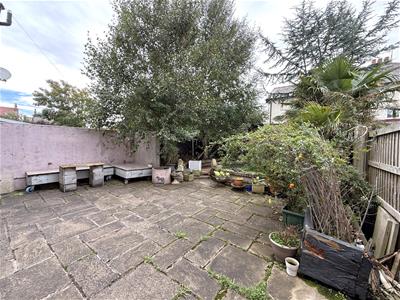
To the rear, the property boasts a sunny south-facing garden, ideal for enjoying outdoor dining and entertaining. A large summer house provides excellent additional space, perfect for a home office, hobby room or entertaining area.
A fantastic opportunity to acquire a stylish home in a highly desirable village location, with excellent access to local amenities and beautiful surrounding areas.
Entrance
UPVC door with double glazed opaque leaded glass insert leading into;
Porch
Radiator, staircase leading to the first floor landing, door leading into;
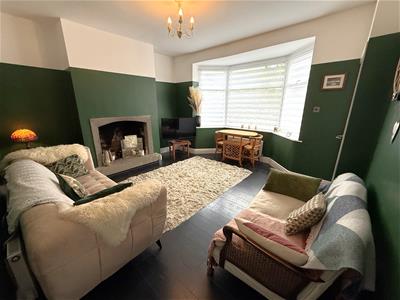
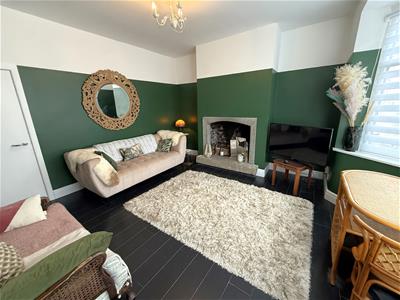
Lounge
4.45m x 4.32m (14'7 x 14'2)Large UPVC double glazed walk in bay window to front allowing plentiful light, recessed fireplace with stone surround and hearth, radiator, television point, door leading into;
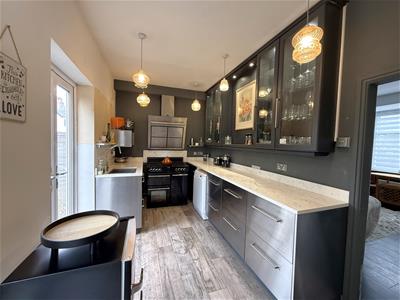
Dining Kitchen
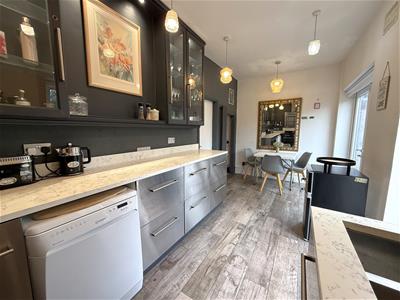
5.38m x 2.57m (17'8 x 8'5)Range of fitted base units with granite work surfaces, glass fronted wall units, one and a half bowl stainless steel sink with mixer tap, space for oven, extractor fan, plumbed for dishwasher, space for fridge freezer, wood effect laminate flooring, under stairs storage cupboard housing consumer unit, meters and telephone point, two sets of UPVC double glazed French doors leading out to the rear garden.
First Floor Landing
Aforementioned staircase leading to the first floor landing, opaque window to side, doors to all first floor rooms;
Bedroom One
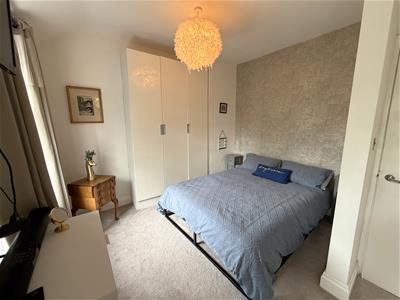
5.23m x 3.40m (17'2 x 11'2)Two sets of UPVC double glazed windows to rear, double radiator, range of fitted wardrobes, raised tiled area with free standing bath and shower attachment, wall mounted vertical radiator, contemporary fitted shelving, recessed spotlights, television point.
Bedroom Two
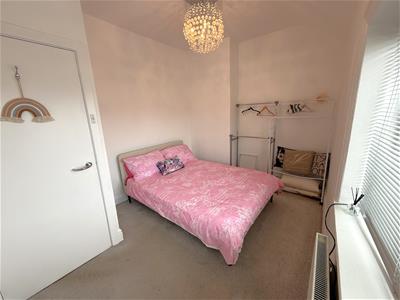
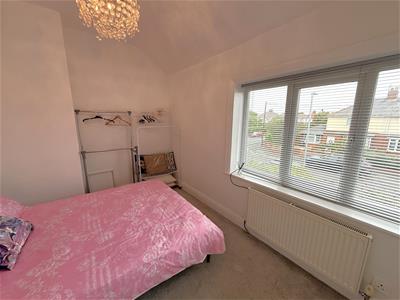
3.56m x 2.69m (11'8 x 8'10)UPVC double glazed window to front, radiator, television point.
Bathroom
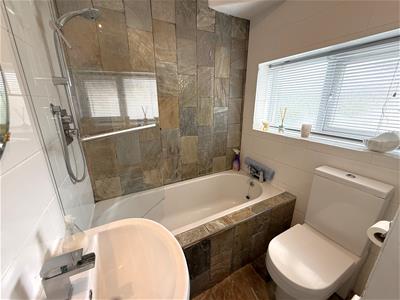
2.69m x 1.70m (to widest points) (8'10 x 5'7 (to wUPVC double glazed window to side, three piece contemporary white suite comprising of: bath with overhead shower and glass shower screen, wash hand basin, WC, wall mounted heated towel rail, tiled walls and floor, cupboard housing 'Baxi' combination boiler.
Outside
To the front of the property the garden has been gravelled for ease of maintenance. A gated pathway leads to the front door.
A wooden door leads to the side storage room with power and plumbing for a washing machine.
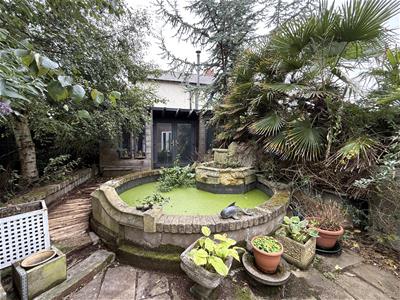
To the rear of the property the landscaped garden benefits from a southerly facing aspect and has been paved for ease of maintenance. Feature pond. Outside water point.
Garden Studio / Summer House
4.78m x 3.05m (15'8 x 10')To the rear of the garden there is a feature outside Garden Studio/Study Room which is of insulated timber framed construction set beneath a roof with skylight. Double glazed windows overlooking the rear garden. Double glazed French doors which provide access to/from and views over the rear garden. Electric light and power connected. Television point.
Other Detais
Tenure - Freehold
Council Tax Band - B.
Although these particulars are thought to be materially correct their accuracy cannot be guaranteed and they do not form part of any contract.
Property data and search facilities supplied by www.vebra.com