.png)
46 Windsor Terrace
Ryhope Road
Sunderland
SR2 9QF
Freda Street, Southwick, Sunderland
Asking Price £79,995
1 Bedroom House - Terraced
- FORMER 2 BED
- SPACIOUS 19FT LOUNGE
- LARGE DOUBLE BEDROOM WITH FITTED FURNITURE
- EPC RATING (to follow)
- USEFUL LOFT ROOM WITH POWER & ROOF WINDOW
- MODERN KITCHEN & SHOWER ROOM
- SUNNY ENCLOSED REAR COURTYARD
- LARGE GARAGE WITH REMOTE-CONTROL DOOR
- VACANT POSSESSION
- IDEAL HOME OR BUY-TO-LET INVESTMENT
A spacious one bedroom mid-terrace house offering the proportions of a two-bedroom-style home, having formerly been arranged with two bedrooms before the second bedroom was incorporated into the exceptionally generous 19ft lounge. Offered with vacant possession, the property represents excellent value for first-time buyers, downsizers or buy-to-let investors. The accommodation also includes a large double bedroom with fitted furniture, a modern galley kitchen and shower room, plus a useful carpeted loft room with power, lighting and a double-glazed roof window. Outside, the sunny enclosed rear courtyard leads directly to a substantial garage with a remote-control roller shutter door. Conveniently positioned for Sunderland Enterprise Park, the A19 and Washington Highway, the property may offer potential rental income of up to £600 per calendar month, subject to rental assessment and market conditions. Viewing arrangements can be made by contacting our local office. If you have a property to sell and would like valuation advice or guidance, please do not hesitate to ask us for assistance. Our fixed price selling fees start from just £1195 + vat on a no sale no fee basis which means you won’t pay us anything unless we sell your home! Call us and find out why so many people across Sunderland now choose Good Life to sell their home.
INTRODUCTION
A spacious one bedroom mid-terrace house offering the proportions of a two-bedroom-style home, having formerly been arranged with two bedrooms before the second bedroom was incorporated into the exceptionally generous 19ft lounge. Offered with vacant possession, the property represents excellent value for first-time buyers, downsizers or buy-to-let investors. The accommodation also includes a large double bedroom with fitted furniture, a modern galley kitchen and shower room, plus a useful carpeted loft room with power, lighting and a double-glazed roof window. Outside, the sunny enclosed rear courtyard leads directly to a substantial garage with a remote-control roller shutter door. Conveniently positioned for Sunderland Enterprise Park, the A19 and Washington Highway, the property may offer potential rental income of up to £600 per calendar month, subject to rental assessment and market conditions.
ENTRANCE VESTIBULE
With carpet flooring, fuse box, electricity meter and gas meter. A door leads into the entrance hall.
ENTRANCE HALL
Carpet flooring, radiator behind a decorative cover and doors leading to the bedroom and lounge. A pull-down ladder provides access to the loft room.
BEDROOM 1
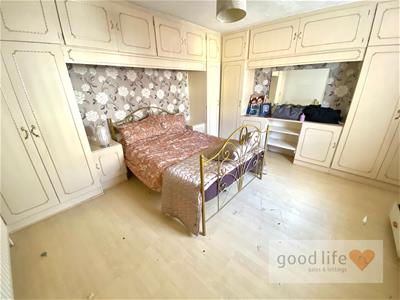
4.42m x 3.96m (14'6 x 13'0)A generous double bedroom with laminate wood-effect flooring, double radiator and a white uPVC double-glazed front-facing window. Fitted furniture extends across two walls and includes wardrobes, matching bedside cabinets, a dressing table and drawers.
LOUNGE
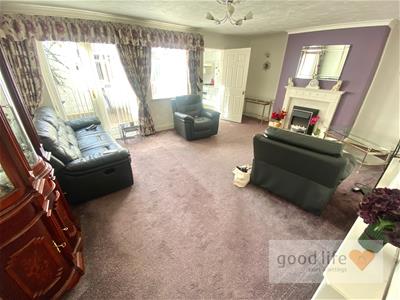
5.79m x 4.27m (19'0 x 14'0)An exceptionally spacious reception room, formerly arranged as two separate rooms, with carpet flooring, radiator, white uPVC double-glazed window and white uPVC double-glazed patio doors opening to the rear courtyard. A painted feature fireplace incorporates a quartz hearth and back with a built-in electric fire. The room comfortably accommodates a wide range of furniture arrangements, and a door leads into the kitchen.
KITCHEN
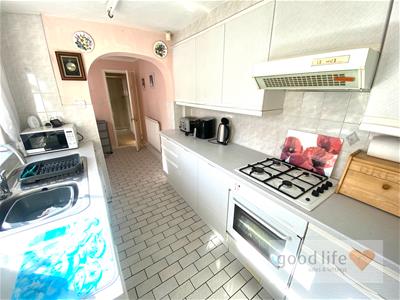
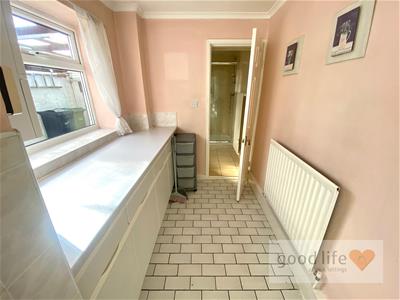
5.87m x 2.08m (19'3 x 6'10)A long galley-style kitchen with tiled flooring, two white uPVC double-glazed windows overlooking the rear courtyard and a white uPVC double-glazed external door. Fitted with a range of white textured-effect wall and floor units, complementary laminate work surfaces and a stainless-steel single-bowl sink and drainer with matching monobloc tap. Integrated appliances include an electric oven, four-ring gas hob and extractor. There is space and plumbing for a tall fridge freezer and washing machine, together with a radiator and modern wall-mounted gas combi condensing boiler. A door leads to the shower room.
SHOWER ROOM
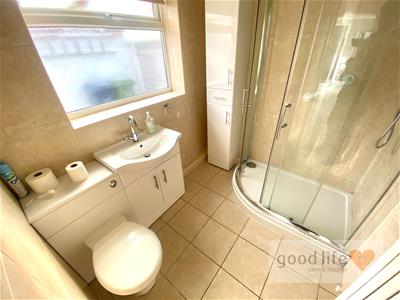
2.03m x 1.83m (6'8 x 6'0)A spacious modern shower room with tiled flooring, flat-panel radiator, recessed lighting and a white uPVC double-glazed window with privacy glass. The suite comprises a quadrant corner shower enclosure with sliding glass doors and mains-fed shower, plus a washbasin and WC incorporated within a vanity unit with concealed cistern, push-button flush and chrome tap. Matching built-in storage provides useful additional space, and the walls are finished with low-maintenance PVC cladding.
LOFT ROOM
A useful and versatile carpeted space with electrical sockets, lighting and a double-glazed roof window. The room offers excellent storage and possible potential for future conversion, subject to all necessary consents and approvals.
GARAGE
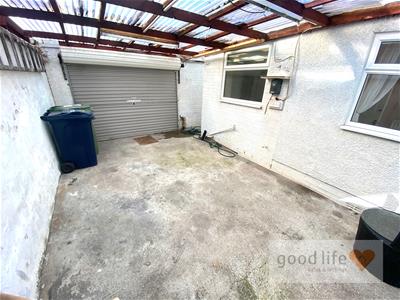
5.87m x 3.35m (19'3 x 11'0)A substantial garage accessed by a remote-control roller shutter door and featuring a polycarbonate roof, electric lighting, power sockets and a cold-water tap.
EXERNALLY
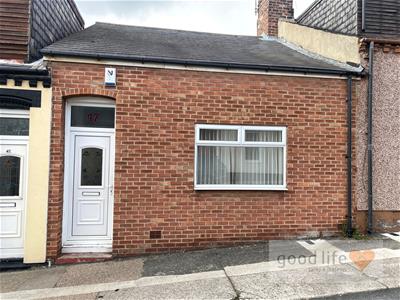
The property is entered directly from Freda Street through a white uPVC double-glazed entrance door.
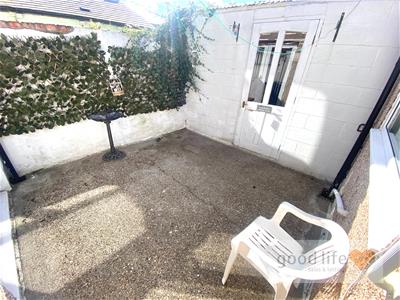
The property benefits from an enclosed rear courtyard positioned to take advantage of its sunny aspect. A partially glazed door leads directly into the garage.
LOCATION AND GENERAL INFORMATION
The property is offered with vacant possession and occupies a convenient commuter location within a few minutes of Sunderland Enterprise Park, the A19 and Washington Highway. Its accommodation, garage and transport connections may appeal to owner-occupiers and buy-to-let investors alike.
Although these particulars are thought to be materially correct their accuracy cannot be guaranteed and they do not form part of any contract.
Property data and search facilities supplied by www.vebra.com