
1 Market Place
Uttoxeter
Staffordshire
ST14 8HN
Hawthornden Avenue, Uttoxeter, Staffordshire
£245,000
3 Bedroom House - Semi-Detached
This well-presented three-bedroom home offers comfortable, modern living with generous indoor and outdoor space. The ground floor features a welcoming entrance hallway, an inviting front-facing lounge with an electric fireplace, and a spacious open-plan kitchen/diner. The kitchen includes a range of fitted units, integrated cooking appliances, a breakfast bar and French doors opening directly onto the rear garden.
Upstairs are two generous double bedrooms, a well-proportioned third bedroom and a contemporary family bathroom with a shower over the bath.
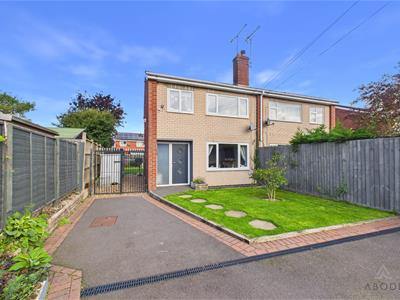
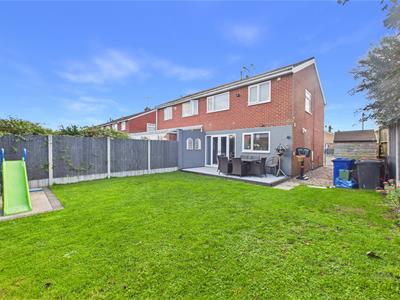
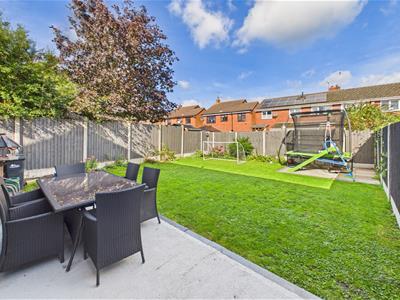
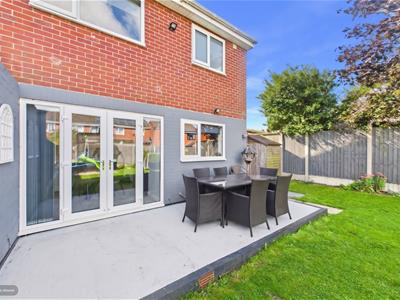
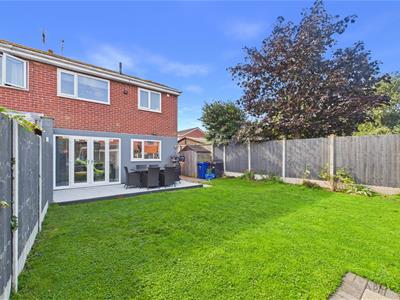
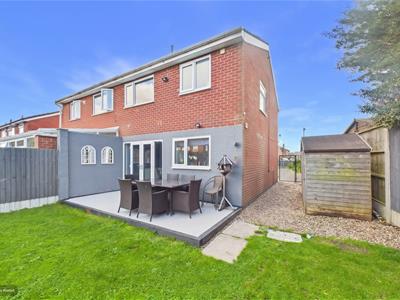
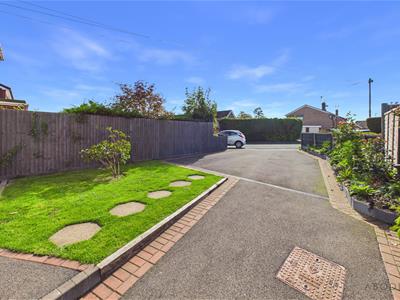
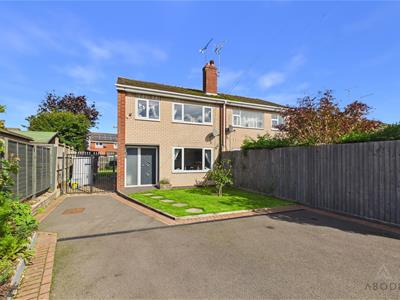
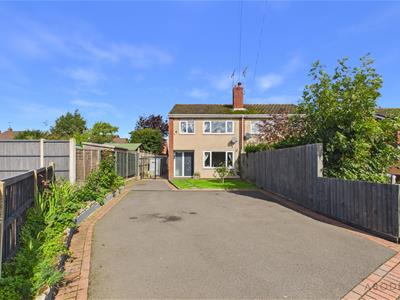
Outside, the property benefits from ample off-road parking, an attractive front garden and secure gated side access. The spacious enclosed rear garden is mainly laid to lawn and features two patio areas, ideal for outdoor dining, entertaining and additional storage.
The property is conveniently located just on the outskirts of the Town Centre but within easy access to local amenities such as shops, schools, leisure centre. Easy access to A50 which links all major road links and a short drive from the Peak District and al amenities Uttoxeter has to offer.
Hallway
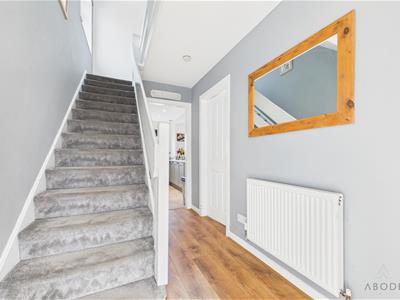
A welcoming entrance hallway featuring a composite front door with adjoining UPVC double-glazed frosted glass panel. The hallway benefits from attractive effect-panel flooring, a staircase rising to the first-floor landing, useful under-stairs storage cupboard, central heating radiator and smoke alarm. Internal doors lead to the principal ground-floor rooms.
Lounge
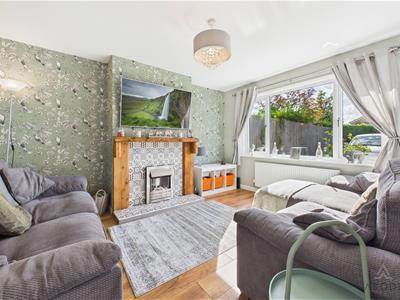
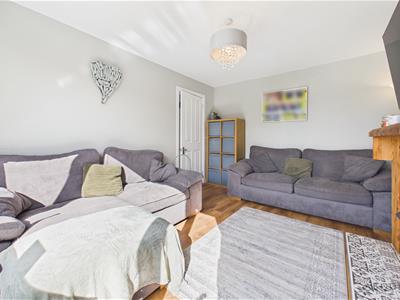
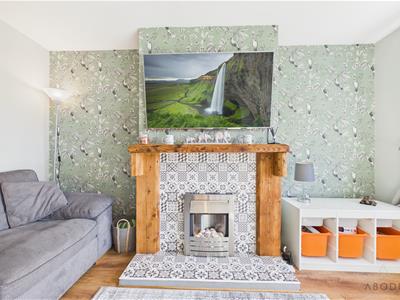
A comfortable and inviting lounge featuring a UPVC double-glazed window overlooking the front elevation. Effect-panel flooring runs throughout, complemented by a central heating radiator and a focal-point electric fireplace with decorative tiled backing and timber mantel.
Kitchen/Diner
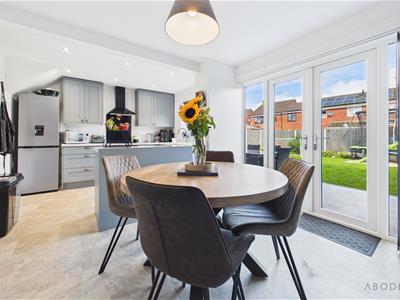
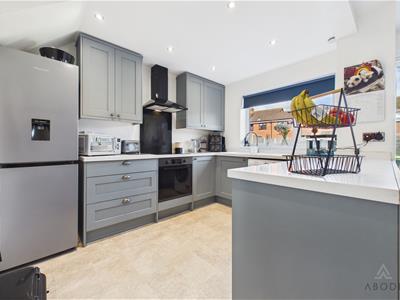
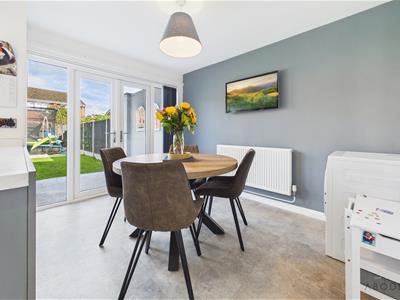
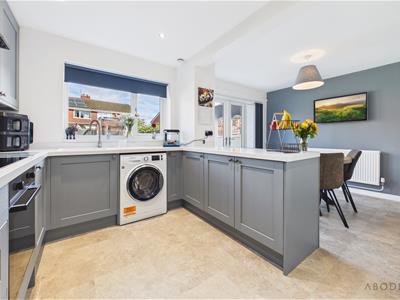
Undoubtedly the hub of the home, this spacious open-plan kitchen and dining area provides an excellent space for both everyday family life and entertaining. The kitchen is fitted with a comprehensive range of wall, base and drawer units, complemented by contrasting work surfaces.
Integrated appliances include a four-ring induction hob with matching extractor hood, electric oven and grill, together with a composite sink and drainer with mixer tap. There is additional space and plumbing for freestanding and under-counter appliances.
The dining area benefits from a UPVC double-glazed window overlooking the rear elevation, while UPVC double-glazed French doors with adjoining window units provide direct access to the rear patio and garden. Further features include a central heating radiator, ceiling spotlights, breakfast bar and smoke alarm.
Landing
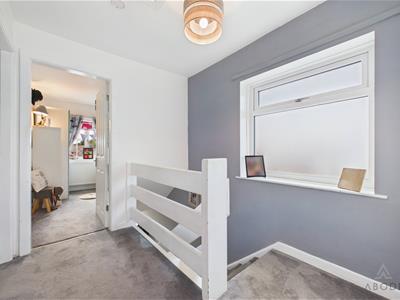
The first-floor landing features a UPVC double-glazed window to the side elevation, loft access via a hatch and doors leading to all three bedrooms and the family bathroom.
Bedroom One
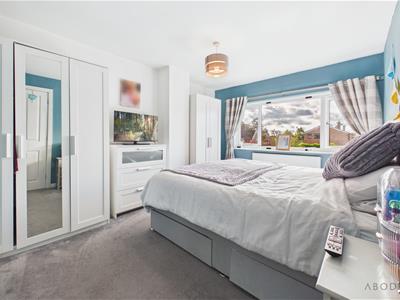
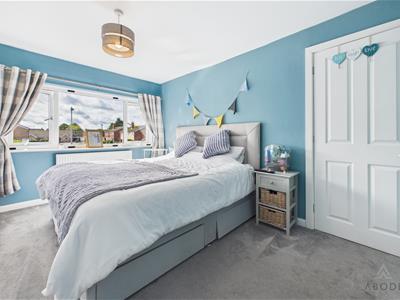
A spacious double bedroom featuring a UPVC double-glazed window overlooking the front elevation and central heating radiator.
Bedroom Two
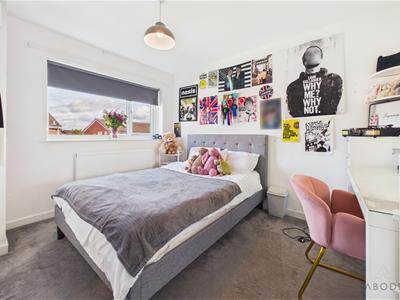
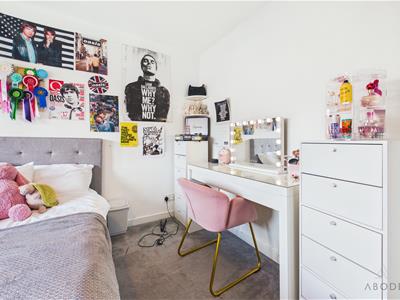
A further generous double bedroom enjoying views over the rear garden, with a UPVC double-glazed window to the rear elevation and central heating radiator.
Bedroom Three
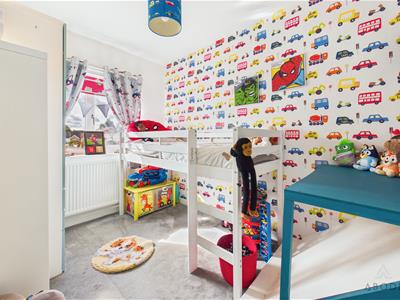
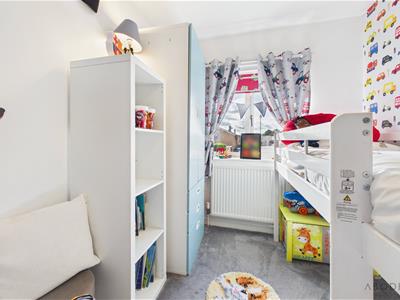
A well-proportioned third bedroom featuring a UPVC double-glazed window to the front elevation and central heating radiator.
Family Bathroom
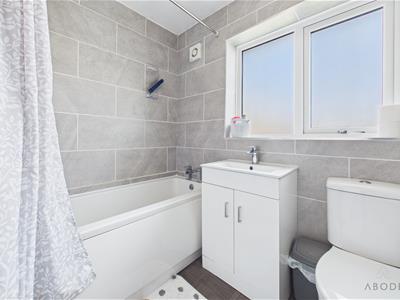
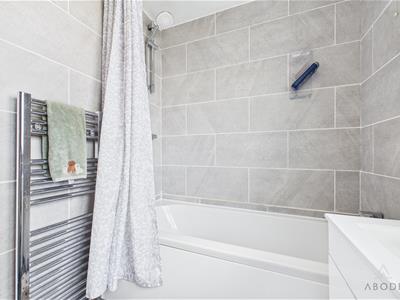
The family bathroom is fitted with a contemporary three-piece suite comprising a low-level WC with continental flush, vanity wash hand basin with mixer tap and storage, and a bath with shower over. The room is finished with complementary wall tiling and benefits from a UPVC double-glazed frosted window to the rear elevation, chrome heated towel radiator and extractor fan.
Outside
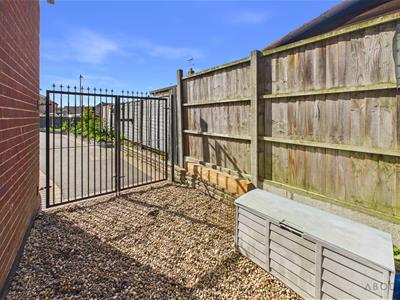
The property benefits from a generous frontage providing ample off-road parking on a tarmac driveway, complemented by a decorative garden area. A secure wrought-iron gated fence to the side provides additional privacy and is particularly useful for families with pets.
To the rear is a spacious, enclosed garden, predominantly laid to lawn and surrounded by timber fencing with concrete posts. A pleasant patio area immediately adjoining the property provides an ideal setting for outdoor dining and entertaining. A further patio area to the rear offers useful hardstanding and provides an ideal space for a future greenhouse, shed or additional storage.
Energy Efficiency and Environmental Impact

Although these particulars are thought to be materially correct their accuracy cannot be guaranteed and they do not form part of any contract.
Property data and search facilities supplied by www.vebra.com