.png)
147-149 Newgate Street
Bishop Auckland
County Durham
DL14 7EN
Fore Bondgate, Bishop Auckland
£160,000
2 Bedroom Public House
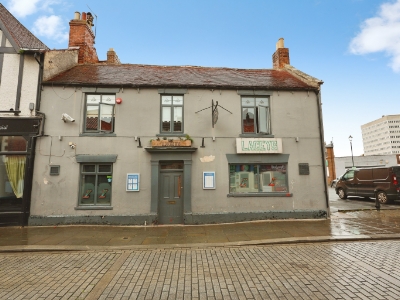
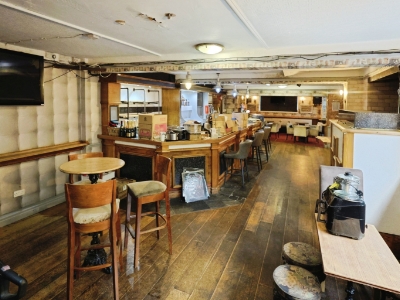
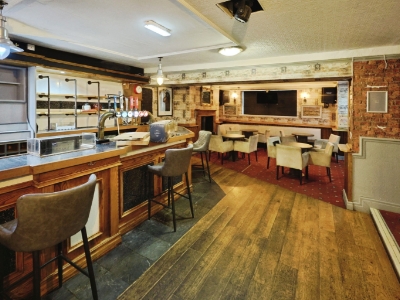
A fantastic opportunity for investors to purchase this semi-commercial property offered for sale in the centre of Bishop Auckland. The property boasts a large bar area, lounge and outdoor seating with a spacious two-bedroom flat situated above. Providing the convenience of living and working in the same location, or making it an ideal investment for those looking to either be in the business or rent it out.
The property is situated on Fore Bondgate, a busy high street in the town featuring a variety of popular businesses including banks, bars, restaurants, local businesses, cafes/bakeries as well as salons/barbers which create heavy footfall throughout. Located just off the A689, close to the train station and on a major bus route through the town which leads to the newly renovated bus station creating substantial transport connections not only to larger towns and cities such as Durham/Newcastle, but also to neighbouring towns and villages.
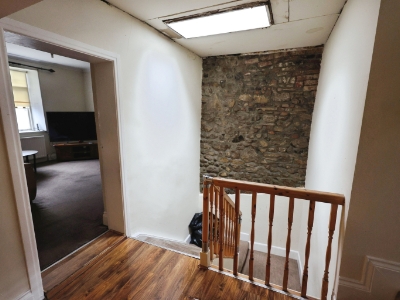
In brief the building comprises; the large bar area as well as a separate lounge providing further seating, two separate WC's, cellar and access to the beer garden to the rear. Stairs ascent to the first floor flat, which contains the living room, kitchen/diner, two bedrooms and bathroom.
Bar
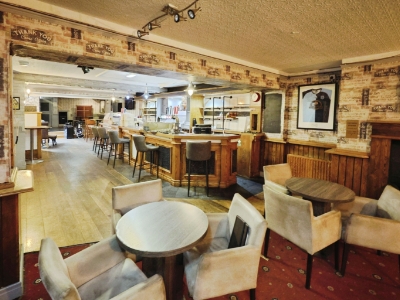
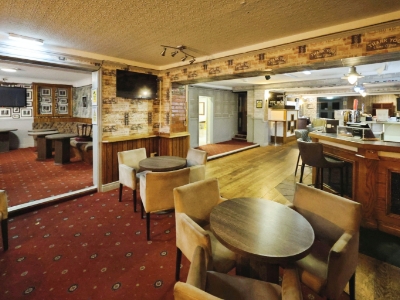
15.8m x 4.9m (51'10" x 16'0")Entering into the main bar which is a great size with ample seating and windows to the front elevation.
Lounge
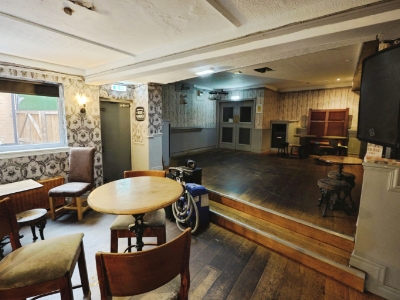
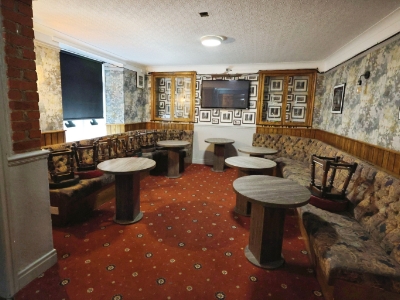
4.3m x 4.0m (14'1" x 13'1")A separate good size room situated to the front of the property providing additional seating and window to the front elevation.
WC's
Two separate WC's for customers.
Cellar
6.0m x 3.1m (19'8" x 10'2")The cellar is a good size providing plenty of storage.
Garden
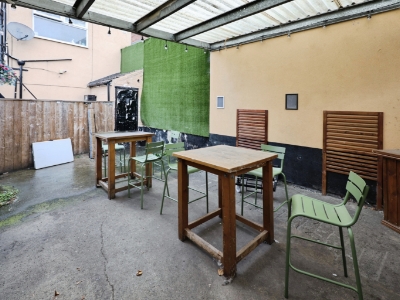
Covered seating area to the rear of the property.
Living Room
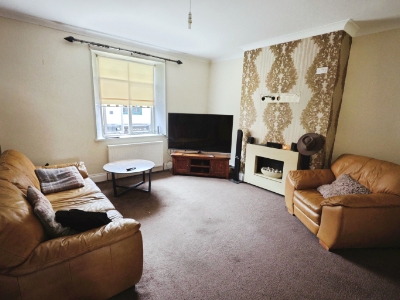
4.4m x 4.32m (14'5" x 14'2")The flat has a large living room with ample space for furniture and window to the front elevation.
Kitchen/Diner
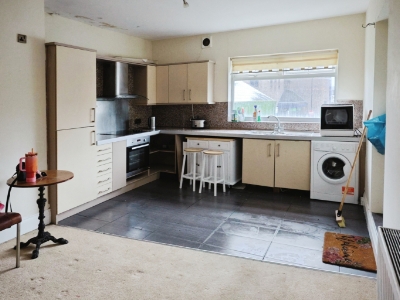
5.26m x 3.9m (17'3" x 12'9")The kitchen contains a range of base and drawer units, contrasting work surfaces, splash backs and sink/drainer unit. Space is available for free standing appliances along with a kitchen table and chairs.
Master Bedroom
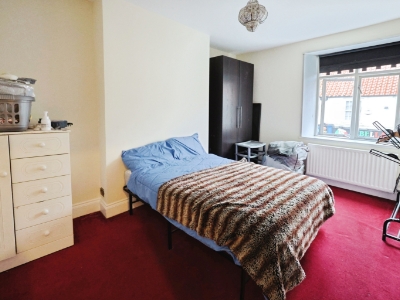
4.76m x 3.0m (15'7" x 9'10")The master bedroom is a large double bedroom with window to the front elevation.
Bedroom Two
3.57m x 3.0m (11'8" x 9'10")The second bedroom is another double room with window to the front elevation.
Bathroom
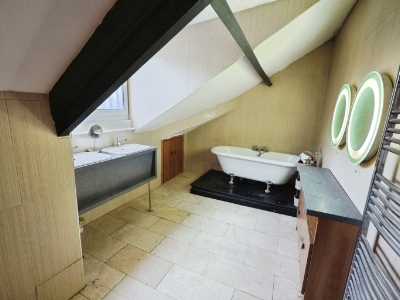
4.9m x 1.9m (16'0" x 6'2")The bathroom is fitted with a panelled bath, WC and wash hand basin.
Although these particulars are thought to be materially correct their accuracy cannot be guaranteed and they do not form part of any contract.
Property data and search facilities supplied by www.vebra.com