
Unit 36 Hartlepool Enterprise Centre
Brougham Terrace
Hartlepool
TS24 8EY
Roxby Close, Hartlepool
£207,500
3 Bedroom House - Semi-Detached
Igomove happily present to the market this superb extended three bedroom semi-detached property located in the ever-popular coastal Seaton Carew area, it offers several desirable key attributes including; three well-proportioned bedrooms, four-piece family bathroom, delightful lounge, spacious additional sitting room/dining room, well-equipped kitchen/breakfast room, south facing landscaped rear garden, double width driveway, larger than average garage, UPVC double glazing, gas central heating, attractive decor throughout, freehold.
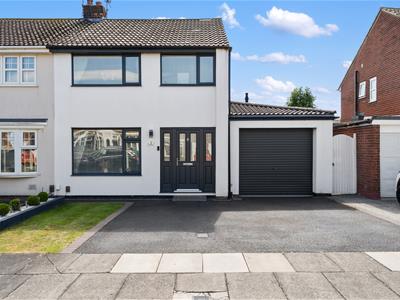
Attractive rendered frontage, lawned garden, double width driveway providing ample off-road parking and access to the larger than average garage, composite entrance door with glazed side panels opening into;
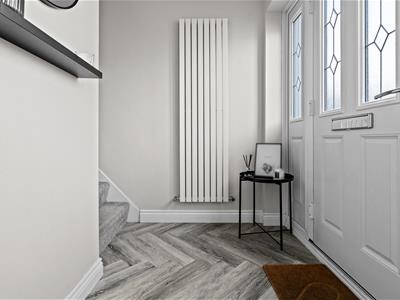
Entrance vestibule with modern decor, decorative coving and stairs to the first floor accommodation.
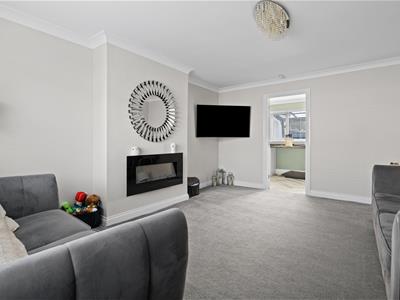
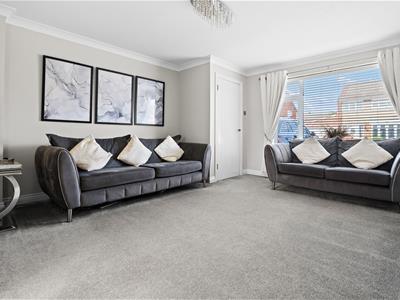
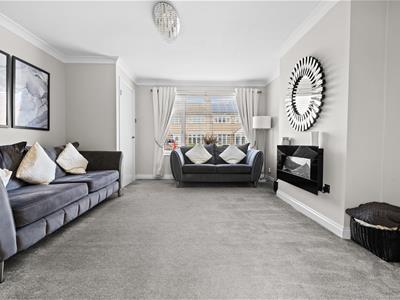
The delightful family lounge is a good size reception room with front elevation window providing ample natural light, decorative coving and wall-mounted contemporary electric fire, excellent decor.
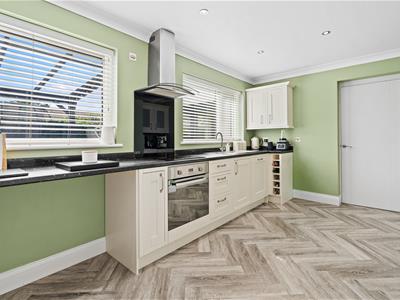
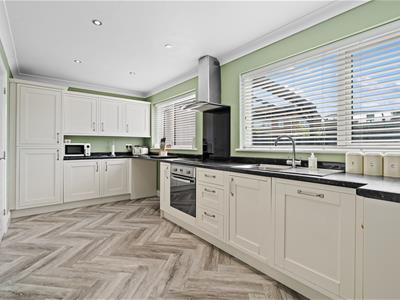
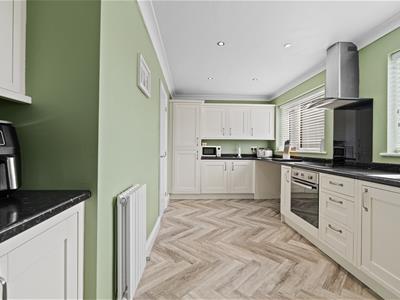
The well-equipped kitchen/breakfast room is fitted with an array of wall, drawer and base cabinetry, complementary work surfaces, integrated appliances, electric oven, electric hob with extractor over, stainless steel sink with mixer tap and breakfasting area. Recessed spotlights and decorative coving complete this excellent space.
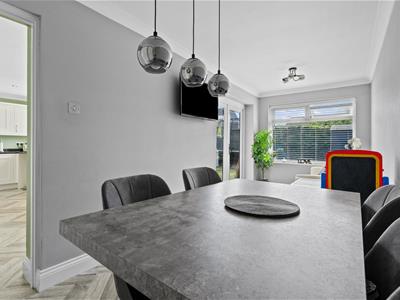
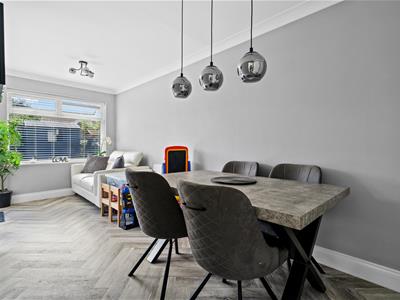
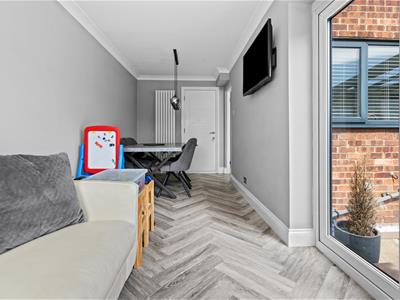
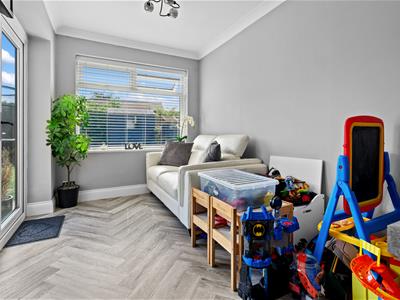
A spacious extended sitting room/dining room provides versatile additional reception space, benefitting from French doors opening directly into the rear garden, lovely decor and decorative coving.
To the first floor;
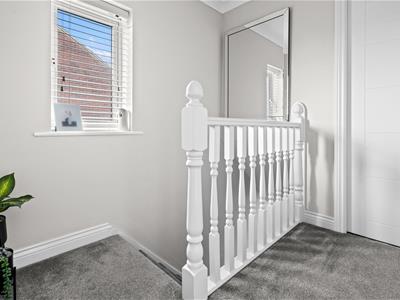
The landing has a side elevation window providing natural light and access to;
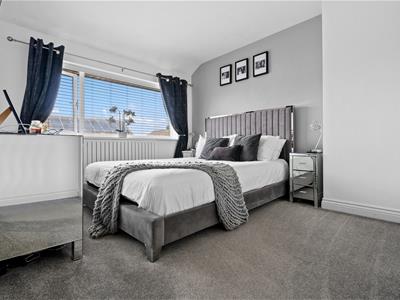
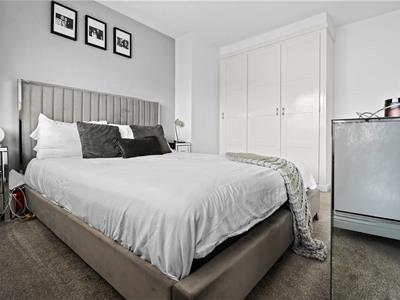
The master bedroom is a good size double located to the front of the property and benefits from contemporary fitted wardrobes and modern decor.
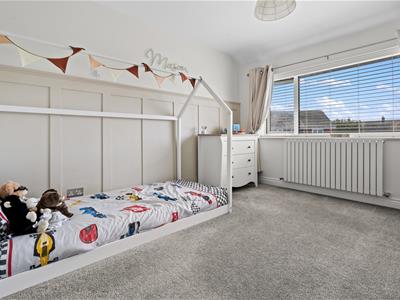
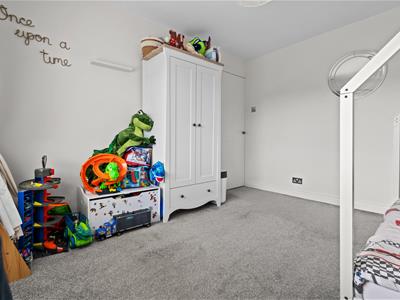
Bedroom two is another well-proportioned double situated to the rear of the property with attractive decor.
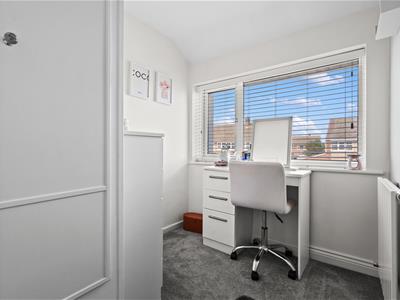
Bedroom three is a well-proportioned single room situated to the front elevation, currently utilised as a dressing room and benefitting from useful fitted storage/wardrobe.
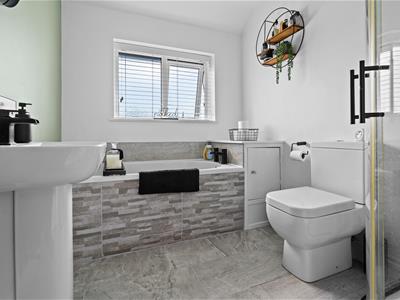
The stylish four-piece family bathroom comprises; tiled bath with mixer tap, quadrant shower enclosure with overhead shower and separate attachment, pedestal wash basin with mixer tap and close coupled WC. Attractive complementary tiling, contemporary black fittings, tiled flooring and rear elevation window complete the room.
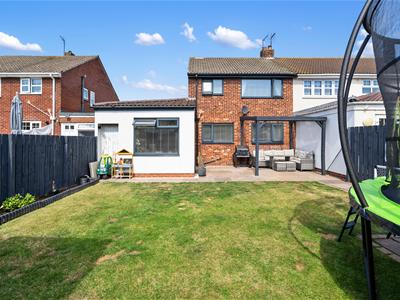
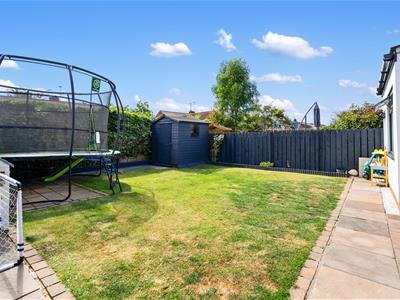
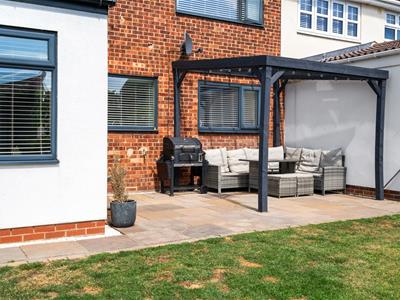
To the rear is an enclosed south facing landscaped garden, providing an excellent outdoor entertaining and relaxation space with Indian sandstone paved patio areas, lawn, fenced boundaries, attractive pergola and timber storage shed.
The larger than average garage benefits from a remote controlled roller door, lighting and power.
This superb extended property offers generous and versatile accommodation both internally and externally and is situated in a highly desirable Seaton Carew location, therefore early viewing is recommended by the Igomove team.
Energy Efficiency and Environmental Impact

Although these particulars are thought to be materially correct their accuracy cannot be guaranteed and they do not form part of any contract.
Property data and search facilities supplied by www.vebra.com