
Oakwood Drive, Rotherham
Asking Price £225,000
3 Bedroom House - Semi-Detached
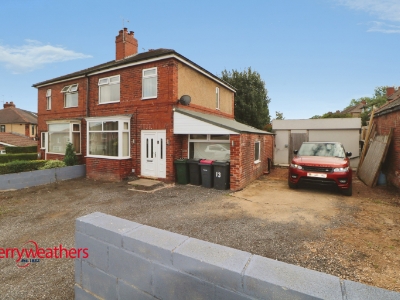
- Extended Semi Detached
- Three Bedrooms
- Two Reception Rooms
- EPC GRADE AWAITED
- FREEHOLD
- COUNCIL TAX B
This extended three-bedroom semi-detached house is for sale in Rotherham, offering a practical layout suitable for a range of buyers. The ground floor provides one reception room and a kitchen, giving defined spaces for everyday living and dining. Upstairs, there are three bedrooms and a family bathroom, providing balanced accommodation.
The property is located in a residential area of Rotherham within reach of the town’s amenities, including supermarkets, local shops and leisure facilities. Rotherham town centre offers a wider choice of retail outlets, cafés and restaurants.
Nearby green spaces such as Clifton Park provide children’s play areas, formal gardens and a museum, while Rotherham Leisure Complex offers swimming and fitness facilities. Families have access to a selection of primary and secondary schools across the S60 area.
Public transport links are available via Rotherham Central railway station, which provides services to Sheffield in around 15 minutes and to Leeds in under an hour, as well as connections towards Doncaster. Local bus routes further support travel into the town centre and surrounding districts.
Entrance Hall
Property is accessed through double glazed door, stairs to first floor landing and a door to storeroom.
Store Room
Lounge
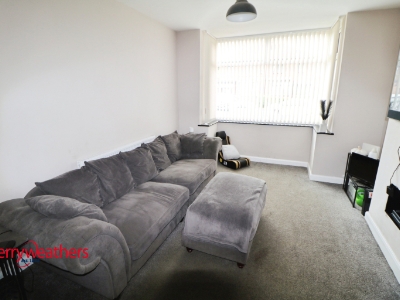 Having a bay window to front elevation and a radiator.
Dining Area
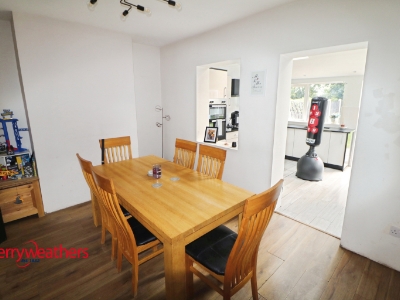 Having a storage cupboard and laminate flooring.
Utility Room and WC
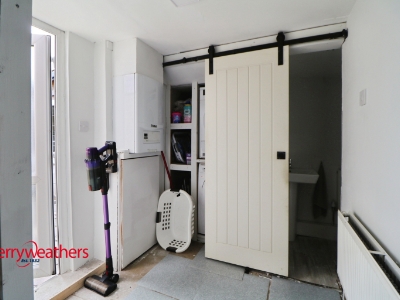 Having a w.c, comprising of a low level w.c and hand wash basin.
Utility Room - Having a space for a wall mounted dryer and washing machine, with a door leading into the rear garden.
Kitchen
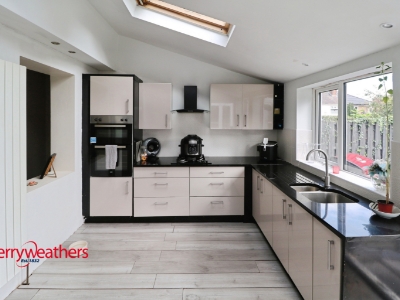
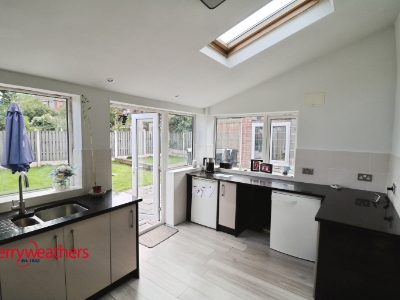
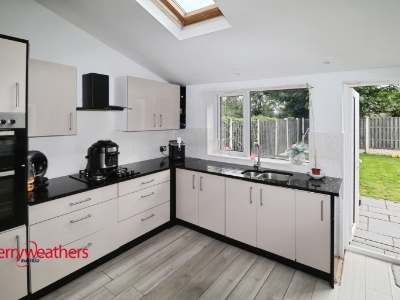 Having two double glazed windows and two skylights. A range of wall and base units with double oven, hob, 1.5 sink units and laminate flooring. Space for a fridge freezer. Patio doors leading to the rear garden.
First Floor Landing
Having a window and loft access.
Bathroom
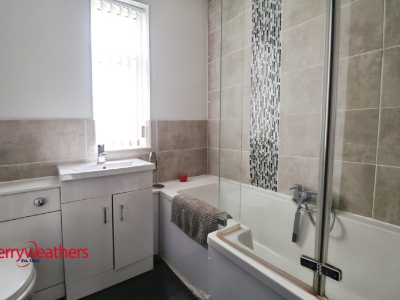 Having a p shaped bath with electric shower, hand wash basin and low flush w.c, in a fitted vanity unit with tiling to splash backs.
Bedroom One
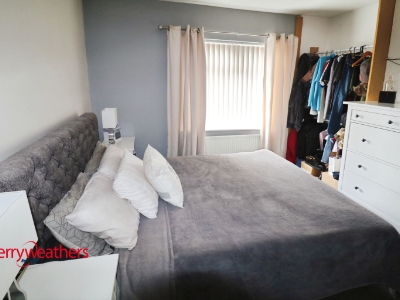 Having a double glazed bay window and a radiator.
Bedroom Two
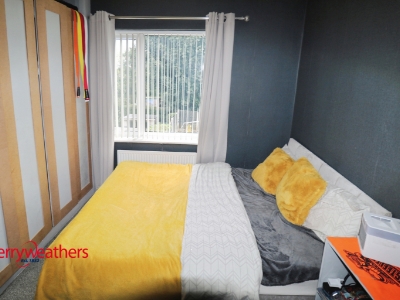 Having a double glazed window, a fitted wardrobe and radiator.
Bedroom Three
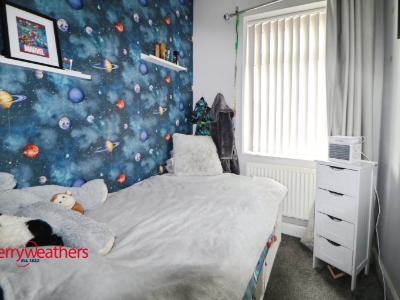 Having a double glazed window and radiator.
Outside
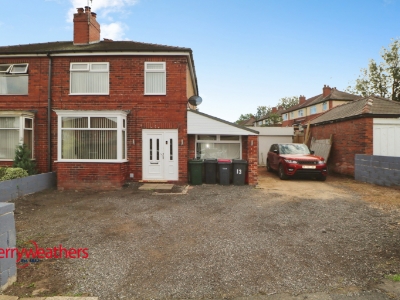 To the front of the property is a driveway for ample parking.
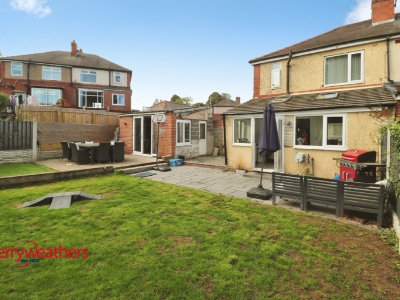
To the rear of the property is a patio garden area, with additional decked area ideal for seating, all of which is fully enclosed.
Material Information
Council Tax Band B
Tenure Freehold
Property Type Semi-detached House
Construction type Brick built
Heating Type Gas central heating
Water Supply Mains water supply
Sewage Mains drainage
Gas Type Mains Gas
Electricity Supply Mains Electricity
All buyers are advised to visit the Ofcom website and open reach to gain information on broadband speed and mobile signal/coverage.
https://www.openreach.com/
https://www.ofcom.org.uk/phones-telecoms-and-internet/advice-for-consumers/advice/ofcom-checker
Parking type driveway
Building safety N/A
Restrictions N/A
Rights and easements N/A
Flooding – LOW
All buyers are advised to visit the Government website to gain information on flood risk. https://check-for-flooding.service.gov.uk/find-location
Planning permissions N/A
Accessibility features N/A
Coal mining area South Yorkshire is a mining area
All buyers are advised to check the Coal Authority website to gain more information on if this property is affected by coal mining. https://www.groundstability.com/public/web/home.xhtml
AGENT NOTES
To be able to purchase a property in the United Kingdom all agents have a legal requirement to conduct Identity checks on all customers involved in the transaction to fulfil their obligations under Anti Money Laundering regulations. We outsource this check to a third party and a charge will apply. Ask the branch for further details.

Energy Efficiency and Environmental Impact
Although these particulars are thought to be materially correct their accuracy cannot be guaranteed and they do not form part of any contract.
Property data and search facilities supplied by www.vebra.com