.png)
Charles Louis Homes Ltd
4 Bolton Street
Ramsbottom
Bury
BL0 9HQ
Cotswold Close, Ramsbottom, Bury
Offers over £360,000
3 Bedroom House
- Extended three-bedroom family home
- Situated on the popular Whittingham Drive estate
- Generous and well-presented lounge
- Modern fitted kitchen/diner
- Additional family room overlooking the rear garden
- Downstairs WC and family bathroom
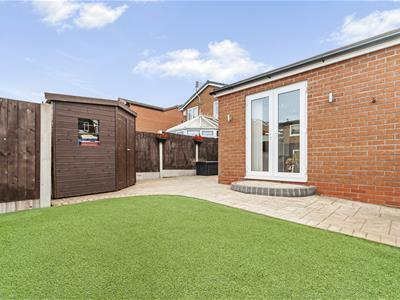
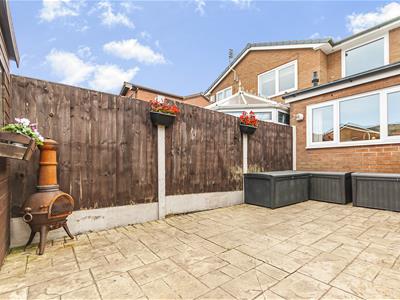
- Enclosed, low-maintenance rear garden
- Tenure - Leasehold, Council Tax - Bury band C, EPC rating awaiting
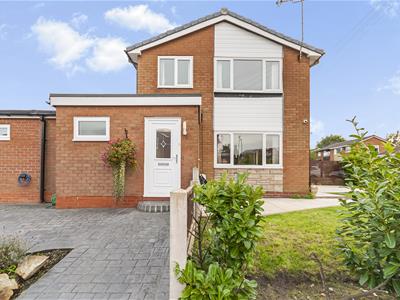
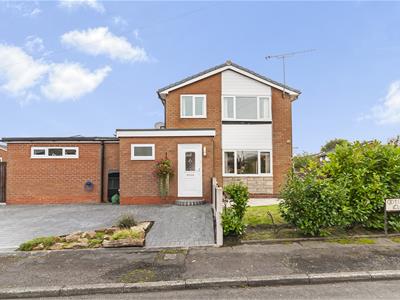
This extended three-bedroom family home is situated on the popular Whittingham Drive estate in Ramsbottom and offers spacious, well-presented accommodation ideally suited to modern family living.
The ground floor comprises an entrance porch and hallway, a generous lounge and a modern fitted kitchen/diner providing plenty of space for cooking, dining and entertaining. The kitchen/diner leads through to an additional family room with direct access to the rear garden, while a downstairs WC completes the ground-floor accommodation.
To the first floor are three bedrooms, two of which benefit from fitted storage, together with a family bathroom. Externally, the property has an enclosed, low-maintenance rear garden featuring an artificial lawn, paved seating areas and a useful garden shed.
The property is conveniently positioned for Ramsbottom’s range of shops, restaurants and amenities, along with nearby schools and transport links to Bury and surrounding areas.
Entrance Porch
A useful entrance porch providing space for coats and footwear, with a door leading into the hallway.
Entrance Hallway
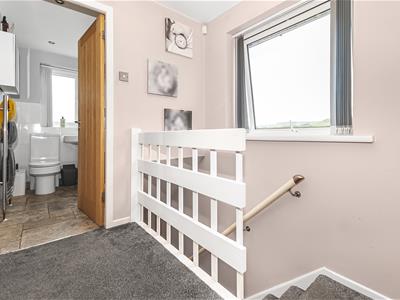
Providing access to the principal ground-floor rooms, downstairs WC and staircase leading to the first floor.
Downstairs WC
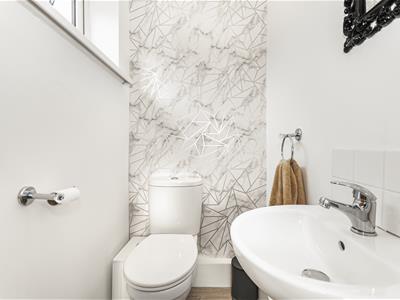 1.91m x 1.27m (6'3 x 4'2)Fitted with a low-level WC and wash hand basin.
Lounge
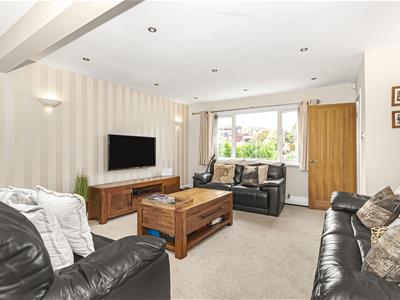
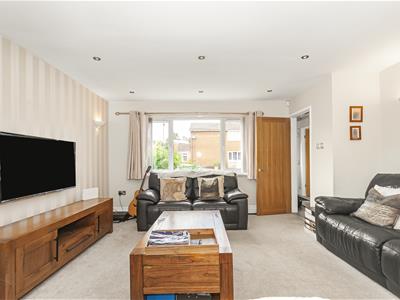
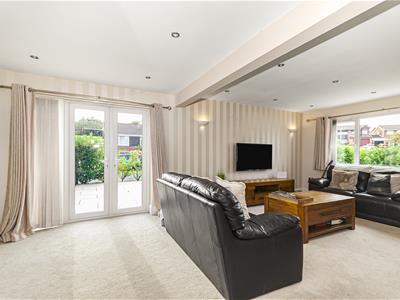
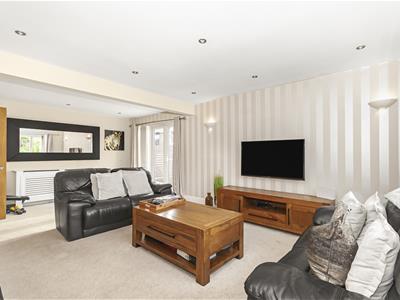 3.61m x 5.66m (11'10 x 18'7)A particularly spacious reception room with windows to two elevations, allowing plenty of natural light. The room provides ample space for a range of seating and freestanding furniture.
Kitchen Diner
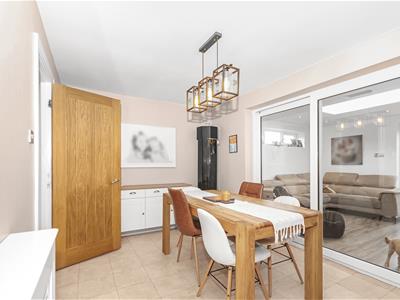
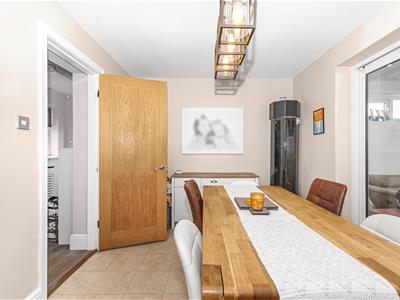
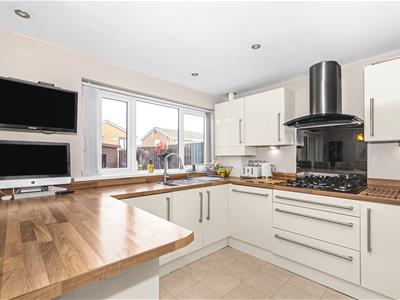
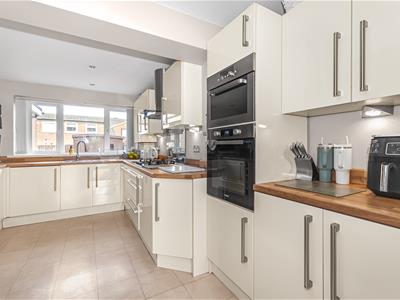
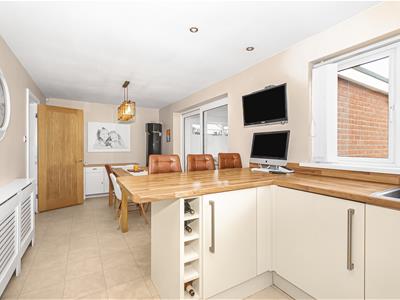
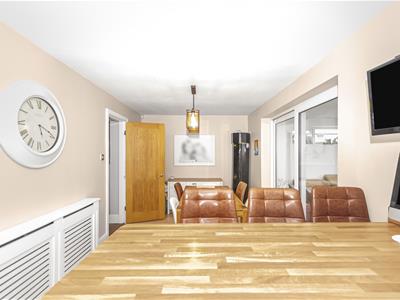
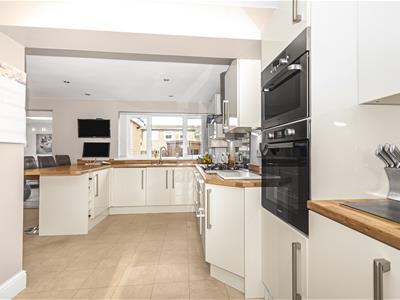 5.56m x 2.72m, 4.50m x 2.67m (18'3 x 8'11, 14'9 xA generous kitchen and dining space fitted with a range of modern wall and base units, complemented by wood-effect work surfaces. There is an inset sink, integrated double oven, gas hob with extractor above and space for further appliances. A breakfast bar provides additional preparation space and informal seating, while the dining area comfortably accommodates a family dining table and chairs.
Family Room
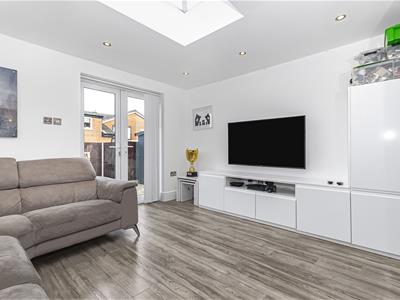
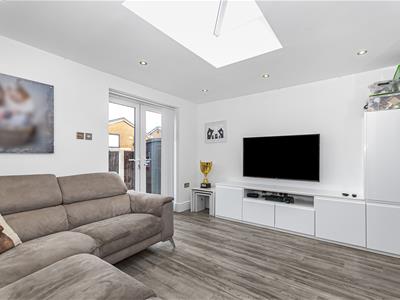
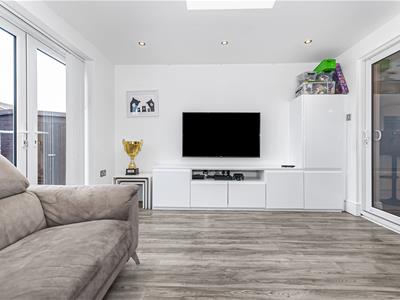
2.77m x 3.23m (9'1 x 10'7)A bright and versatile additional reception room featuring a rooflight and glazed doors opening onto the rear garden. Ideal for use as a family sitting room, playroom or entertaining space.
First-Floor Landing
1.24m x 2.11m (4'1 x 6'11)Providing access to all three bedrooms and the family bathroom, with a window bringing natural light onto the landing.
Bedroom One
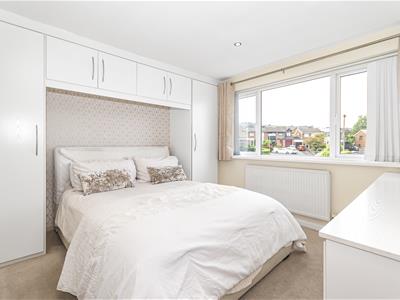
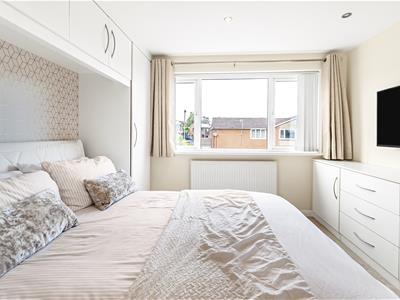 3.38m x 3.25m (11'1 x 10'8)A good-sized double bedroom with fitted wardrobes and overhead storage, together with a window overlooking the surrounding area.
Bedroom Two
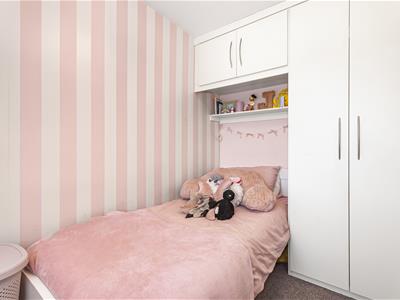 3.30m x 2.77m (10'10 x 9'1)A further well-proportioned bedroom with an entrance recess, fitted storage and a window providing plenty of natural light.
Bedroom Three
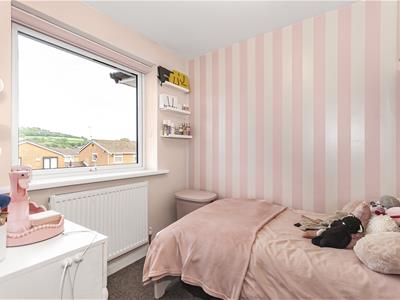
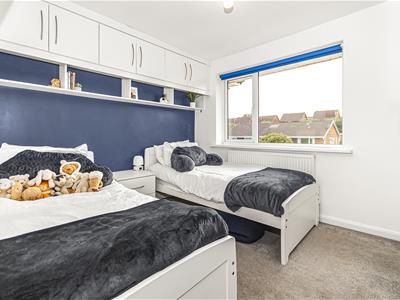 2.57m x 2.06m (8'5 x 6'9)A single bedroom suitable for a child’s room, nursery or home office, with useful overhead storage.
Family Bathroom
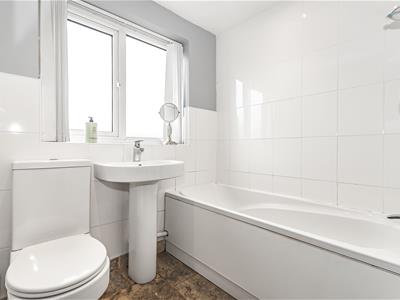 2.29m x 1.93m (7'6 x 6'4)Fitted with a three-piece suite comprising a panelled bath with shower above, pedestal wash hand basin and low-level WC. Finished with tiled walls and a window providing natural light and ventilation.
Rear Garden
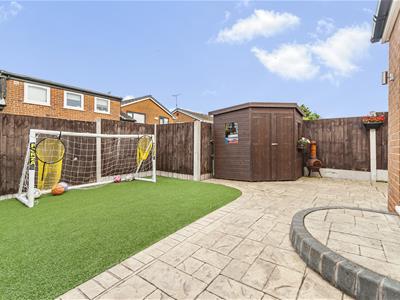 An enclosed and low-maintenance rear garden incorporating an artificial lawn and paved seating areas, providing space for outdoor dining and children’s play. A timber garden shed offers useful external storage.
Front Garden and Driveway
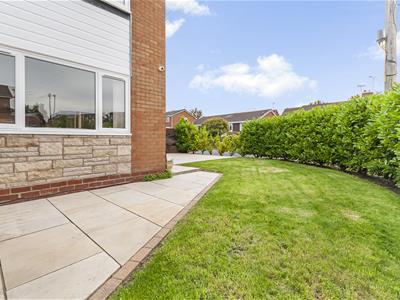
The property occupies a generous corner plot with a lawned front garden, established hedging and paved pathways. An extensive imprinted concrete driveway provides ample off-road parking, with gated access to the side of the property
Although these particulars are thought to be materially correct their accuracy cannot be guaranteed and they do not form part of any contract.
Property data and search facilities supplied by www.vebra.com