
Walseker Lane, Woodall, Harthill, Sheffield, S26
Asking Price £695,000
4 Bedroom House - Detached
- FOUR DOUBLE BEDROOMS
- DETACHED
- OFFERS SPACIOUS FAMILY ACCOMMODATION
- MODERN KITCHEN/DINER
- TWO ENSUITES
- OFF ROAD PARKING AND DOUBLE GARAGE
- ENCLOSED REAR GARDEN
- SOUGHT AFTER VILLAGE
- GREAT LOCAL AMENITIES
- A VIEWING IS A MUST!!
SUMMARY
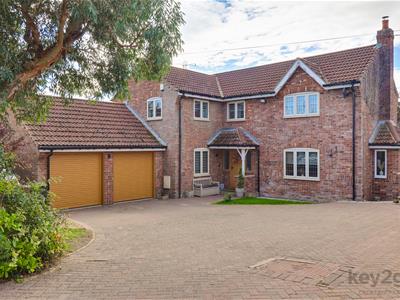
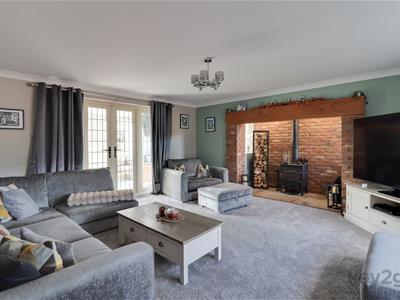
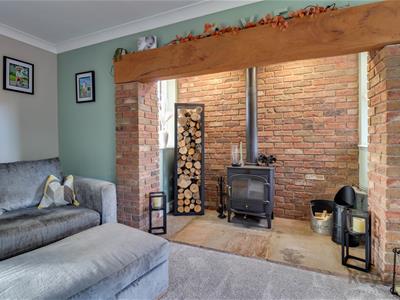
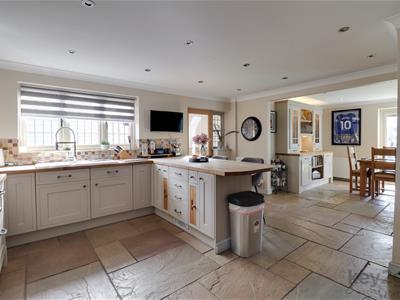
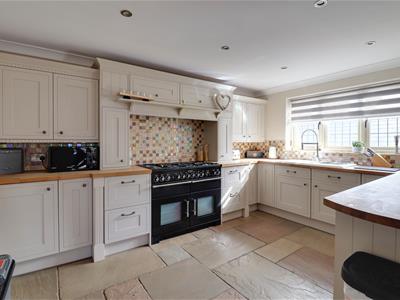
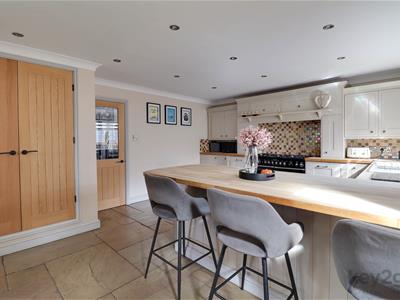
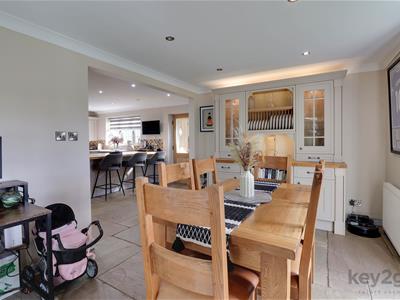
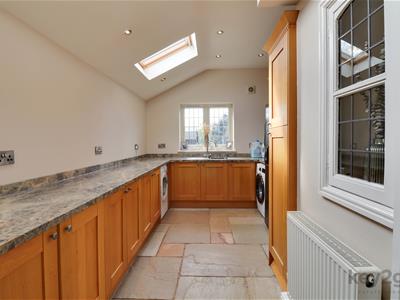
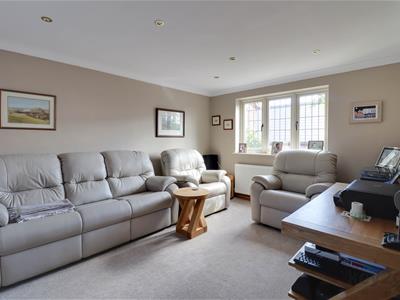
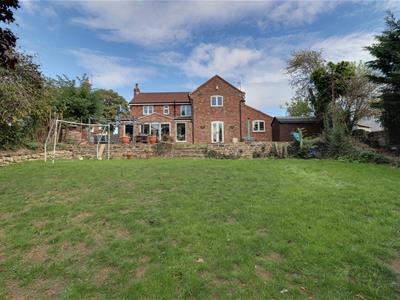
A VIEWING IS A MUST! A unique opportunity to purchase this impressive four-double-bedroom detached property, situated on a generous plot along a quiet lane. The property offers spacious family accommodation, including two en-suite bedrooms, a stunning family bathroom, a cosy snug, a separate study, and a welcoming lounge featuring a unique large built-out fireplace. There is also a modern kitchen/diner with a charming cottage feel, along with a useful utility room. Externally, the property benefits from an enclosed garden, ample off-road parking, and a double garage. Ideally located close to local amenities and offering excellent road links to Sheffield, this wonderful home provides a fantastic combination of space and character.
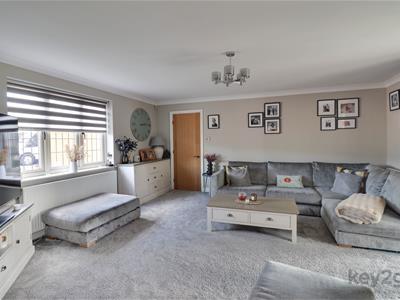
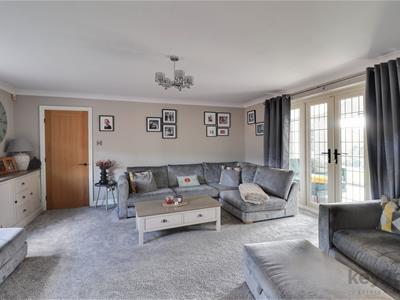
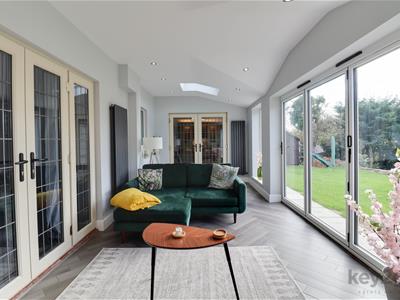
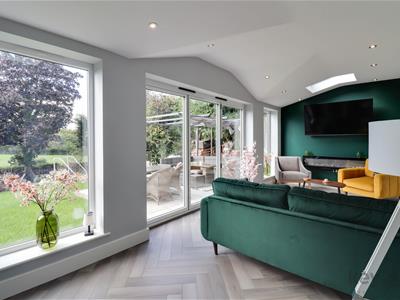
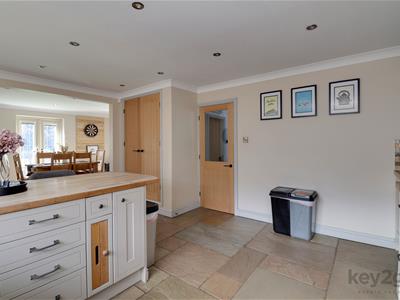
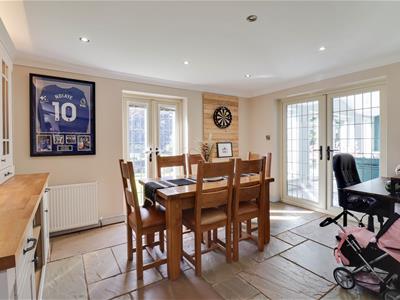
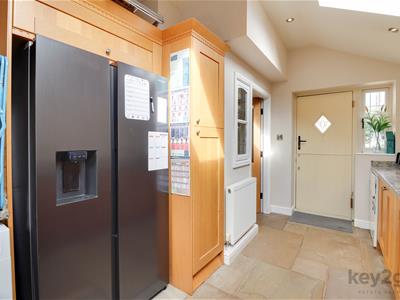
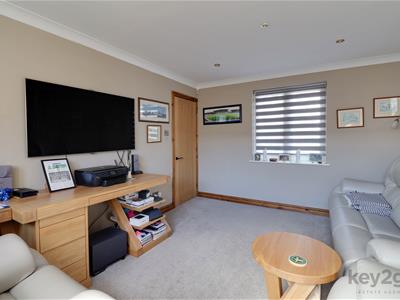
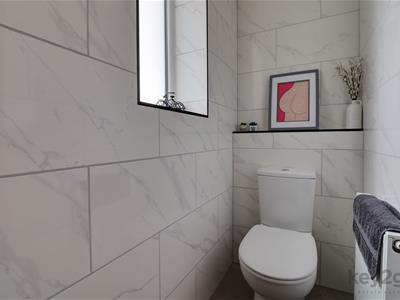
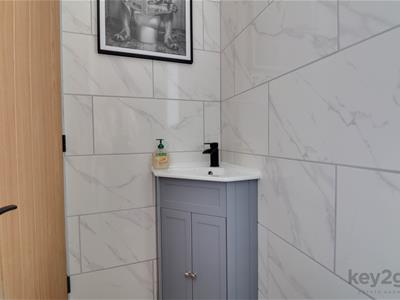
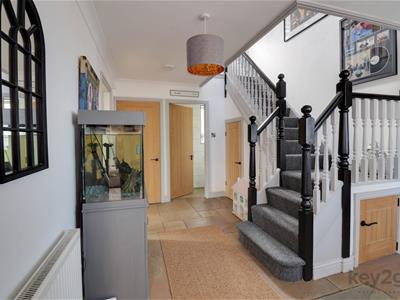
Upon entering the property, you are welcomed into a spacious hallway with stairs rising to the first floor and doors leading to the study, kitchen/diner, lounge, downstairs WC and two useful storage cupboards. The bright and spacious lounge features a striking built-out fireplace with a log burner, a window overlooking the front of the property and double doors opening into the snug, providing an additional versatile living space. The snug benefits from an impressive floor-to-ceiling window, bi-folding doors opening onto the rear garden and double doors leading into the dining room. The dining room provides an excellent additional space for entertaining and features patio doors opening to the rear, while also being open plan to the kitchen. The modern kitchen is well equipped with a range of wall and base units, space for a range cooker, a useful breakfast bar and a storage cupboard. A door leads through to the adjoining utility room. The utility room offers further practical storage with ample base units, space for an American-style fridge/freezer and under-counter space for both a washing machine and tumble dryer. A stable-style door provides convenient access to the side of the property.
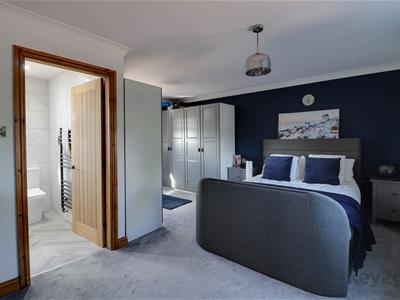
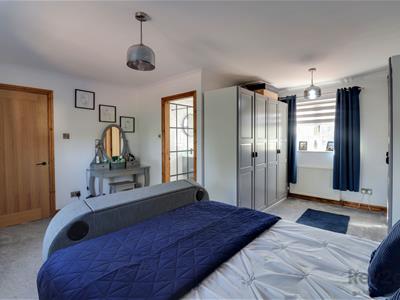
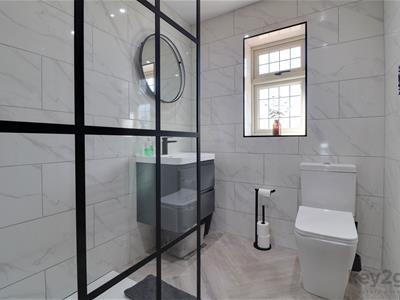
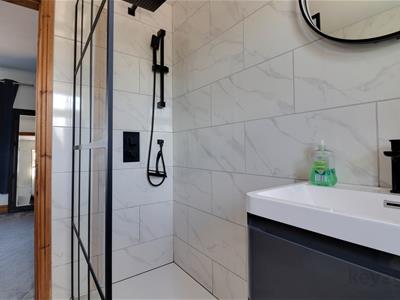
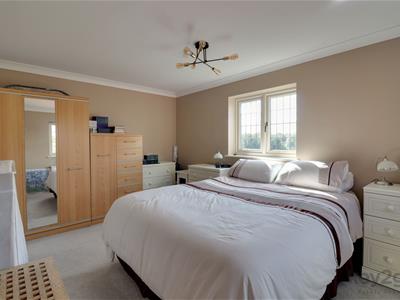
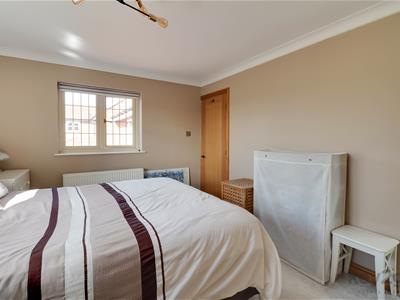
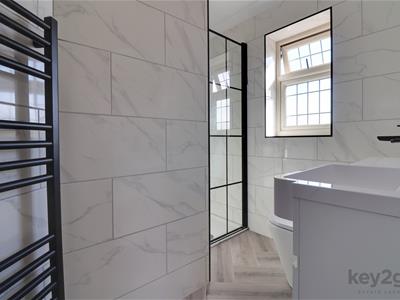
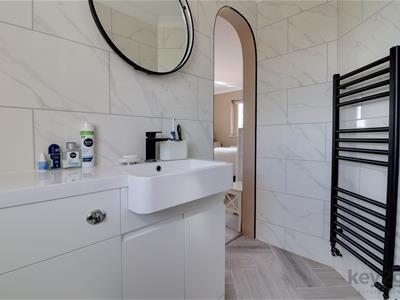
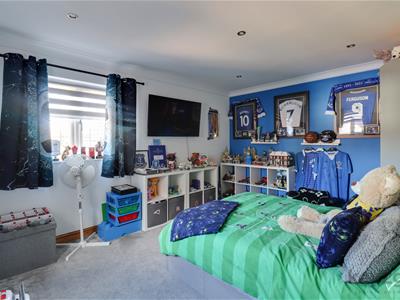
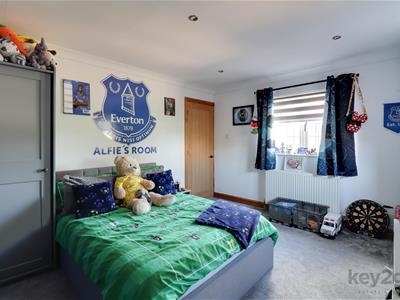
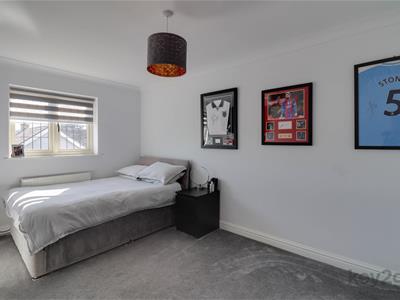
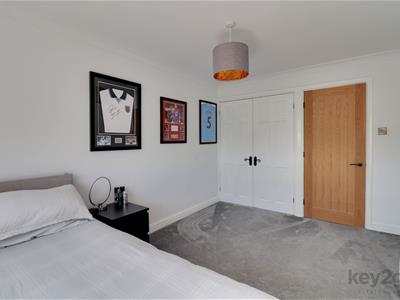
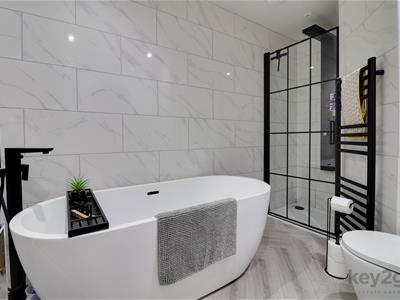
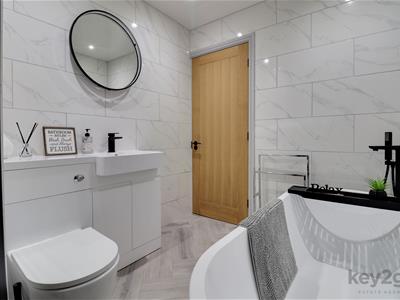
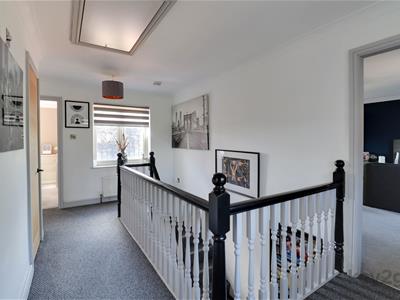
Stairs rise to a spacious first-floor landing, which benefits from two windows providing plenty of natural light. Doors lead to all four bedrooms, the family bathroom and a useful storage cupboard. Bedroom one is an impressive double bedroom featuring two windows and a door leading to a modern en-suite shower room. The en-suite comprises a walk-in shower cubicle with both a rainfall shower and handheld shower, a wash basin and WC. Bedroom two is another generously sized double bedroom with two windows and direct access to its own modern en-suite. The en-suite features a shower cubicle, vanity unit with wash basin and WC. Bedroom three is a spacious double bedroom with two windows, providing a bright and airy feel. Bedroom four is a generous-sized double bedroom with a built-in wardrobe and window overlooking the property. The stunning family bathroom is beautifully appointed and features a freestanding bath with a stylish freestanding tap, a separate shower cubicle, wash basin and WC.
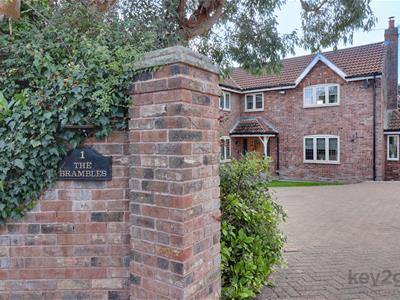
To the front of the property is a generous driveway providing ample off-road parking, along with access to the double garage and a gated pathway leading through to the rear garden.
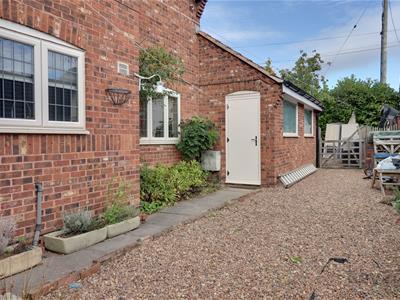
To the side of the property is a useful pebbled area, with a door providing access into the garage.
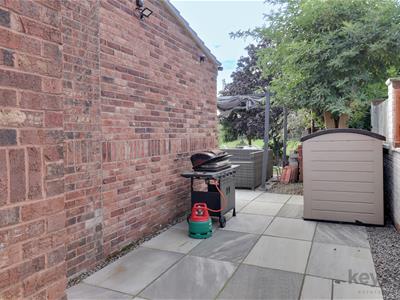
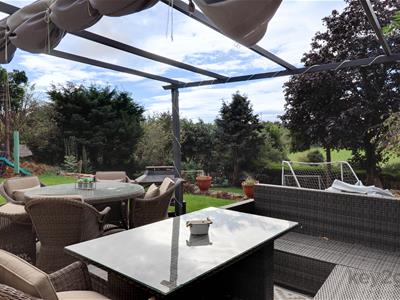
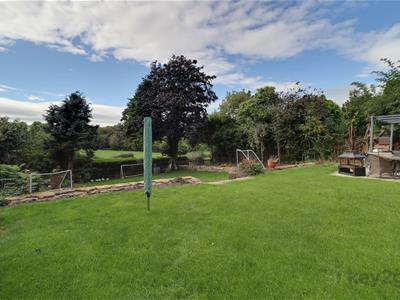
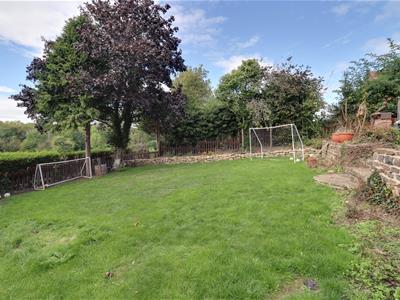
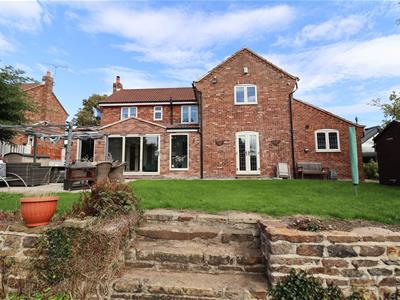
The rear garden is particularly impressive and generously sized, featuring a paved patio area ideal for outdoor seating and entertaining, together with a lawned area. Steps lead up to a further section of lawn, which enjoys lovely far-reaching views overlooking surrounding fields and woodland, creating a peaceful and private outdoor space.
PROPERTY DETAILS
- FREEHOLD
- FULLY UPVC DOUBLE GLAZED
- GAS CENTRAL HEATING
- COMBI BOILER
- COUNCIL TAX BAND G - ROTHERHAM COUNCIL
FOR MEASUREMENTS PLEASE SEE FLOORPLAN
Energy Efficiency and Environmental Impact

Although these particulars are thought to be materially correct their accuracy cannot be guaranteed and they do not form part of any contract.
Property data and search facilities supplied by www.vebra.com